This stunning residence features 3 bedrooms and 2 full baths. The entire home is adorned with luxury vinyl plank flooring boasting impressive 9 foot ceilings. Situated on nearly an acre of land, the front porch offers the perfect spot for enjoying your morning coffee or unwinding after a long day. Beautiful open floor plan, with the poplular split bedroom plan. In a country setting, but conveniently close to schools, restraunts and shopping. Don't miss your opportunity to see this property.
Pending
$239,900
264 Bailey Rd, Buffalo, SC 29321
3beds
1,542sqft
Single Family Residence, Residential
Built in ----
-- sqft lot
$-- Zestimate®
$156/sqft
$-- HOA
What's special
- 17 days
- 22
- 1
Zillow last checked:
Listing updated:
Listed by:
Kathy Morrow 864-316-6551,
COLDWELL BANKER REALTY
Source: Greater Greenville AOR,MLS#: 1606337
Facts & features
Interior
Bedrooms & bathrooms
- Bedrooms: 3
- Bathrooms: 2
- Full bathrooms: 2
- Main level bathrooms: 2
- Main level bedrooms: 3
Primary bedroom
- Area: 210
- Dimensions: 14 x 15
Bedroom 2
- Area: 144
- Dimensions: 12 x 12
Bedroom 3
- Area: 144
- Dimensions: 12 x 12
Primary bathroom
- Features: Shower-Separate, Tub-Separate, Walk-In Closet(s)
Dining room
- Area: 56
- Dimensions: 7 x 8
Kitchen
- Area: 132
- Dimensions: 11 x 12
Living room
- Area: 380
- Dimensions: 19 x 20
Heating
- Electric
Cooling
- Electric
Appliances
- Included: Dishwasher, Refrigerator, Free-Standing Electric Range, Microwave, Tankless Water Heater
- Laundry: 1st Floor, Electric Dryer Hookup, Walk-in, Washer Hookup
Features
- High Ceilings, Ceiling Fan(s), Granite Counters, Open Floorplan, Walk-In Closet(s), Split Floor Plan
- Flooring: Luxury Vinyl
- Windows: Tilt Out Windows
- Basement: None
- Has fireplace: No
- Fireplace features: None
Interior area
- Total interior livable area: 1,542 sqft
Property
Parking
- Parking features: None, Driveway, Concrete
- Has uncovered spaces: Yes
Features
- Levels: One
- Stories: 1
- Patio & porch: Front Porch, Rear Porch
Lot
- Dimensions: 170 x 186 x 163 x 185
- Features: Few Trees, 1/2 - Acre
- Topography: Level
Details
- Parcel number: 0630000001
Construction
Type & style
- Home type: SingleFamily
- Architectural style: Ranch
- Property subtype: Single Family Residence, Residential
Materials
- Vinyl Siding
- Foundation: Crawl Space
- Roof: Architectural
Condition
- Under Construction
- New construction: Yes
Utilities & green energy
- Sewer: Septic Tank
- Water: Public
Community & HOA
Community
- Features: None
- Security: Smoke Detector(s)
- Subdivision: None
HOA
- Has HOA: No
- Services included: None
Location
- Region: Buffalo
Financial & listing details
- Price per square foot: $156/sqft
- Date on market: 10/10/2026
Estimated market value
Not available
Estimated sales range
Not available
$1,341/mo
Price history
| Date | Event | Price |
|---|---|---|
| 10/10/2026 | Pending sale | $239,900$156/sqft |
Source:  Greater Greenville AOR #1606337 Report a problem | ||
Public tax history
Tax history is unavailable.
Monthly payment
Est. payment
Payment breakdown
Explore the cost of this home by adjusting the details. Changes won't be saved.Climate risks
Neighborhood: 29321
Nearby schools
Schools provided by the listing agent
- Elementary: Buffalo
- Middle: Sims
- High: Union County
Source: Greater Greenville AOR. This data may not be complete. We recommend contacting the local school district to confirm school assignments for this home.
Similar homes
- $210,0004 bd2 ba1.8k sqft503 Drugstore St, Buffalo, SC 29321For Sale
 MLS ID #342292, Haley Dill, Keller Williams Realty. SAR as distributed by MLS GRID
- $215,0003 bd1 ba1.5k sqft2428 Mount Lebanon Rd, Buffalo, SC 29321For Sale
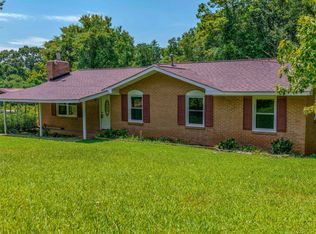 MLS ID #1600919, Joni Wilson, 864 Realty LLC. Greater Greenville AOR
- $229,0003 bd3 ba2.1k sqft164 Greenway Ave, Union, SC 29379For Sale
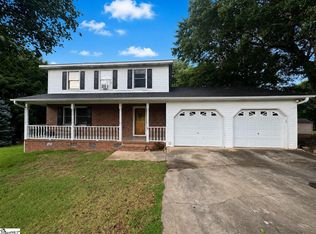 MLS ID #1599304, Julia Ross, BHHS C Dan Joyner - Midtown. Greater Greenville AOR
- $238,5003 bd2 ba1.8k sqft204 Birchwood Dr, Union, SC 29379For Sale
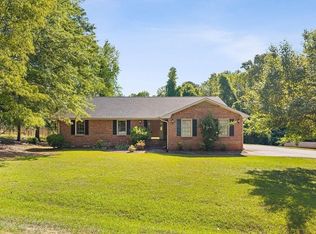 MLS ID #335240, Scott Casey, Casey Group Real Estate, LLC. SAR as distributed by MLS GRID
