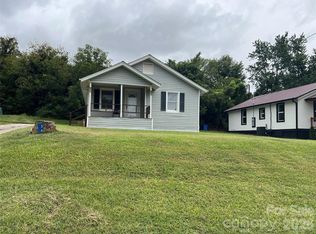
Beautiful New Construction with Upgraded Finishes in Rutherfordton! This beautifully designed 2-bedroom, 2-full-bath home offers stylish finishes, thoughtful details, and an unbeatable location just a short distance from downtown Rutherfordton. Situated on a manageable 0.20-acre lot, this home is perfect for those looking for low-maintenance living without sacrificing quality or comfort. Step inside through the custom steel and glass entry door and immediately appreciate the spacious feel created by the 9-foot ceilings and open-concept design. The stunning kitchen is the heart of the home, featuring a generous 5' x 8' island, abundant cabinet and countertop space, and upgraded stainless steel appliances—perfect for both everyday living and entertaining. The primary bedroom offers a private retreat with direct access to the screened porch, creating a convenient connection to the outdoor living space and a perfect spot to enjoy your morning coffee or unwind at the end of the day. The ensuite bathroom features a custom tiled walk-in shower, dual vanity, and backlit mirror. The guest bathroom is equally impressive with a tub/shower combination, dual vanity, and backlit mirror. Both bedrooms feature custom built-ins in the closets, providing exceptional organization and storage. With upgraded finishes throughout, a thoughtfully designed floor plan, and an outstanding location near Rutherfordton's restaurants, shops, and local amenities, this home offers the perfect combination of modern style, convenience, and easy living. New construction, beautiful finishes, and downtown living—this one is not to be missed!
Active
Price cut: $22.5K (10/20)
$275,000
264 Elm St, Rutherfordton, NC 28139
2beds
960sqft
Single Family Residence
Built in 2026
0.2 Acres Lot
$-- Zestimate®
$286/sqft
$-- HOA
What's special
- 36 days
- 388
- 47
Zillow last checked:
Listing updated:
Listed by:
Kristen Greene kristen@msrghomes.com,
Main Street Realty Group LLC
Source: Canopy MLS as distributed by MLS GRID,MLS#: 4426947
Facts & features
Interior
Bedrooms & bathrooms
- Bedrooms: 2
- Bathrooms: 2
- Full bathrooms: 2
- Main level bedrooms: 2
Primary bedroom
- Features: See Remarks
Heating
- Heat Pump
Cooling
- Heat Pump
Appliances
- Included: Dishwasher, Dryer, Electric Range, Electric Water Heater, Exhaust Hood, Refrigerator, Washer, Washer/Dryer
- Laundry: Laundry Room
Features
- Has basement: No
Interior area
- Total structure area: 960
- Total interior livable area: 960 sqft
- Finished area above ground: 960
- Finished area below ground: 0
Video & virtual tour
Property
Parking
- Total spaces: 1
- Parking features: Attached Carport, Driveway
- Carport spaces: 1
- Has uncovered spaces: Yes
Features
- Levels: One
- Stories: 1
- Patio & porch: Covered, Deck, Front Porch, Screened
Lot
- Size: 0.2 Acres
- Features: Level, Sloped
Details
- Parcel number: 1652861
- Zoning: R
- Special conditions: Standard
Construction
Type & style
- Home type: SingleFamily
- Architectural style: Cottage
- Property subtype: Single Family Residence
Materials
- Hardboard Siding
- Foundation: Crawl Space
Condition
- New construction: Yes
- Year built: 2026
Utilities & green energy
- Sewer: Public Sewer
- Water: City
Community & HOA
Community
- Subdivision: None
Location
- Region: Rutherfordton
Financial & listing details
- Price per square foot: $286/sqft
- Tax assessed value: $6,000
- Annual tax amount: $413
- Date on market: 9/21/2026
- Cumulative days on market: 36 days
- Listing terms: Cash,Conventional,FHA,USDA Loan,VA Loan
- Road surface type: Concrete, Paved
Estimated market value
Not available
Estimated sales range
Not available
Not available
Price history
| Date | Event | Price |
|---|---|---|
| 10/20/2026 | Price change | $275,000-7.6%$286/sqft |
Source:  Canopy MLS as distributed by MLS GRID #4426947 Report a problem | ||
| 9/21/2026 | Listed for sale | $297,500+895%$310/sqft |
Source: Canopy MLS as distributed by MLS GRID #4426947 Report a problem | ||
| 5/23/2020 | Listing removed | $29,900$31/sqft |
Source: ODEAN KEEVER AND ASSOCIATES #47698 Report a problem | ||
| 5/12/2020 | Listed for sale | $29,900$31/sqft |
Source: ODEAN KEEVER AND ASSOCIATES #47698 Report a problem | ||
Public tax history
| Year | Property taxes | Tax assessment |
|---|---|---|
| 2018 | $413 | $35,200 |
| 2016 | $413 | $35,200 |
| 2013 | $413 | $35,200 |
| 2012 | -- | $35,200 |
| 2011 | -- | $35,200 -10.2% |
| 2010 | -- | $39,200 |
| 2009 | -- | $39,200 |
Find assessor info on the county website
Monthly payment
Est. payment
Payment breakdown
Explore the cost of this home by adjusting the details. Changes won't be saved.Climate risks
Neighborhood: 28139
Similar homes
- $250,0003 bd2 ba1.4k sqft217 Tanner St, Rutherfordton, NC 28139For Sale

 MLS ID #4434365, Wes Connor, Odean Keever & Associates, Inc.. Canopy MLS as distributed by MLS GRID
- $249,9002 bd1 ba1.1k sqft106 Freeman St, Rutherfordton, NC 28139For Sale
 MLS ID #4402350, Natalie Stamey, Matheny Real Estate. Canopy MLS as distributed by MLS GRID
- $259,0002 bd2 ba912 sqft180 Nanhart Ct, Rutherfordton, NC 28139For Sale
 MLS ID #4404450, Brad Cummings, Colfax Home & Land, Co. Canopy MLS as distributed by MLS GRID
- $153,9002 bd1 ba913 sqft346 N Cleghorn St, Spindale, NC 28139For Sale
 MLS ID #4427284, Ann Ferguson, Ferguson Real Estate & Associates. Canopy MLS as distributed by MLS GRID
- $215,0003 bd1 ba1.2k sqft141 Edwards St, Rutherfordton, NC 28139For SaleMLS ID #4419457, Bo Elliott, Odean Keever & Associates, Inc.. Canopy MLS as distributed by MLS GRID
- $143,9002 bd1 ba871 sqft358 N Cleghorn St, Spindale, NC 28139For SaleMLS ID #4417118, Lola Barnes, Odean Keever & Associates, Inc.. Canopy MLS as distributed by MLS GRID
- $229,9002 bd1 ba864 sqft133 Sorrells Rd, Rutherfordton, NC 28139For SaleMLS ID #4428983, Brent Washburn, Washburn Real Estate, Inc.. Canopy MLS as distributed by MLS GRID
- $255,0003 bd1 ba672 sqft192 Wren Dr, Rutherfordton, NC 28139For SaleMLS ID #4415505, Robert Pressley, Weichert Realtors Mountain Executives. Canopy MLS as distributed by MLS GRID
- $214,9003 bd1 ba988 sqft127 Northview Dorsey St, Rutherfordton, NC 28139For SaleMLS ID #4395819, Crystal Gardner, Gardner Group Realty. Canopy MLS as distributed by MLS GRID
- $339,0002 bd2 ba1.1k sqft120 Sasafras Rdg, Rutherfordton, NC 28139For SaleMLS ID #4405023, Nathan Goddard, Casey Group Real Estate NC LLC. Canopy MLS as distributed by MLS GRID
- $350,0003 bd2 ba1.3k sqft170 N Mitchell St, Rutherfordton, NC 28139New ConstructionMLS ID #4432285, Charles Burgess, Epic Life Realty Group. Canopy MLS as distributed by MLS GRID
- $345,0002 bd2 ba1.3k sqft1743 Baber Rd, Rutherfordton, NC 28139For SaleMLS ID #4398979, Wendy Dunn, EXP Realty LLC. Canopy MLS as distributed by MLS GRID
- $210,0002 bd1 ba1.2k sqft203 W Court St, Rutherfordton, NC 28139For SaleMLS ID #4353752, Drew Radford, Epic Life Realty Group. Canopy MLS as distributed by MLS GRID
- $210,0003 bd2 ba1.3k sqft1225 Moss Rd, Rutherfordton, NC 28139For SaleMLS ID #4386364, Peter Lorenz, Keller Williams Professionals. Canopy MLS as distributed by MLS GRID
- $250,0003 bd2 ba1.4k sqft292 Bridges Dr, Forest City, NC 28043For SaleMLS ID #4437409, Courtney Houser, Colfax Home & Land, Co. Canopy MLS as distributed by MLS GRID
- $225,0002 bd1 ba1.3k sqft114 S Mitchell St, Rutherfordton, NC 28139For SaleMLS ID #4321384, Randy Reavis, RE/MAX Journey. Canopy MLS as distributed by MLS GRID
