Mountain views and exceptional versatility come together on this beautiful 20-acre property. Set at the end of a country road, the level, highly usable acreage offers an inviting mix of open meadow, pasture and woods, with room for horses, livestock, gardening and a true country lifestyle. The home has been thoughtfully updated. A spacious rear deck overlooks the meadow where elk are frequent visitors. Four mini-split units, a Quadra-Fire stove and Empire heater provide comfortable year-round living. The property is well equipped for animals and homesteading with a 34’ x 34’ barn/shop with mini-split, tack room & lean-to, two horse pens with covered 3-sided shelters, plus plenty of usable ground that could be fenced for pasture or grazing. Additional features include a fenced garden, greenhouse, chicken coop and livestock pen. A 2000 sq.ft. shop provides excellent workspace and flexibility, complete with 2 offices, full bathroom, three mini-split units, a wood burning stove, overhead heater, tankless instant hot water, and separate septic system plumbed for future ADU. 10-GPM private well, Cummins 240 Generator, two 500-gallon propane tanks, Starlink internet and 100-yard shooting range, add to the property's infrastructure. Just 16 miles from North 40 Outfitters, this property offers a combination of usable acreage, mountain scenery, workshop space, animal facilities and room to create the homestead, equestrian property or rural getaway you've been looking for without CC&R’s or HOA. Ag/Forest 10 zoning offers future division potential.
For sale
$1,327,000
265 Little Thunder Rd, Sandpoint, ID 83864
3beds
3baths
2,304sqft
Single Family Residence
Built in 1999
20 Acres Lot
$-- Zestimate®
$576/sqft
$-- HOA
What's special
Fenced gardenMountain viewsFour mini-split unitsTack room and lean-toEmpire heaterLevel highly usable acreageTankless instant hot water
- 61 days
- 320
- 18
Zillow last checked:
Listing updated:
Listed by:
Julie Nolan 208-255-2059,
KELLER WILLIAMS REALTY,
Tom Nolan 208-597-2025
Source: SELMLS,MLS#: 20262096
Facts & features
Interior
Bedrooms & bathrooms
- Bedrooms: 3
- Bathrooms: 3
- Main level bathrooms: 2
- Main level bedrooms: 1
Rooms
- Room types: Family Room, Formal Dining, Master Bedroom, Utility Room
Primary bedroom
- Description: En Suite
- Level: Main
Bedroom 2
- Description: Lvp Tile Flooring
- Level: Lower
Bedroom 3
- Description: Lvp Tile Flooring
- Level: Lower
Bathroom 1
- Description: Primary Remodeled, Soaker Tub, Shower, Dual Sinks
- Level: Main
Bathroom 2
- Description: Half Bath Remodeled
- Level: Main
Bathroom 3
- Description: Remodeled With Tiled Rain Shower
- Level: Lower
Dining room
- Description: New light fixture, LVP Tile Flooring
- Level: Main
Family room
- Description: Walk out to lower patio
- Level: Lower
Kitchen
- Description: Painted Cabinets, Bar Seating for 2, Tiled Floor
- Level: Main
Living room
- Description: Open Concept, Propane Stove, Ceiling Fan
- Level: Main
Heating
- Propane, Heat Pump, Stove, Ductless
Cooling
- Wall Unit(s), Air Conditioning
Appliances
- Included: Dishwasher, Dryer, Microwave, Range/Oven, Refrigerator, Washer, Tankless Water Heater
- Laundry: Laundry Room, Lower Level, Laundry/Utility Room W/D Included
Features
- High Speed Internet, Ceiling Fan(s), Soaking Tub, Vaulted Ceiling(s)
- Flooring: Laminate
- Windows: Double Pane Windows, Sliders, Vinyl
- Basement: Daylight,Full,Walk-Out Access
- Has fireplace: Yes
- Fireplace features: Propane, Stove, Wood Burning
Interior area
- Total structure area: 2,304
- Total interior livable area: 2,304 sqft
- Finished area above ground: 1,152
- Finished area below ground: 1,152
Property
Parking
- Total spaces: 3
- Parking features: 3+ Car Carport, Gravel, Off Street, Open
- Has carport: Yes
- Has uncovered spaces: Yes
Features
- Levels: Two
- Stories: 2
- Patio & porch: Covered, Covered Patio, Deck
- Fencing: Fenced
- Has view: Yes
- View description: Mountain(s)
Lot
- Size: 20 Acres
- Features: 15 or more Miles to City/Town, 1 or more miles to County Road, Horse Setup, Level, Pasture, Timber, Mature Trees, Southern Exposure
Details
- Additional structures: Barn(s), Greenhouse, Workshop, Shed(s)
- Parcel number: RP59N01W089503
- Zoning: Ag/Fo 10
- Zoning description: Ag / Forestry
- Other equipment: Satellite Dish
- Horses can be raised: Yes
Construction
Type & style
- Home type: SingleFamily
- Property subtype: Single Family Residence
Materials
- Frame, Fiber Cement
- Foundation: Concrete Perimeter
- Roof: Metal
Condition
- Resale
- New construction: No
- Year built: 1999
- Major remodel year: 2024
Utilities & green energy
- Sewer: Septic Tank
- Water: Well
- Utilities for property: Electricity Connected, Natural Gas Connected
Community & HOA
Community
- Security: Security System
HOA
- Has HOA: No
Location
- Region: Sandpoint
Financial & listing details
- Price per square foot: $576/sqft
- Tax assessed value: $361,107
- Annual tax amount: $1,112
- Date on market: 8/22/2026
- Listing terms: Cash, Conventional, VA Loan
- Ownership: Fee Simple
- Electric utility on property: Yes
- Road surface type: Gravel
Estimated market value
Not available
Estimated sales range
Not available
Not available
Price history
| Date | Event | Price |
|---|---|---|
| 8/22/2026 | Listed for sale | $1,327,000+51%$576/sqft |
Source:  SELMLS #20262096 Report a problem SELMLS #20262096 Report a problem | ||
| 9/18/2024 | Listing removed | $879,000$382/sqft |
Source:  Coeur d'Alene MLS #21-3499 Report a problem Coeur d'Alene MLS #21-3499 Report a problem | ||
| 8/7/2021 | Listing removed | -- |
Source: Professional Realty Services Report a problem | ||
| 5/24/2021 | Pending sale | $879,000$382/sqft |
Source: Coeur d'Alene MLS #21-3499 Report a problem | ||
| 5/14/2021 | Price change | $879,000-1.1%$382/sqft |
Source: Coeur d'Alene MLS #21-3499 Report a problem | ||
| 5/7/2021 | Price change | $889,000-1.1%$386/sqft |
Source: Coeur d'Alene MLS #21-3499 Report a problem | ||
| 4/24/2021 | Listed for sale | $899,000$390/sqft |
Source: Coeur d'Alene MLS #21-3499 Report a problem | ||
Public tax history
| Year | Property taxes | Tax assessment |
|---|---|---|
| 2025 | $1,048 +0.4% | $361,107 -0.3% |
| 2024 | $1,044 -7.3% | $362,281 -8.1% |
| 2023 | $1,126 -24.1% | $394,054 -5.1% |
| 2022 | $1,483 +35.1% | $415,415 +63.8% |
| 2021 | $1,098 -2.8% | $253,651 +9.6% |
| 2020 | $1,130 +335.1% | $231,402 +9.9% |
| 2019 | $260 +1% | $210,532 +5.5% |
| 2018 | $257 -70.9% | $199,565 +11.4% |
| 2017 | $882 | $179,166 -29.4% |
| 2016 | -- | $253,901 -2.3% |
| 2015 | -- | $259,918 +41.4% |
| 2014 | -- | $183,859 |
| 2013 | -- | $183,859 -5.2% |
| 2012 | -- | $193,854 -11.4% |
| 2011 | -- | $218,888 |
| 2010 | -- | -- |
| 2009 | -- | -- |
Find assessor info on the county website
Monthly payment
Est. payment
Payment breakdown
Explore the cost of this home by adjusting the details. Changes won't be saved.Climate risks
Neighborhood: 83864
Nearby schools
Schools provided by the listing agent
- Middle: Sandpoint
- High: Sandpoint
Source: SELMLS. This data may not be complete. We recommend contacting the local school district to confirm school assignments for this home.
Similar homes
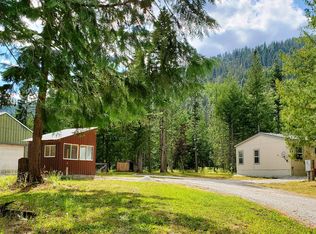
- $1,350,0003 bd3 ba3k sqft159 Horse Ln, Sandpoint, ID 83864For Sale
 MLS ID #20260809, Sarah Mitchell, TOMLINSON SOTHEBY`S INTL. REAL. SELMLS
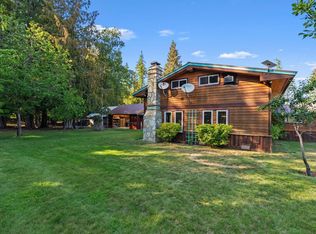
 - $1,154,9004 bd2 ba2.3k sqft249 Indigo Sky Rd, Sandpoint, ID 83864For Sale
 MLS ID #20262397, Charesse Moore, EVERGREEN REALTY. SELMLS
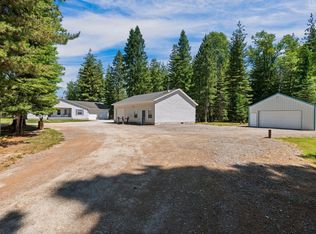
 - $1,328,0003 bd4 ba2.8k sqft1255 Hickey Rd, Sandpoint, ID 83864For Sale
 MLS ID #20262279, Paige Pierce, BERKSHIRE HATHAWAY JACKLIN REAL ESTATE. SELMLS
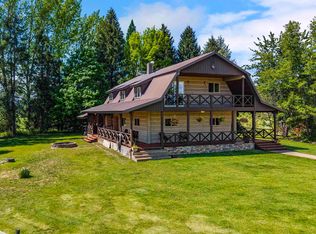
 - $829,0003 bd3 ba2.4k sqft4291 Upper Pack River Rd, Sandpoint, ID 83864For Sale
 MLS ID #26-10058, Matt Garnham, Keller Williams Realty Coeur d'Alene. Coeur d'Alene MLS
 - $899,9993 bd2 ba2.3k sqft362 Winding Way, Sandpoint, ID 83864For SaleMLS ID #20260553, Erik Envik, REALTY PLUS. SELMLS
- $825,9003 bd2 ba1.9k sqft518 High Rd, Sandpoint, ID 83864For SaleMLS ID #20261631, Nicole Bomar, CENTURY 21 RIVERSTONE. SELMLS
- $950,0004 bd3 ba2.2k sqft24 Shiras Dr, Sandpoint, ID 83864For SaleMLS ID #20262352, Shirin Lamp, YAAK'S REAL ESTATE OUTPOST LLC. SELMLS
- $689,0003 bd3 ba1.9k sqft134 Dunn Creek Rd, Sandpoint, ID 83864For SaleMLS ID #20261500, Jessica Steidl, REALTY PLUS. SELMLS
- $1,099,0004 bd2 ba2.2k sqft13259 Baldy Mountain Rd, Sandpoint, ID 83864For SaleMLS ID #20261027, Whitney Pappas, REAL BROKER LLC. SELMLS
- $1,797,0005 bd4 ba3.2k sqft76 Caseys Ln, Samuels, ID 83864For SaleMLS ID #20261685, Brittney Abbott, CENTURY 21 RIVERSTONE. SELMLS
- $999,9953 bd3 ba2.7k sqft396 Latigo Ln, Naples, ID 83847For SaleMLS ID #20261046, Jolena Overland, PUREWEST REAL ESTATE. SELMLS
- $720,0003 bd2 ba1.4k sqft3120 Colburn Culver Rd, Sandpoint, ID 83864For SaleMLS ID #20261611, Tom Puckett, REALM PARTNERS, LLC. SELMLS
- $743,9003 bd3 ba2.8k sqft159 Frontier Village Rd, Naples, ID 83847For SaleMLS ID #20260971, Christopher Neu, TOMLINSON SOTHEBY`S INTL. REAL. SELMLS
- $1,250,0003 bd2 ba2k sqft150 Denali Rd, Sagle, ID 83860For SaleMLS ID #20261752, Yvonne Arnold, ARNOLD CONSULTING, INC. SELMLS
- $884,0004 bd3 ba2.9k sqft723 Trout Creek Rd, Sandpoint, ID 83864For SaleMLS ID #20261699, Abby Helander, eXp REALTY LLC. SELMLS
- $749,7503 bd2 ba2.3k sqft439 Vedelwood Dr, Sandpoint, ID 83864For SaleMLS ID #20262003, Patrick Green, REALM PARTNERS, LLC. SELMLS
- $1,400,0003 bd3 ba2.1k sqft27 Osprey Ln, Sandpoint, ID 83864New ConstructionMLS ID #20262403, Teague Mullen, REALM PARTNERS, LLC. SELMLS
