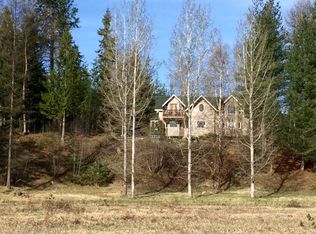
One-of-a-kind lovely private setting with single level 2300sf home, 4 bedrooms, insulated 30x36 heated shop (220 power) situated on 10 level acreage. The property will delight you—meander the groomed trails, mature trees, established fully fenced raised lush garden beds with water irrigation & slate accented firepit. A welcoming entry that opens to the living room, kitchen and dining area with access to an expansive deck for outdoor gathering and relaxing. Master bedroom with private bathroom & walk-in closet. A tree lined gated circular entry, freshly painted and a laundry/craft room. Amenities include excellent workspaces, 24x24 building with 2nd level and power. Covered RV space with power, water & septic dump. Composite decks forced air heat, whole house on demand 12kw generator, underground power and a new roof. Very private property yet minutes from major shopping and services!
For sale
Price cut: $35.1K (7/13)
$1,154,900
249 Indigo Sky Rd, Sandpoint, ID 83864
4beds
2baths
2,300sqft
Single Family Residence
Built in 2003
10 Acres Lot
$1,102,900 Zestimate®
$502/sqft
$-- HOA
What's special
Slate accented firepitWelcoming entryFreshly paintedNew roofMature treesExcellent workspacesMeander the groomed trails
- 220 days |
- 393 |
- 21 |
Zillow last checked:
Listing updated:
Listed by:
Charesse Moore 208-255-6060,
EVERGREEN REALTY
Source: SELMLS,MLS#: 20260058
Facts & features
Interior
Bedrooms & bathrooms
- Bedrooms: 4
- Bathrooms: 2
- Main level bathrooms: 2
- Main level bedrooms: 4
Rooms
- Room types: Master Bedroom, Storage Room, Utility Room
Primary bedroom
- Description: Walk-In Closet & Private Bathroom
- Level: Main
Bedroom 2
- Description: Nature's Views From Every Room
- Level: Main
Bedroom 3
- Description: Large Guest Bedroom
- Level: Main
Bedroom 4
- Description: Wonderful Front Office Or Bedroom
- Level: Main
Bathroom 1
- Description: Guest Bathroom With Tile Floors & Linen Closet
- Level: Main
Bathroom 2
- Description: Private Master Bathroom With Walk-In Closet
- Level: Main
Bathroom 3
- Level: N/A
Dining room
- Description: Access to an expansive back newer composite deck
- Level: Main
Family room
- Level: N/A
Kitchen
- Description: Spaciou & open to the livin room and dining
- Level: Main
Living room
- Description: Spacious open living room with cozy wood head
- Level: Main
Heating
- Forced Air, Propane, Stove
Appliances
- Included: Built In Microwave, Dishwasher, Dryer, Range/Oven, Refrigerator, Washer
- Laundry: Laundry Room, Main Level, Large Laundry Room & Craft Room
Features
- Entrance Foyer, Walk-In Closet(s), Ceiling Fan(s)
- Flooring: Wood
- Windows: Double Pane Windows, Vinyl
- Basement: None
Interior area
- Total structure area: 2,300
- Total interior livable area: 2,300 sqft
- Finished area above ground: 2,300
- Finished area below ground: 0
Property
Parking
- Total spaces: 5
- Parking features: Detached, 2 Car Attached, 2 Car Detached, Electricity, Insulated, RV Access/Parking, Separate Exit, Workshop in Garage, Garage Door Opener, RV / Boat Garage, Gravel
- Attached garage spaces: 5
- Has uncovered spaces: Yes
Features
- Levels: One
- Stories: 1
- Patio & porch: Covered, Deck
- Exterior features: Fire Pit
Lot
- Size: 10 Acres
- Features: 5 to 10 Miles to City/Town, 1 Mile or Less to County Road, Landscaped, Level, Wooded, Mature Trees
Details
- Additional structures: 2 Shops, Shed(s)
- Parcel number: RP58N01W026750A
- Zoning: Ag/Forest 10
- Zoning description: Ag / Forestry
Construction
Type & style
- Home type: SingleFamily
- Architectural style: Contemporary
- Property subtype: Single Family Residence
Materials
- Frame, Vinyl Siding
- Foundation: Concrete Perimeter
- Roof: Composition
Condition
- Resale
- New construction: No
- Year built: 2003
Utilities & green energy
- Gas: No Info
- Sewer: Septic Tank
- Water: Well
- Utilities for property: Electricity Connected, Phone Connected
Community & HOA
HOA
- Has HOA: No
Location
- Region: Sandpoint
Financial & listing details
- Price per square foot: $502/sqft
- Tax assessed value: $724,536
- Annual tax amount: $2,450
- Date on market: 1/10/2026
- Listing terms: Cash, Conventional, VA Loan
- Ownership: Fee Simple
- Electric utility on property: Yes
- Road surface type: Gravel
Estimated market value
Zestimate®
$1,102,900
Estimated sales range
$1.05M - $1.16M
Rent Zestimate®
$2,647/mo
Price history
| Date | Event | Price |
|---|---|---|
| 7/13/2026 | Price change | $1,154,900-2.9%$502/sqft |
Source: | ||
| 6/29/2026 | Price change | $1,189,970-2.5%$517/sqft |
Source: | ||
| 6/20/2026 | Price change | $1,219,970-2%$530/sqft |
Source: | ||
| 5/31/2026 | Price change | $1,244,970-1.6%$541/sqft |
Source: | ||
| 5/26/2026 | Price change | $1,265,000-1.2%$550/sqft |
Source: | ||
| 5/4/2026 | Price change | $1,280,000-0.8%$557/sqft |
Source: | ||
| 4/14/2026 | Price change | $1,290,000-1.5%$561/sqft |
Source: | ||
| 4/2/2026 | Price change | $1,310,000-0.8%$570/sqft |
Source: | ||
| 2/26/2026 | Price change | $1,320,000-0.4%$574/sqft |
Source: | ||
| 1/10/2026 | Listed for sale | $1,325,000$576/sqft |
Source: | ||
Public tax history
| Year | Property taxes | Tax assessment |
|---|---|---|
| 2024 | $2,225 +21.4% | $724,536 +19% |
| 2023 | $1,833 -13.6% | $608,742 +7.8% |
| 2022 | $2,121 +16% | $564,851 +50.2% |
| 2021 | $1,830 +19.4% | $376,103 +29.2% |
| 2020 | $1,532 -0.3% | $291,008 +3.5% |
| 2019 | $1,537 | $281,119 -3.2% |
| 2018 | $1,537 +29.4% | $290,524 +24.3% |
| 2017 | $1,187 -0.9% | $233,641 +3.2% |
| 2016 | $1,198 | $226,362 -1.4% |
| 2015 | $1,198 -5.2% | $229,538 |
| 2014 | $1,264 | $229,538 -2% |
| 2013 | -- | $234,288 |
| 2012 | -- | $234,288 -0.1% |
| 2011 | -- | $234,598 |
| 2010 | -- | -- |
| 2009 | -- | -- |
Find assessor info on the county website
Monthly payment
Est. payment
Payment breakdown
Explore the cost of this home by adjusting the details. Changes won't be saved.Climate risks
Neighborhood: 83864
Nearby schools
GreatSchools rating
- 10/10Northside Elementary SchoolGrades: PK-6Distance: 2.6 mi
- 7/10Sandpoint Middle SchoolGrades: 7-8Distance: 11.1 mi
- 5/10Sandpoint High SchoolGrades: 9-12Distance: 11.2 mi
Schools provided by the listing agent
- Elementary: Northside
- Middle: Sandpoint
- High: Sandpoint
Source: SELMLS. This data may not be complete. We recommend contacting the local school district to confirm school assignments for this home.
- $5,985-- bd-- ba-- sqft311 Indigo Sky Rd, Sandpoint, ID 83864Off Market
Save 
- $593,5003 bd1 ba1.8k sqft5181 Colburn Culver Rd, Sandpoint, ID 83864Off Market
Save - $1,121,2003 bd2 ba640 sqft313 Indigo Sky Rd, Sandpoint, ID 83864Off Market
Save - $764,4003 bd2 ba1.9k sqft172 Fawn Mdws, Sandpoint, ID 83864Off Market
Save - $566,7001 bd1 ba540 sqft11 Indigo Sky Rd, Sandpoint, ID 83864Off Market
Save - $707,6002 bd2 ba1.7k sqft5176 Colburn Culver Rd, Sandpoint, ID 83864Off Market
Save - $---- bd-- ba-- sqft5318 Colburn Culver Rd, Sandpoint, ID 83864Off Market
Save - $--3 bd3 ba2.2k sqft5312 Colburn Culver Rd, Sandpoint, ID 83864Sold
Save
A local agent can set up tours, give advice and negotiate with sellers.