THE MONADNOCK VIEW ESTATE | A CONTEMPORARY MOUNTAIN RETREAT Imagine waking to the first light of morning as Mount Monadnock comes into view, its changing colors framed by expansive walls of glass. Coffee in hand, you step onto your private second-story deck, where the mountain feels close enough to touch. As the day unfolds, the setting invites you to slow down, entertain, and experience the best of New Hampshire living. Designed to bring the outdoors in, this striking contemporary estate pairs architectural glass, clean lines, and thoughtfully designed living spaces with a breathtaking natural backdrop. The heart of the home is a stunning kitchen that flows into an oversized living area, where a dramatic stone fireplace creates a warm gathering place and panoramic windows keep the mountain in view through every season. The primary suite offers a private retreat of its own, complete with a dedicated staircase and direct access to a deck overlooking the landscape. Imagine ending the day in the saltwater hot tub, watching the last light settle over the mountain before retreating indoors to the comfort and privacy of your own sanctuary. Beyond the main residence, the experience continues outdoors. Multi-tiered retaining walls lead toward a saltwater pool, where summer afternoons can stretch into evenings of entertaining. A pool house with sauna and outdoor shower adds another layer of relaxation, while a pavilion and planned bar area offer the promise of memorable gatherings with family and friends. A separate guest residence, nearing completion, opens the door to even more possibilities. Envision welcoming extended family, creating a private space for guests, or exploring the potential for continued luxury vacation rental use. With the exterior vision already realized, the opportunity remains to personalize the interior finishes and make this additional space distinctly your own. 3BR, 3BA, office, and 1st-floor laundry. Luxury living with breathtaking views.
Active
Listed by: Keller Williams Realty Metro-Keene • Nicole D Limoges • 603-352-0514
$1,750,000
265 West Hill Road, Troy, NH 03465-2619
3beds
3,197sqft
Single Family Residence
Built in 1986
13.7 Acres Lot
$1,683,700 Zestimate®
$547/sqft
$-- HOA
What's special
Clean linesSaltwater poolPrivate second-story deckSaltwater hot tubDeck overlooking the landscapeMulti-tiered retaining wallsExpansive walls of glass
- 22 days
- 1,104
- 38
Zillow last checked:
Listing updated:
Listed by:
Nicole D Limoges,
Keller Williams Realty Metro-Keene 603-352-0514
Source: PrimeMLS,MLS#: 5113054
Facts & features
Interior
Bedrooms & bathrooms
- Bedrooms: 3
- Bathrooms: 3
- Full bathrooms: 3
Heating
- Propane, Hot Water
Cooling
- None
Features
- Basement: Unfinished,Walkout,Exterior Entry,Walk-Out Access
Interior area
- Total structure area: 4,061
- Total interior livable area: 3,197 sqft
- Finished area above ground: 3,197
- Finished area below ground: 0
Property
Parking
- Total spaces: 2
- Parking features: Gravel, Driveway, Parking Spaces 11 - 20, Covered
- Garage spaces: 2
- Has uncovered spaces: Yes
Features
- Levels: Two
- Stories: 2
- Has view: Yes
- View description: Mountain(s)
- Frontage length: Road frontage: 275
Lot
- Size: 13.7 Acres
- Features: Country Setting, Field/Pasture, Level, Rolling Slope, Sloped, Views, Rural
Details
- Parcel number: TROYM026B0020L000A
- Zoning description: Rural
- Special conditions: Standard
Construction
Type & style
- Home type: SingleFamily
- Architectural style: Contemporary
- Property subtype: Single Family Residence
Materials
- Vinyl Siding
- Foundation: Concrete
- Roof: Asphalt Shingle
Condition
- New construction: No
- Year built: 1986
Utilities & green energy
- Electric: 200+ Amp Service
- Sewer: 1500+ Gallon, Private Sewer
- Utilities for property: Cable Available, Satellite Internet
Community & HOA
Location
- Region: Troy
Financial & listing details
- Price per square foot: $547/sqft
- Tax assessed value: $755,820
- Annual tax amount: $17,391
- Date on market: 10/6/2026
Estimated market value
$1,683,700
$1.60M - $1.77M
$3,469/mo
Price history
| Date | Event | Price |
|---|---|---|
| 10/6/2026 | Listed for sale | $1,750,000+536.4%$547/sqft |
Source:  PrimeMLS #5113054 Report a problem | ||
| 3/1/2018 | Sold | $275,000-39.4%$86/sqft |
Source: PrimeMLS #4485463 Report a problem | ||
| 5/21/2007 | Sold | $454,000$142/sqft |
Source: Public Record Report a problem | ||
Public tax history
| Year | Property taxes | Tax assessment |
|---|---|---|
| 2024 | $14,051 +7.2% | $755,820 +100.5% |
| 2023 | $13,112 | $376,997 |
| 2022 | $13,112 | $376,997 |
| 2021 | $13,112 | $376,997 |
| 2020 | $13,112 | $376,997 |
| 2018 | $13,112 +13.6% | $376,997 +11.7% |
| 2017 | $11,542 -6.6% | $337,597 |
| 2016 | $12,363 +14% | $337,597 |
| 2015 | $10,840 -8.5% | $337,597 |
| 2014 | $11,850 -3.1% | $337,597 0% |
| 2013 | $12,225 +10.7% | $337,622 -13.4% |
| 2011 | $11,039 +5.8% | $390,087 |
| 2010 | $10,435 +29.3% | $390,087 +40.3% |
| 2008 | $8,073 +24% | $278,102 +6.3% |
| 2005 | $6,508 | $261,560 |
Find assessor info on the county website
Monthly payment
Est. payment
Payment breakdown
Explore the cost of this home by adjusting the details. Changes won't be saved.Climate risks
Neighborhood: 03465
Nearby schools
Schools provided by the listing agent
- Elementary: Troy School
- Middle: Monadnock Regional Jr. High
- High: Monadnock Regional High Sch
Source: PrimeMLS. This data may not be complete. We recommend contacting the local school district to confirm school assignments for this home.

Similar homes
- $1,750,0003 bd2 ba2.8k sqft24 Lachance Drive, Rindge, NH 03461Active
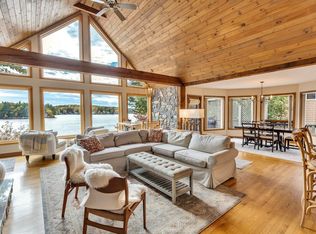 MLS ID #5115208, Penelope Bielagus. PrimeMLS
- $1,999,9994 bd4 ba3.9k sqft114 C L Lane, Swanzey, NH 03446Active
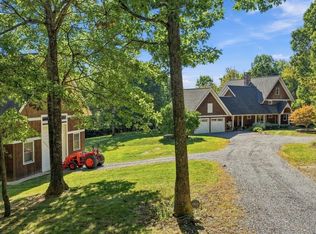 MLS ID #5111816, Toni L Ojala. PrimeMLS
- $960,0004 bd1 ba2.2k sqft152 Tolman Road, Swanzey, NH 03465Active
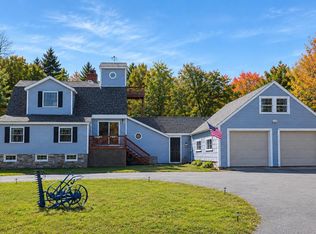 MLS ID #5114089, Linda Hitchcock. PrimeMLS
- $1,600,0003 bd2 ba2.4k sqft484 Old Swanzey Road, Chesterfield, NH 03462Active
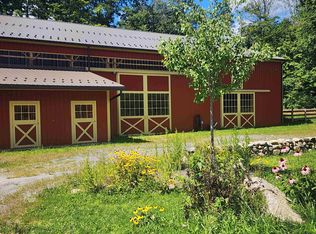 MLS ID #5069723, Shirley Sullivan. PrimeMLS
