Set on beautiful Lake Monomonac, this lake house offers incredible privacy and about 236 feet of lake frontage! This 3-bedroom, 2.5-bath home has everything you need to start enjoying lake life right away. The entire second floor was added in 2021 as a spacious primary suite with its own balcony overlooking the water, and a great family room anchors the other wing of the second floor, perfect for hosting guests or a quiet place to unwind. The first floor offers two more spacious bedrooms, one with its own private half bath, plus a full bath just down the hall. The open living room and kitchen flow right out onto a beautiful composite deck overlooking sweeping views of Lake Monomonac. The big work here is already done, with a new roof, siding, windows and insulation, and Title 5 has passed, so you can truly consider this a turnkey property. On top of the house itself, the pontoon boat, lift and dock are included and ready for long summer days on the water. Stretching over 700 acres across the Massachusetts and New Hampshire line, Lake Monomonac is made for boating, swimming, fishing and paddling all season long, with plenty of open water to explore right from your own dock. Whether it's your full-time home or your weekend escape, this is lake living at its best. Just move in and enjoy!
For sale
$1,275,000
55 Island Rd, Winchendon, MA 01475
3beds
2,496sqft
Single Family Residence
Built in 1960
0 Square Feet Lot
$1,227,300 Zestimate®
$511/sqft
$-- HOA
What's special
Great family roomSpacious primary suiteBalcony overlooking the waterPrivate half bathTwo more spacious bedrooms
- 3 hours
- 34
- 5
Zillow last checked:
Listing updated:
Listed by:
Smith & Oak Greater Boston Group 855-638-7698,
Smith and Oak Real Estate Co. 855-638-7698
Source: MLS PIN,MLS#: 73596354
Facts & features
Interior
Bedrooms & bathrooms
- Bedrooms: 3
- Bathrooms: 3
- Full bathrooms: 2
- 1/2 bathrooms: 1
Primary bedroom
- Level: Second
Bedroom 2
- Level: First
Bedroom 3
- Level: First
Primary bathroom
- Features: Yes
Bathroom 1
- Level: First
Bathroom 2
- Level: Second
Bathroom 3
- Level: Third
Dining room
- Level: First
Family room
- Level: Second
Kitchen
- Level: First
Living room
- Level: First
Heating
- Central, Forced Air, Heat Pump, Oil
Cooling
- Heat Pump
Appliances
- Included: Water Heater, Tankless Water Heater, ENERGY STAR Qualified Refrigerator, ENERGY STAR Qualified Dryer, ENERGY STAR Qualified Dishwasher, ENERGY STAR Qualified Washer, Range, Instant Hot Water
- Laundry: First Floor, Electric Dryer Hookup, Washer Hookup
Features
- Doors: Insulated Doors
- Windows: Insulated Windows
- Basement: Full,Garage Access,Sump Pump,Concrete,Unfinished
- Number of fireplaces: 1
Interior area
- Total structure area: 2,496
- Total interior livable area: 2,496 sqft
- Finished area above ground: 2,496
- Finished area below ground: 1,248
Property
Parking
- Total spaces: 11
- Parking features: Attached, Under, Garage Door Opener, Storage, Workshop in Garage, Garage Faces Side, Oversized, Off Street, Stone/Gravel
- Attached garage spaces: 1
- Uncovered spaces: 10
Features
- Patio & porch: Porch, Deck - Composite
- Exterior features: Porch, Deck - Composite, Balcony, Stone Wall
- Has view: Yes
- View description: Scenic View(s), Water, Lake
- Has water view: Yes
- Water view: Lake,Water
- Waterfront features: Waterfront, Lake
Lot
- Size: 0 Square Feet
- Features: Wooded
Details
- Parcel number: M208,3496441
- Zoning: R40-SR
Construction
Type & style
- Home type: SingleFamily
- Architectural style: Colonial
- Property subtype: Single Family Residence
- Attached to another structure: Yes
Materials
- Frame, Vertical Siding
- Foundation: Concrete Perimeter, Block
- Roof: Metal
Condition
- Year built: 1960
Utilities & green energy
- Electric: 200+ Amp Service
- Sewer: Private Sewer
- Water: Private
- Utilities for property: for Electric Range, for Electric Dryer, Washer Hookup
Community & HOA
Community
- Features: Walk/Jog Trails, Conservation Area, Highway Access
- Subdivision: Blueberry Island, Lake Monomonac
HOA
- Has HOA: No
Location
- Region: Winchendon
Financial & listing details
- Price per square foot: $511/sqft
- Tax assessed value: $504,800
- Annual tax amount: $6,406
- Date on market: 10/29/2026
- Listing terms: Assumable
Estimated market value
$1,227,300
$1.17M - $1.29M
$3,175/mo
Price history
| Date | Event | Price |
|---|---|---|
| 10/29/2026 | Listed for sale | $1,275,000+0.4%$511/sqft |
Source: MLS PIN #73596354 Report a problem | ||
| 10/26/2026 | Listing removed | $1,270,000$509/sqft |
Source: MLS PIN #73583251 Report a problem | ||
| 9/28/2026 | Listed for sale | $1,270,000-15.3%$509/sqft |
Source: MLS PIN #73583251 Report a problem | ||
| 9/28/2026 | Listing removed | $1,500,000$601/sqft |
Source: MLS PIN #73578502 Report a problem | ||
| 9/16/2026 | Listed for sale | $1,500,000+311%$601/sqft |
Source: MLS PIN #73578502 Report a problem | ||
| 4/5/2004 | Sold | $365,000$146/sqft |
Source: Public Record Report a problem | ||
Public tax history
| Year | Property taxes | Tax assessment |
|---|---|---|
| 2025 | $5,715 -0.9% | $486,400 +5.8% |
| 2024 | $5,767 +5.7% | $459,900 +12.9% |
| 2023 | $5,456 +10.3% | $407,200 +24.4% |
| 2022 | $4,946 +6.3% | $327,300 +10.6% |
| 2021 | $4,653 +2% | $296,000 +5.7% |
| 2020 | $4,560 +5.4% | $280,100 +8.2% |
| 2019 | $4,325 -2.9% | $258,800 +0.8% |
| 2018 | $4,455 -3.5% | $256,800 -0.1% |
| 2017 | $4,618 +10.3% | $257,000 +7% |
| 2016 | $4,185 +4.3% | $240,100 |
| 2015 | $4,014 -4.7% | $240,100 -9.1% |
| 2014 | $4,213 +1.9% | $264,000 -4.6% |
| 2013 | $4,133 -1.2% | $276,800 |
| 2012 | $4,182 -4.3% | $276,800 -10.9% |
| 2011 | $4,370 +6.5% | $310,800 |
| 2010 | $4,103 +15.4% | $310,800 +6% |
| 2009 | $3,557 -3.3% | $293,200 -8.5% |
| 2008 | $3,680 +2.4% | $320,300 |
| 2007 | $3,594 +10.3% | $320,300 +14.5% |
| 2006 | $3,257 +47.7% | $279,800 +49.7% |
| 2005 | $2,205 +8.1% | $186,900 +21% |
| 2004 | $2,039 +2.8% | $154,500 +5.9% |
| 2003 | $1,984 +6.4% | $145,900 +34.8% |
| 2002 | $1,864 +13% | $108,200 +6.1% |
| 1999 | $1,649 | $102,000 |
Find assessor info on the county website
Monthly payment
Est. payment
Payment breakdown
Explore the cost of this home by adjusting the details. Changes won't be saved.Climate risks
Neighborhood: 01475
Nearby schools
Schools provided by the listing agent
- Elementary: Memorial / Toy Town Elementary
- Middle: Murdock Middle School
- High: Murdock High School
Source: MLS PIN. This data may not be complete. We recommend contacting the local school district to confirm school assignments for this home.
Similar homes
- $899,0003 bd3 ba2k sqft66 Lakeview Dr, Winchendon, MA 01475For Sale
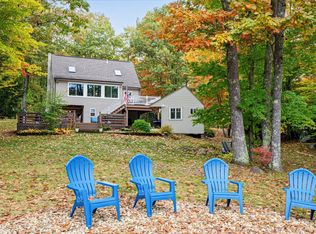 MLS ID #73591486, James Weidner, eXp Realty LLC. MLS PIN
- $1,750,0003 bd2 ba2.8k sqft24 Lachance Drive, Rindge, NH 03461Active
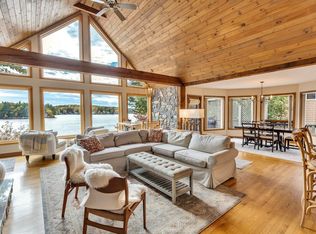 MLS ID #5115208, Penelope Bielagus. PrimeMLS
- $875,0002 bd2 ba1.3k sqft163 Ingalls Road, Jaffrey, NH 03452Active
 MLS ID #5115815, Amy Reisert. PrimeMLS
- $1,200,0003 bd2 ba3.5k sqft28 Saybrook Drive, Rindge, NH 03461Active
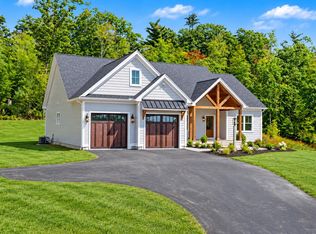 MLS ID #5109945, Jim Weidner. PrimeMLS
