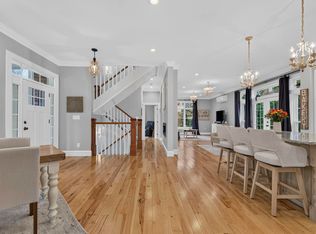
Privately sited to capture commanding views of Mount Monadnock, this exceptional post-and-beam residence offers the warmth and character of a timeless New England lodge with the craftsmanship, quality materials, and modern systems of a home built in 2006. Constructed of stone, brick, timber, and glass, the home’s thoughtful design and exceptional finishes create a distinctive sense of permanence and character without the upkeep of an antique property. Soaring gables make a memorable first impression, while walls of windows invite natural light and frame one of New Hampshire’s most iconic landscapes. Selective tree clearing has further enhanced the view corridor, creating a dramatic connection to Mount Monadnock. The renovated kitchen features stone countertops, custom cabinetry, Thermador appliances, a substantial center island, and a distinctive wood-fired pizza oven. Travertine tile, rich wood flooring, and substantial timber details extend throughout the principal living spaces, anchored by a dramatic central fireplace and complemented by expansive open-concept gathering areas spanning the second and third levels. The residence offers four generously sized bedrooms, four full baths, and two half baths. The upper level includes a tranquil primary suite and an additional ensuite bedroom, while guest rooms, sitting areas, and baths throughout the home provide exceptional flexibility for family and visitors. Oversized covered porches create inviting outdoor living spaces for enjoying mountain views and changing seasons. The grounds have been enhanced with hydroseeding and an exterior landscape lighting system that beautifully illuminates the property after dusk. Additional amenities include a two-car garage, radiant heat, central air conditioning, and a whole-house generator. This grand mountain retreat is close to hiking trails, lakes, golf, and the vibrant village centers of Peterborough, Keene, and nearby communities known for dining, arts, and cultural offerings.
Active
Listed by: Four Seasons Sotheby's International Realty • Peg Walsh • 603-924-3321
Price cut: $60K (9/14)
$1,190,000
38 Shaker Farm Road South, Marlborough, NH 03455
4beds
4,571sqft
Single Family Residence
Built in 2006
2.33 Acres Lot
$-- Zestimate®
$260/sqft
$-- HOA
What's special
Dramatic central fireplaceTranquil primary suiteSoaring gablesRadiant heatRenovated kitchenCentral air conditioningTravertine tile
- 143 days
- 828
- 46
Zillow last checked:
Listing updated:
Listed by:
Peg Walsh,
Four Seasons Sotheby's International Realty 603-924-3321
Source: PrimeMLS,MLS#: 5092944
Facts & features
Interior
Bedrooms & bathrooms
- Bedrooms: 4
- Bathrooms: 6
- Full bathrooms: 4
- 1/2 bathrooms: 2
Heating
- Propane, Radiant, Boiler
Cooling
- Central Air
Appliances
- Included: Dishwasher, Dryer, Microwave, Gas Range, Refrigerator, Washer, Water Heater
- Laundry: Laundry Hook-ups, 1st Floor Laundry
Features
- Cathedral Ceiling(s), Kitchen Island, Primary BR w/ BA, Walk-In Closet(s)
- Flooring: Brick, Hardwood, Other, Tile, Wood
- Basement: Climate Controlled,Concrete,Concrete Floor,Daylight,Finished,Full,Interior Stairs,Storage Space,Walkout,Interior Access,Walk-Out Access
- Has fireplace: Yes
- Fireplace features: 3+ Fireplaces
Interior area
- Total structure area: 4,571
- Total interior livable area: 4,571 sqft
- Finished area above ground: 3,547
- Finished area below ground: 1,024
Video & virtual tour
Property
Parking
- Total spaces: 2
- Parking features: Gravel, Auto Open, Direct Entry, Heated Garage, Underground
- Garage spaces: 2
Accessibility
- Accessibility features: 1st Floor 1/2 Bathroom, 1st Floor Bedroom, 1st Floor Hrd Surfce Flr, Hard Surface Flooring, 1st Floor Laundry
Features
- Levels: 3
- Stories: 3
- Patio & porch: Covered Porch
- Exterior features: Balcony, Garden
- Has view: Yes
- View description: Mountain(s)
- Frontage length: Road frontage: 449
Lot
- Size: 2.33 Acres
- Features: Country Setting, Landscaped, Trail/Near Trail, Walking Trails, Wooded, Near Paths, Rural
Details
- Parcel number: MRLBM09L031
- Zoning description: R4-SC
- Special conditions: Standard
- Other equipment: Standby Generator
Construction
Type & style
- Home type: SingleFamily
- Architectural style: Contemporary
- Property subtype: Single Family Residence
Materials
- Wood Frame, Brick Exterior, Combination Exterior, Stone Exterior, Wood Exterior
- Foundation: Concrete
- Roof: Architectural Shingle
Condition
- New construction: No
- Year built: 2006
Utilities & green energy
- Electric: 200+ Amp Service, Circuit Breakers, Generator
- Sewer: 1250 Gallon, Leach Field, Private Sewer
- Utilities for property: Phone, Propane, Fiber Optic Internt Avail, Satellite Internet
Community & HOA
Location
- Region: Marlborough
Financial & listing details
- Price per square foot: $260/sqft
- Tax assessed value: $411,800
- Annual tax amount: $19,694
- Date on market: 6/5/2026
- Road surface type: Gravel
Estimated market value
Not available
Estimated sales range
Not available
Not available
Price history
| Date | Event | Price |
|---|---|---|
| 9/14/2026 | Price change | $1,190,000-4.8%$260/sqft |
Source:  PrimeMLS #5092944 Report a problem PrimeMLS #5092944 Report a problem | ||
| 7/14/2026 | Price change | $1,250,000-3.8%$273/sqft |
Source: PrimeMLS #5092944 Report a problem | ||
| 6/5/2026 | Listed for sale | $1,300,000+271.4%$284/sqft |
Source: PrimeMLS #5092944 Report a problem | ||
| 7/24/2023 | Sold | $350,000$77/sqft |
Source: PrimeMLS #4960493 Report a problem | ||
| 7/13/2023 | Contingent | $350,000$77/sqft |
Source: PrimeMLS #4960493 Report a problem | ||
| 7/8/2023 | Listed for sale | $350,000+125.8%$77/sqft |
Source: PrimeMLS #4960493 Report a problem | ||
| 6/9/2020 | Sold | $155,000+3.4%$34/sqft |
Source: PrimeMLS #4783705 Report a problem | ||
| 4/18/2020 | Price change | $149,900-11.8%$33/sqft |
Source: Homes of New Hampshire Realty LLC #4783705 Report a problem | ||
| 3/13/2020 | Price change | $169,900-5.6%$37/sqft |
Source: Homes of New Hampshire Realty LLC #4783705 Report a problem | ||
| 2/11/2020 | Price change | $179,900-5.3%$39/sqft |
Source: Homes of New Hampshire Realty LLC #4783705 Report a problem | ||
| 1/14/2020 | Price change | $189,900-5%$42/sqft |
Source: Homes of New Hampshire Realty LLC #4783705 Report a problem | ||
| 12/17/2019 | Price change | $199,900-4.8%$44/sqft |
Source: Homes of New Hampshire Realty LLC #4783705 Report a problem | ||
| 10/31/2019 | Listed for sale | $209,900-44.7%$46/sqft |
Source: Homes of New Hampshire Realty LLC #4783705 Report a problem | ||
| 2/2/2017 | Listing removed | -- |
Source: Auction.com Report a problem | ||
| 1/18/2017 | Listed for sale | -- |
Source: Auction.com Report a problem | ||
| 4/20/2016 | Sold | $379,677$83/sqft |
Source: Public Record Report a problem | ||
Public tax history
| Year | Property taxes | Tax assessment |
|---|---|---|
| 2024 | $11,831 +16.9% | $411,800 |
| 2023 | $10,122 -5.9% | $411,800 |
| 2022 | $10,752 +4.9% | $411,800 |
| 2021 | $10,254 +7.3% | $411,800 +35.6% |
| 2020 | $9,554 -26.5% | $303,600 -26.5% |
| 2019 | $13,007 -5.1% | $413,300 |
| 2018 | $13,709 +9.9% | $413,300 |
| 2016 | $12,473 +6.1% | $413,300 -0.5% |
| 2015 | $11,757 +9% | $415,290 +2.6% |
| 2013 | $10,790 +6.1% | $404,870 |
| 2012 | $10,166 -1.3% | $404,870 |
| 2011 | $10,296 -5.1% | $404,870 -13.5% |
| 2010 | $10,847 | $468,140 |
Find assessor info on the county website
Monthly payment
Est. payment
Payment breakdown
Explore the cost of this home by adjusting the details. Changes won't be saved.Climate risks
Neighborhood: 03455
Nearby schools
Schools provided by the listing agent
- Elementary: Marlborough School
- Middle: Marlborough School
- High: Monadnock Regional High Sch
- District: Marlborough School District
Source: PrimeMLS. This data may not be complete. We recommend contacting the local school district to confirm school assignments for this home.
Similar homes
- $1,275,0005 bd6 ba4.8k sqft284 Hurricane Road, Keene, NH 03431Active
 MLS ID #5115065, Ross P Doody. PrimeMLS
 - $995,0003 bd4 ba3.4k sqft55 Chestnut Hill Road, Dublin, NH 03444Active
 MLS ID #5096486, Sadie Halliday. PrimeMLS
 - $1,150,0004 bd6 ba5.9k sqft662 Hurricane Road, Keene, NH 03431Active
 MLS ID #5094608, Norma Couture. PrimeMLS
 - $995,0004 bd3 ba3.4k sqft182 McCoy Road, Sharon, NH 03458Active
 MLS ID #5094210, Heather Peterson. PrimeMLS
