Enjoy the convenience of one-level living at 266 Harrison Road! This 3-bedroom home offers approximately 1,300 square feet of comfortable living space, an attached 2-car garage, and a spacious yard—all in a convenient location near Edgewood Country Club.
The functional floor plan features a spacious living area, three bedrooms, a full bath, and a kitchen with granite countertops and plenty of workspace. All of the main living spaces are located on one level, making the home easy and comfortable for everyday living. The attached two-car garage provides convenient parking along with additional storage.
The home offers a wonderful opportunity to personalize the finishes and make it your own while benefiting from a practical layout and desirable features that can be difficult to find.
For sale
$230,000
266 Harrison Rd #810, Turtle Creek, PA 15145
3beds
1,340sqft
Single Family Residence
Built in 1951
0.38 Acres Lot
$-- Zestimate®
$172/sqft
$-- HOA
What's special
One-level livingSpacious yardFunctional floor planKitchen with granite countertops
- 11 hours
- 138
- 7
Zillow last checked:
Listing updated:
Listed by:
Amy Bair 412-361-4000,
HOWARD HANNA REAL ESTATE SERVICES 412-361-4000
Source: WPMLS,MLS#: 1777290 Originating MLS: West Penn Multi-List
Originating MLS: West Penn Multi-ListFacts & features
Interior
Bedrooms & bathrooms
- Bedrooms: 3
- Bathrooms: 2
- Full bathrooms: 1
- 1/2 bathrooms: 1
Heating
- Forced Air, Gas
Cooling
- Central Air
Appliances
- Included: Some Electric Appliances, Some Gas Appliances, Cooktop, Dryer, Dishwasher, Disposal, Refrigerator, Stove, Washer
Features
- Kitchen Island
- Flooring: Hardwood, Other, Tile
- Windows: Multi Pane, Screens
- Has basement: No
- Number of fireplaces: 1
- Fireplace features: Other
Interior area
- Total structure area: 1,340
- Total interior livable area: 1,340 sqft
Property
Parking
- Parking features: Attached, Garage, Garage Door Opener
- Has attached garage: Yes
Features
- Levels: One
- Stories: 1
- Pool features: None
Lot
- Size: 0.38 Acres
- Dimensions: 113 x 155 x 114 x 155 m/l
Construction
Type & style
- Home type: SingleFamily
- Architectural style: Other,Ranch
- Property subtype: Single Family Residence
Materials
- Frame
- Roof: Asphalt
Condition
- Resale
- Year built: 1951
Utilities & green energy
- Sewer: Public Sewer
- Water: Public
Community & HOA
Location
- Region: Turtle Creek
Financial & listing details
- Price per square foot: $172/sqft
- Tax assessed value: $131,900
- Annual tax amount: $5,627
- Date on market: 10/1/2026
Estimated market value
Not available
Estimated sales range
Not available
Not available
Price history
| Date | Event | Price |
|---|---|---|
| 10/1/2026 | Listed for sale | $230,000$172/sqft |
Source:  WPMLS #1777290 Report a problem WPMLS #1777290 Report a problem | ||
Public tax history
Tax history is unavailable.
Monthly payment
Est. payment
Payment breakdown
Explore the cost of this home by adjusting the details. Changes won't be saved.Climate risks
Neighborhood: 15145
Nearby schools
Schools provided by the listing agent
- District: Woodland Hills
Source: WPMLS. This data may not be complete. We recommend contacting the local school district to confirm school assignments for this home.
Similar homes
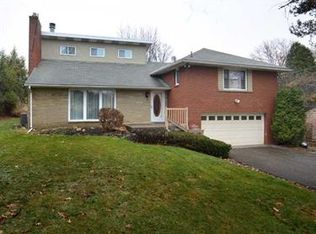
- $249,0003 bd2 ba1.5k sqft865 Hamilton Ave, Monroeville, PA 15146For Sale
 MLS ID #1776948, Jodi Drexler. WPMLS
 - $230,0003 bd2 ba1.6k sqft563 Sunnyfield Dr, Monroeville, PA 15146For Sale
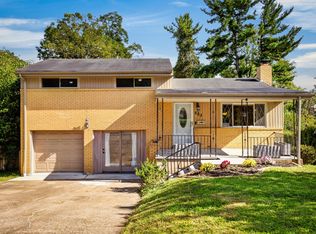 MLS ID #1776473, Beth Thomas. WPMLS
 - $230,0003 bd2 ba1.5k sqft109 Dunbar Dr, Pittsburgh, PA 15235For Sale
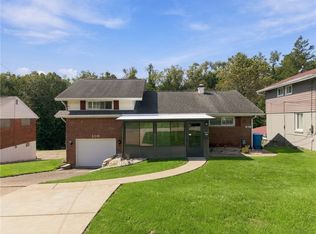 MLS ID #1776114, Brittany Katofsky. WPMLS
 - $209,9003 bd2 ba1.8k sqft766 Beulah Rd, Turtle Creek, PA 15145For Sale
 MLS ID #1771426, Stavon Abram-Glover. WPMLS
