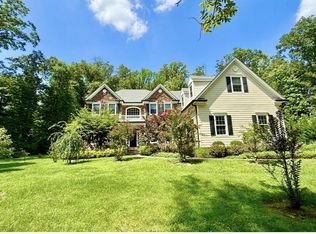
Welcome to The Princeton Preserve, a secluded sanctuary set on nearly 49 acres of pristine grounds. A mile-long private drive winds through untouched landscape before revealing a timeless estate designed for elevated living. Inside, gracious proportions and sunlit spaces unfold across all levels: bedrooms thoughtfully placed for privacy, a grand double-height foyer, a richly paneled office and a soaring two-story breakfast room that stuns with scale and natural light. The gourmet kitchen, complete with butler's pantry, opens to a series of elegant entertaining spaces, perfect for intimate gatherings or large celebrations. Designed with lifestyle in mind, the home flows effortlessly to the outdoors, where resort-level amenities await: an infinity-edge pool and spa, sports court, summer kitchen, expansive stone terraces and a private pond that reflects the changing seasons. The setting is tranquil, the views unending and the sense of escape complete. The lower level is a blank canvas ready to fulfill your vision, whether a wellness retreat, home theater, sports court or recording studio. A separate lower level with garage door offers the ideal setup for car collectors or hobbyists. With acreage suited perfectly for equestrian development, the possibilities are endless. At The Princeton Preserve, privacy, natural beauty and architectural scale converge to create a legacy estate without compromise.
Active
Price cut: $350K (8/20)
$4,999,999
1315 CANAL ROAD, Franklin Twp., NJ 08540
5beds
--sqft
Single Family Residence
Built in 2010
48.76 Acres Lot
$4,870,900 Zestimate®
$--/sqft
$-- HOA
What's special
Sports courtMile-long private driveExpansive stone terracesRichly paneled officeGourmet kitchenSummer kitchenInfinity-edge pool and spa
- 123 days
- 2,079
- 94
Zillow last checked:
Listing updated:
Listed by:
Anthony J Verducci Jr 973-477-2220,
Serhant New Jersey Llc,
Leah Dowd
Source: GSMLS,MLS#: 4030911
Facts & features
Interior
Bedrooms & bathrooms
- Bedrooms: 5
- Bathrooms: 7
- Full bathrooms: 5
- 1/2 bathrooms: 2
Primary bedroom
- Description: Fireplace, Full Bath, Walk-In Closet
Bedroom 1
- Level: First
- Area: 780
- Dimensions: 30 x 26
Bedroom 2
- Level: Second
- Area: 288
- Dimensions: 18 x 16
Bedroom 3
- Level: Second
- Area: 576
- Dimensions: 24 x 24
Bedroom 4
- Level: Second
- Area: 440
- Dimensions: 22 x 20
Primary bathroom
- Features: Soaking Tub, Stall Shower
Dining room
- Features: Formal Dining Room
- Level: First
- Area: 399
- Dimensions: 21 x 19
Family room
- Level: First
- Area: 312
- Dimensions: 26 x 12
Kitchen
- Features: Breakfast Bar, Kitchen Island, Pantry, Separate Dining Area
- Level: First
- Area: 340
- Dimensions: 20 x 17
Living room
- Level: First
- Area: 399
- Dimensions: 21 x 19
Basement
- Features: Utility Room, Walkout
Heating
- Forced Air, Zoned, Natural Gas
Cooling
- Central Air, Zoned
Appliances
- Included: Carbon Monoxide Detector, Dishwasher, Dryer, Kitchen Exhaust Fan, Range/Oven-Gas, Refrigerator, Self Cleaning Oven, Washer, Wine Refrigerator, Gas Water Heater
Features
- Wet Bar, Beamed Ceilings, Cathedral Ceiling(s), High Ceilings, Walk-In Closet(s), Bedroom/Office, Exercise Room, Office
- Flooring: Carpet, Tile, Wood
- Windows: Shades
- Basement: Yes,Full,Unfinished
- Number of fireplaces: 5
- Fireplace features: Bedroom 1, Gas, Library, Living Room, Master Bedroom
Property
Parking
- Total spaces: 3
- Parking features: Circular Driveway, Paver Block
- Garage spaces: 3
Features
- Patio & porch: Patio
- Exterior features: Barbecue, Dock
- Has private pool: Yes
- Pool features: Heated, In Ground, Outdoor Pool
- Waterfront features: Pond
Lot
- Size: 48.76 Acres
- Dimensions: 48.756 ACRES
Details
- Parcel number: 2708000090000000090004
Construction
Type & style
- Home type: SingleFamily
- Architectural style: Colonial
- Property subtype: Single Family Residence
Materials
- Stone, Stucco
- Roof: Asphalt Shingle,Metal
Condition
- Year built: 2010
Utilities & green energy
- Gas: Gas-Natural
- Sewer: Septic Tank
- Water: Well
- Utilities for property: Electricity Connected, Natural Gas Connected, Cable Available, Fiber Optic Available
Community & HOA
Community
- Security: Carbon Monoxide Detector(s), Fire Alarm, Smoke Detector(s), Carbon Monoxide Detector
- Subdivision: Canal Road
Location
- Region: Princeton
Financial & listing details
- Tax assessed value: $4,276,500
- Annual tax amount: $73,855
- Date on market: 5/29/2026
- Exclusions: See Listing Agent
- Ownership type: Fee Simple
- Electric utility on property: Yes
Estimated market value
$4,870,900
$4.63M - $5.11M
Not available
Price history
| Date | Event | Price |
|---|---|---|
| 8/20/2026 | Price change | $4,999,999-6.5% |
Source:  GSMLS #4030911 Report a problem GSMLS #4030911 Report a problem | ||
| 8/18/2026 | Price change | $5,350,000-6.9% |
Source: GSMLS #4030911 Report a problem | ||
| 5/29/2026 | Listed for sale | $5,745,000-4.2% |
Source: GSMLS #4030911 Report a problem | ||
| 11/13/2025 | Listing removed | $5,995,000 |
Source:  NJMLS #25022041 Report a problem NJMLS #25022041 Report a problem | ||
| 6/25/2025 | Listed for sale | $5,995,000+139.8% |
Source: NJMLS #25022041 Report a problem | ||
| 10/7/2003 | Sold | $2,500,000 |
Source: Public Record Report a problem | ||
Public tax history
| Year | Property taxes | Tax assessment |
|---|---|---|
| 2025 | $74,753 +32.3% | $4,276,500 +32.3% |
| 2024 | $56,497 -7.6% | $3,232,100 +1.6% |
| 2023 | $61,160 -10.6% | $3,182,100 +2.6% |
| 2022 | $68,419 | $3,100,100 |
| 2021 | -- | $3,100,100 +0.4% |
| 2020 | $70,648 -1% | $3,089,100 |
| 2019 | $71,358 | $3,089,100 |
| 2018 | $71,358 -3.1% | $3,089,100 |
| 2017 | $73,639 +0.7% | $3,089,100 -1.9% |
| 2016 | $73,135 +1.5% | $3,148,300 |
| 2015 | $72,033 +1.3% | $3,148,300 |
| 2014 | $71,111 | $3,148,300 |
Find assessor info on the county website
Monthly payment
Est. payment
Payment breakdown
Explore the cost of this home by adjusting the details. Changes won't be saved.Climate risks
Neighborhood: 08540
Similar homes
- $4,945,0006 bd8 ba-- sqft132 Pretty Brook Rd, Princeton, NJ 08540For Sale

 MLS ID #NJME2069988, Susan Cook, Callaway Henderson Sotheby's Int'l-Princeton. Bright MLS
 - $3,875,0007 bd10 ba6.7k sqft210 Lambert Dr, Princeton, NJ 08540For Sale
 MLS ID #NJME2084160, Ingela Kostenbader, Queenston Realty, LLC. Bright MLS
 - $4,250,0005 bd5 ba4.6k sqft21 Morven Pl, Princeton, NJ 08540For Sale
 MLS ID #NJME2083794, Jud Henderson, Callaway Henderson Sotheby's Int'l-Princeton. Bright MLS
 - $2,585,0005 bd7 ba5.6k sqft28 Beech Hill Cir, Princeton, NJ 08540For Sale
 MLS ID #NJME2083516, Yuen Li “Ivy” Huang, BHHS Fox & Roach - Princeton. Bright MLS
 - $5,975,0006 bd8 ba8.4k sqft178 Library Pl, Princeton, NJ 08540For SaleMLS ID #NJME2074860, Jud Henderson, Callaway Henderson Sotheby's Int'l-Princeton. Bright MLS
- $3,950,0006 bd7 ba6.1k sqft20 Boudinot St, Princeton, NJ 08540For SaleMLS ID #NJME2083760, Jud Henderson, Callaway Henderson Sotheby's Int'l-Princeton. Bright MLS
- $6,995,0006 bd11 ba11k sqft20 Leonard Ct, Princeton, NJ 08540For SaleMLS ID #NJME2077824, Sarah Strong Drake, Callaway Henderson Sotheby's Int'l-Princeton. Bright MLS
- $4,000,0005 bd7 ba4.3k sqft44 Armour Rd, Princeton, NJ 08540For SaleMLS ID #NJME2074844, Maura Mills, Callaway Henderson Sotheby's Int'l-Princeton. Bright MLS
- $2,900,0005 bd8 ba5.7k sqft99 Ridgeview Rd, Princeton, NJ 08540For SaleMLS ID #NJME2075722, Alana Lutkowski, Callaway Henderson Sotheby's Int'l-Princeton. Bright MLS
- $4,800,0006 bd6 ba5.7k sqft266 Province Line Rd, Skillman, NJ 08558For SaleMLS ID #NJME2070772, Deborah Stefanelli, Turpin Real Estate, Inc.. Bright MLS
- $3,575,0006 bd8 ba-- sqft600 Pretty Brook Rd, Princeton, NJ 08540For SaleMLS ID #NJME2077494, Jud Henderson, Callaway Henderson Sotheby's Int'l-Princeton. Bright MLS
- $2,549,0005 bd5 ba5.4k sqft1267 Stuart Rd, Princeton, NJ 08540For SaleMLS ID #NJME2077970, Mary Grosso, Queenston Realty, LLC. Bright MLS
- $2,975,0005 bd7 ba5.6k sqft120 Winant Rd, Princeton, NJ 08540For SaleMLS ID #NJME2073654, Jud Henderson, Callaway Henderson Sotheby's Int'l-Princeton. Bright MLS
- $2,795,0006 bd6 ba6.5k sqft438 Wendover Dr, Princeton, NJ 08540For SaleMLS ID #NJME2080640, Alana Lutkowski, Callaway Henderson Sotheby's Int'l-Princeton. Bright MLS
- $2,775,0005 bd6 ba5.2k sqft23 Derwent Dr, Princeton, NJ 08540For SaleMLS ID #NJME2076672, Kim Rizk, Callaway Henderson Sotheby's Int'l-Princeton. Bright MLS
- $3,675,0007 bd8 ba-- sqft240 Library Pl, Princeton, NJ 08540For SaleMLS ID #NJME2078410, Maura Mills, Callaway Henderson Sotheby's Int'l-Princeton. Bright MLS
- $3,275,0006 bd7 ba5k sqft215 Elm Rd, Princeton, NJ 08540For SaleMLS ID #NJME2073048, Jenn Dionne, Callaway Henderson Sotheby's Int'l-Princeton. Bright MLS
- $4,189,0006 bd7 ba7.1k sqft1107 Great Rd, Princeton, NJ 08540New ConstructionMLS ID #NJME2069278, Mary Grosso, Queenston Realty, LLC. Bright MLS
