
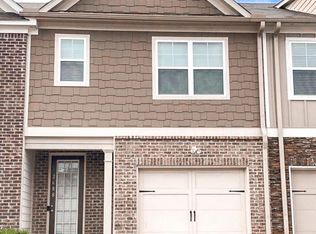
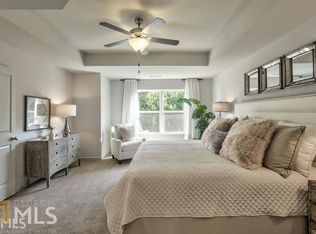
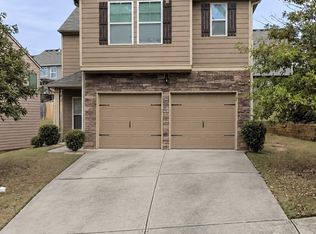
Investor-Friendly & Move-In Ready Turnkey 3-bed, 2.5-bath townhome with strong rental potential. Tenant-occupied (24hr notice) lease expires 12/312026. ideal for investors seeking steady income or perfect for buyers ready to make it their own. Start earning rental income immediately. Don't miss this rare opportunity! Step into your new sanctuary - This townhome perfectly blends comfort and convenience. As you enter, you'll be greeted by an open and inviting layout, featuring gorgeous real wood floors and freshly painted interiors that exude warmth and elegance. The modern kitchen boasts modern quartz countertops, ample cabinet space, and a cozy dining area that looks out onto your private enclosed backyard - perfect for morning coffee or evening gatherings. Retreat to the primary suite, a serene escape designed for relaxation, while two additional bedrooms provide versatile spaces for family, guests, or a productive home office. Both bathrooms have been tastefully updated with contemporary finishes, ensuring a stylish and comfortable experience throughout. Situated in a secure gated community, this home offers not only peace of mind but also a private fenced backyard - ideal for unwinding after a long day, entertaining friends, or cultivating your very own garden oasis. Don't miss the chance to make this wonderful townhome your own!
Active
$259,500
2686 Avanti Way, Decatur, GA 30035
3beds
1,506sqft
Townhouse
Built in 2018
1,306 Square Feet Lot
$256,900 Zestimate®
$172/sqft
$150/mo HOA
What's special
Modern quartz countertopsPrivate fenced backyardOpen and inviting layoutPrivate enclosed backyardCozy dining areaModern kitchenAmple cabinet space
- 169 days
- 86
- 9
Zillow last checked:
Listing updated:
Listed by:
Carolyn A Powell 9736264082,
Maximum One Realty Partners
Source: GAMLS,MLS#: 10742451
Facts & features
Interior
Bedrooms & bathrooms
- Bedrooms: 3
- Bathrooms: 3
- Full bathrooms: 2
- 1/2 bathrooms: 1
Rooms
- Room types: Family Room, Laundry
Heating
- Central
Cooling
- Central Air
Appliances
- Included: Convection Oven, Dishwasher, Microwave, Stainless Steel Appliance(s), Trash Compactor
- Laundry: Laundry Closet
Features
- Walk-In Closet(s)
- Flooring: Carpet, Hardwood
- Basement: None
- Attic: Pull Down Stairs
- Number of fireplaces: 1
- Fireplace features: Gas Log
Interior area
- Total structure area: 1,506
- Total interior livable area: 1,506 sqft
- Finished area above ground: 1,506
- Finished area below ground: 0
Property
Parking
- Parking features: Attached, Garage, Garage Door Opener, Off Street
- Has attached garage: Yes
Features
- Levels: Two
- Stories: 2
- Exterior features: Garden
- Fencing: Back Yard
Lot
- Size: 1,306 Square Feet
- Features: Level
Details
- Parcel number: 16 009 06 148
- Special conditions: As Is,Rental
Construction
Type & style
- Home type: Townhouse
- Architectural style: Brick Front
- Property subtype: Townhouse
Materials
- Vinyl Siding
- Roof: Composition
Condition
- Resale
- New construction: No
- Year built: 2018
Utilities & green energy
- Electric: 440 Volts
- Sewer: Public Sewer
- Water: Public
- Utilities for property: Electricity Available
Community & HOA
Community
- Features: Gated
- Security: Gated Community, Security System, Smoke Detector(s)
- Subdivision: Longview Walk
HOA
- Has HOA: Yes
- Services included: Facilities Fee, Insurance, Maintenance Structure, Maintenance Grounds, Management Fee
- HOA fee: $1,800 annually
Location
- Region: Decatur
Financial & listing details
- Price per square foot: $172/sqft
- Tax assessed value: $274,900
- Annual tax amount: $4,856
- Date on market: 4/27/2026
- Cumulative days on market: 170 days
- Listing agreement: Exclusive Right To Sell
- Listing terms: Cash,Conventional
- Electric utility on property: Yes
Estimated market value
$256,900
$244,000 - $270,000
$1,905/mo
Price history
| Date | Event | Price |
|---|---|---|
| 4/28/2026 | Listed for sale | $259,500$172/sqft |
Source:  GAMLS #10742451 Report a problem GAMLS #10742451 Report a problem | ||
| 1/28/2026 | Listing removed | $259,500$172/sqft |
Source: GAMLS #10638522 Report a problem | ||
| 1/19/2026 | Pending sale | $259,500$172/sqft |
Source: GAMLS #10638522 Report a problem | ||
| 11/6/2025 | Listed for sale | $259,500+60.6%$172/sqft |
Source: GAMLS #10638522 Report a problem | ||
| 8/16/2018 | Sold | $161,584$107/sqft |
Source: Public Record Report a problem | ||
Public tax history
| Year | Property taxes | Tax assessment |
|---|---|---|
| 2025 | $3,374 -5.3% | $109,960 -1.1% |
| 2024 | $3,563 -24.1% | $111,160 +9.8% |
| 2023 | $4,697 +45.7% | $101,200 +50.1% |
| 2022 | $3,223 | $67,400 |
| 2021 | $3,223 -2.2% | $67,400 -2.4% |
| 2020 | $3,295 +7.6% | $69,040 +8.3% |
| 2019 | $3,062 +1338.2% | $63,720 +1216.8% |
| 2018 | $213 +0.6% | $4,839 +0.8% |
| 2017 | $212 +343.3% | $4,800 +344.4% |
| 2016 | $48 | $1,080 |
| 2014 | $48 | $1,080 |
| 2013 | -- | $1,080 -83.8% |
| 2012 | -- | $6,680 -16.7% |
| 2011 | -- | $8,016 -44.3% |
| 2010 | $577 -2.4% | $14,400 |
| 2009 | $592 +8% | $14,400 -12.2% |
| 2008 | $548 | $16,400 |
Find assessor info on the county website
Monthly payment
Est. payment
Payment breakdown
Explore the cost of this home by adjusting the details. Changes won't be saved.Climate risks
Neighborhood: 30035
Nearby schools
Schools provided by the listing agent
- Elementary: Fairington
- Middle: Miller Grove
- High: Miller Grove
Source: GAMLS. This data may not be complete. We recommend contacting the local school district to confirm school assignments for this home.
Similar homes
- $252,0003 bd2 ba1.4k sqft2701 Avanti Way, Decatur, GA 30035For Sale
 MLS ID #7697770, Holly Littlepage, Residential Trust Realty, LLC.. FMLS GA
 - $280,0003 bd3 ba1.8k sqft5103 Jack Dr, Decatur, GA 30035Active

 MLS ID #10801018, Wayne D Lomax Jr, Lomax Real Estate Partners. GAMLS
 - $182,0003 bd3 ba1.4k sqft2853 Walden Lake Bnd, Decatur, GA 30035Active
 MLS ID #10811143, Rachel Roberts, Connections Realty Group Inc.. GAMLS
 - $289,9993 bd3 ba2.1k sqft4791 Longview Run, Decatur, GA 30035Active
 MLS ID #10797001, TAMISHA THOMAS, Keller Williams West Atlanta. GAMLS
 - $225,0003 bd3 ba1.6k sqft2083 Manhattan Pkwy, Decatur, GA 30035ActiveMLS ID #10789044, LaNeisha Jackson, BHGRE Metro Brokers. GAMLS
- $207,5003 bd3 ba1.4k sqft2537 Walden Lake Dr, Decatur, GA 30035ActiveMLS ID #10823210, Cynthia Fortson, Signature Real Estate of Athens. GAMLS
- $149,9003 bd3 ba1.6k sqft2915 Snapfinger Mnr, Decatur, GA 30035ActiveMLS ID #10753355, Donna R Knowles, Keller Williams River Cities. GAMLS
- $214,9002 bd3 ba1.8k sqft2150 Lenox Ave, Decatur, GA 30035For SaleMLS ID #7829273, Michael Hayes, Summit Group Enterprises, Inc.. FMLS GA
- $240,0003 bd4 ba1.5k sqft3468 Lehigh Way, Decatur, GA 30034ActiveMLS ID #10872189, Steven T Koleno, Beycome Brokerage Realty LLC. GAMLS
- $259,9993 bd3 ba1.7k sqft2711 Kemp Ct, Conyers, GA 30094ActiveMLS ID #10794716, Aleia Kadar, Massiah Real Estate Group. GAMLS
- $218,9503 bd3 ba1.4k sqft2352 Rolling Trl, Lithonia, GA 30058ActiveMLS ID #10813744, Bridgett Howell, BridgeWell Realty Inc.. GAMLS
- $295,0003 bd3 ba1.9k sqft4086 Fireoak Dr, Decatur, GA 30032ActiveMLS ID #10735355, Ginnifer Moreland, Extol Realty. GAMLS
- $209,9003 bd3 ba1.4k sqft3831 Waldrop Ln, Decatur, GA 30034ActiveMLS ID #10816050, Rhonda Dennis, Virtual Properties Realty.com. GAMLS
- $235,0003 bd3 ba1.8k sqft1260 Chinon Point, Lithonia, GA 30058ActiveMLS ID #10770153, Janice K Carl, BHHS Georgia Properties. GAMLS
- $249,9903 bd3 ba1.5k sqft2432 Black Forest Dr, Conyers, GA 30012ActiveMLS ID #10845181, Camillo A DaSilva, NEWROCK Realty LLC. GAMLS
- $189,0003 bd3 ba1.5k sqft1564 Eastern Sunrise Ln, Decatur, GA 30034ActiveMLS ID #10799448, Liaquat Memon, Coldwell Banker Realty. GAMLS
- $256,0002 bd3 ba1.2k sqft1599 Cove Creek Cir, Norcross, GA 30093For SaleMLS ID #7758074, River Wang, Global J & R Realty, LLC.. FMLS GA
- $180,0003 bd3 ba1.1k sqft3022 Fields Dr, Lithonia, GA 30038ActiveMLS ID #10721107, Marcia Reid, Virtual Properties Realty.com. GAMLS
- $270,0002 bd3 ba1.3k sqft374 Pine Hill Pl, Norcross, GA 30093ActiveMLS ID #10841879, Jenifer Matallana, Virtual Properties Realty.Net. GAMLS
