
Fully refreshed, move-in ready, and located right next door to the country club — 2 bedrooms and 1 bath in Prestonwood Country Club Condos.
The current owner has taken great care of this home, and you'll notice it right away. Hardwood floors run through every room, the bathroom has been remodeled, and fresh paint throughout gives the entire condo a clean, current feel. There's nothing left for you to update.
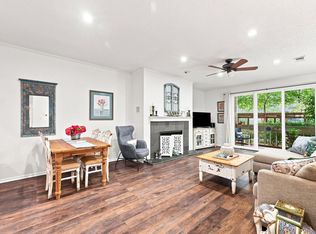
The living and dining space lives large, with a wall of sliding glass doors that keeps the room bright from morning to evening. A gas fireplace anchors the living area — an easy way to make winter nights feel a little more special. Step through those doors and you're in a fully enclosed patio: quiet, tucked away from everything, and just right for a couple of chairs, your morning coffee, or dinner outside when the weather cooperates.
Both bedrooms are comfortably sized and share the newly remodeled bath. And here's a detail worth noting — TWO assigned parking spaces come with this unit. BUYER INCENTIVES OFFERED WITH PREFERRED LENDER!! Ask me for more details.
Now let's talk about the HOA, because this one is different. This is not your typical dues structure. It covers water, electricity, and gas, plus HVAC maintenance right down to the filters — and more beyond that. Instead of juggling separate utility bills and worrying about what a repair might cost, you have one predictable monthly number. That's a rare setup, and it makes budgeting genuinely simple.
Then there's the setting. You are literally next door to the country club, which means golf, dining, and social amenities are a short walk from your front door. Easy living, an established community, and a home that's already been updated for you. Reach out to schedule your private showing.
For sale
$194,900
5821 Copperwood Ln #2126, Dallas, TX 75248
2beds
1,100sqft
:
Get pre-qualified$2,425/mo
Condominium
Built in 1968
-- sqft lot
$183,200 Zestimate®
$177/sqft
$810/mo HOA
What's special
Move-in readyFresh paint throughoutFully enclosed patio
- 3 days |
- 121 |
- 12 |
Likely to sell faster than
Zillow last checked:
Listing updated:
Listed by:
Brittany Thomas 0756353 214-609-4479,
eXp Realty LLC 888-519-7431
Source: NTREIS,MLS#: 21357395
Facts & features
Interior
Bedrooms & bathrooms
- Bedrooms: 2
- Bathrooms: 1
- Full bathrooms: 1
Primary bedroom
- Level: First
- Dimensions: 15 x 11
Bedroom
- Level: First
- Dimensions: 13 x 12
Dining room
- Level: First
- Dimensions: 11 x 9
Living room
- Features: Built-in Features, Fireplace
- Level: First
- Dimensions: 17 x 15
Heating
- Central, Natural Gas
Cooling
- Central Air, Electric
Appliances
- Included: Dishwasher, Gas Cooktop, Disposal, Gas Oven, Microwave
Features
- Decorative/Designer Lighting Fixtures
- Flooring: Carpet, Ceramic Tile, Hardwood
- Has basement: No
- Number of fireplaces: 1
- Fireplace features: Gas Starter, Masonry
Interior area
- Total interior livable area: 1,100 sqft
Video & virtual tour
Property
Parking
- Total spaces: 2
- Parking features: Assigned
- Covered spaces: 2
Features
- Levels: One
- Stories: 1
- Patio & porch: Covered, Balcony
- Exterior features: Balcony
- Pool features: Pool, Community
Lot
- Size: 2,178 Square Feet
- Features: Interior Lot, Landscaped, Few Trees
Details
- Parcel number: 00000799890210000
Construction
Type & style
- Home type: Condo
- Property subtype: Condominium
- Attached to another structure: Yes
Materials
- Foundation: Slab
Condition
- Year built: 1968
Utilities & green energy
- Sewer: Public Sewer
- Water: Public
- Utilities for property: Sewer Available, Water Available
Community & HOA
Community
- Features: Clubhouse, Pool
- Subdivision: Prestonwood Cc Condos
HOA
- Has HOA: Yes
- Amenities included: Maintenance Front Yard
- Services included: All Facilities, Association Management, Electricity, Gas, Insurance, Maintenance Grounds, Maintenance Structure, Pest Control, Sewer, Utilities, Water
- HOA fee: $810 monthly
- HOA name: Prestonwood Country Club Condominium
- HOA phone: 972-233-5896
Location
- Region: Dallas
Financial & listing details
- Price per square foot: $177/sqft
- Tax assessed value: $196,690
- Annual tax amount: $4,380
- Date on market: 8/12/2026
- Cumulative days on market: 3 days
- Listing terms: Cash,Conventional,FHA,VA Loan
Estimated market value
$183,200
$169,000 - $198,000
$1,670/mo
Price history
| Date | Event | Price |
|---|---|---|
| 8/12/2026 | Listed for sale | $194,900-9.3%$177/sqft |
Source: NTREIS #21357395 Report a problem | ||
| 4/29/2024 | Sold | -- |
Source: NTREIS #20533718 Report a problem | ||
| 4/24/2024 | Pending sale | $215,000$195/sqft |
Source: NTREIS #20533718 Report a problem | ||
| 4/1/2024 | Price change | $215,000-0.9%$195/sqft |
Source: NTREIS #20533718 Report a problem | ||
| 3/7/2024 | Price change | $217,000-2.3%$197/sqft |
Source: NTREIS #20533718 Report a problem | ||
| 2/14/2024 | Listed for sale | $222,000+146.9%$202/sqft |
Source: NTREIS #20533718 Report a problem | ||
| 9/11/2016 | Listing removed | $1,450+7.4%$1/sqft |
Source: RE/MAX DFW Associates #13454099 Report a problem | ||
| 9/3/2014 | Listing removed | $1,350$1/sqft |
Source: RE/MAX DFW Associates #12191930 Report a problem | ||
| 8/31/2014 | Price change | $1,350-2.9%$1/sqft |
Source: RE/MAX DFW Associates #12191930 Report a problem | ||
| 8/4/2014 | Listed for rent | $1,390$1/sqft |
Source: Re/Max Dfw Associates #12191930 Report a problem | ||
| 6/30/2014 | Sold | -- |
Source: Agent Provided Report a problem | ||
| 5/25/2014 | Listed for sale | $89,900-7.8%$82/sqft |
Source: RE/MAX DFW Associates #12148642 Report a problem | ||
| 1/18/2011 | Sold | -- |
Source: Agent Provided Report a problem | ||
| 10/10/2010 | Price change | $97,500-2.5%$89/sqft |
Source: DRO Management II, LLC #11408393 Report a problem | ||
| 8/26/2010 | Listed for sale | $100,000$91/sqft |
Source: Keller Williams Realty #11408393 Report a problem | ||
| 7/25/2010 | Listing removed | $100,000$91/sqft |
Source: Keller Williams Realty #11408393 Report a problem | ||
| 7/7/2010 | Price change | $100,000+0.5%$91/sqft |
Source: Keller Williams Realty #11408393 Report a problem | ||
| 5/26/2010 | Listed for sale | $99,500$90/sqft |
Source: Keller Williams Realty #11408393 Report a problem | ||
Public tax history
| Year | Property taxes | Tax assessment |
|---|---|---|
| 2025 | $4,380 -10.3% | $196,690 -10% |
| 2024 | $4,883 -12.1% | $218,460 -9.7% |
| 2023 | $5,553 -8.6% | $242,000 |
| 2022 | $6,075 +39.6% | $242,000 +46.7% |
| 2021 | $4,353 -2.8% | $165,000 |
| 2020 | $4,476 -0.8% | $165,000 |
| 2019 | $4,510 +31% | $165,000 +36.4% |
| 2018 | $3,443 +27.9% | $121,000 +22.2% |
| 2017 | $2,692 +12.5% | $99,000 +12.5% |
| 2016 | $2,393 +38.8% | $88,000 +6.7% |
| 2015 | $1,724 | $82,500 |
| 2014 | $1,724 | $82,500 |
| 2013 | -- | -- |
| 2012 | -- | -- |
| 2011 | -- | -- |
| 2010 | -- | -- |
| 2009 | -- | -- |
| 2008 | -- | -- |
| 2007 | -- | -- |
| 2005 | -- | -- |
| 2004 | -- | -- |
| 2003 | -- | -- |
| 2002 | -- | -- |
| 2001 | -- | -- |
Find assessor info on the county website
Monthly payment
Est. payment
Payment breakdown
Explore the cost of this home by adjusting the details. Changes won't be saved.Climate risks
Neighborhood: 75248
Nearby schools
GreatSchools rating
- 5/10George Herbert Walker Bush Elementary SchoolGrades: PK-6Distance: 3 mi
- 6/10Ewell D Walker Middle SchoolGrades: 7-8Distance: 3.2 mi
- 4/10W T White High SchoolGrades: 9-12Distance: 3.7 mi
Schools provided by the listing agent
- Elementary: Bush
- Middle: Walker
- High: White
- District: Dallas ISD
Source: NTREIS. This data may not be complete. We recommend contacting the local school district to confirm school assignments for this home.
- $321,9002 bd3 ba2.1k sqft15919 Preston Rd #1001, Dallas, TX 75248Off Market
- $217,4002 bd3 ba1.5k sqft15921 Preston Rd #1002, Dallas, TX 75248Off Market
- $199,0002 bd3 ba1.5k sqft15927 Preston Rd #A, Dallas, TX 75248For Sale

- $199,5002 bd2 ba1.5k sqft15929 Preston Rd #1006, Dallas, TX 75248Off Market
- $196,8002 bd2 ba1.4k sqft15931 Preston Rd #1007, Dallas, TX 75248Off Market
- $202,600-- bd2 ba1.5k sqft15933 Preston Rd #1008, Dallas, TX 75248Off Market
- $238,8002 bd3 ba1.5k sqft15935 Preston Rd #1009, Dallas, TX 75248Off Market
- $263,1002 bd2 ba2.1k sqft15937 Preston Rd #1010, Dallas, TX 75248Off Market
- $--2 bd3 ba1.5k sqft15920 Archwood Ln #1012, Dallas, TX 75248Sold
A local agent can set up tours, give advice and negotiate with sellers.
A local lender can help you make sure your offer is ready when you are.
Similar homes
- $220,0002 bd2 ba1.1k sqft5310 Keller Springs Rd APT 512, Dallas, TX 75248For Sale
 MLS ID #21359709, Brandon Watkins. NTREIS
 - $189,9002 bd2 ba966 sqft15151 Berry Trl APT 606, Dallas, TX 75248For Sale
 MLS ID #21353402, Barbara Martin. NTREIS
 - $185,0002 bd3 ba1.5k sqft5907 Copperwood Ln #1138, Dallas, TX 75248For Sale
 MLS ID #21342070, Jocole Doddy. NTREIS
 - $199,0002 bd3 ba1.5k sqft15927 Preston Rd #A, Dallas, TX 75248For SaleMLS ID #21321256, Beth Botkin. NTREIS
- $199,9982 bd2 ba995 sqft5981 Arapaho Rd APT 304, Dallas, TX 75248For SaleMLS ID #21269749, Trang Dang-Le. NTREIS
- $208,0002 bd3 ba1.6k sqft15912 Archwood Ln #1016, Dallas, TX 75248For SaleMLS ID #21257077, Beth Botkin. NTREIS
- $199,9992 bd2 ba1k sqft5981 Arapaho Rd APT 1802, Dallas, TX 75248For SaleMLS ID #21240961, Denise Castro. NTREIS
- $195,9982 bd2 ba995 sqft5981 Arapaho Rd APT 303, Dallas, TX 75248For SaleMLS ID #21175655, Trang Dang-Le. NTREIS
- $219,9002 bd2 ba1k sqft5981 Arapaho Rd APT 1304, Dallas, TX 75248For SaleMLS ID #21336159, Matt Templeton. NTREIS
- $179,0002 bd3 ba1.5k sqft5915 Copperwood Ln #1141, Dallas, TX 75248For SaleMLS ID #21205907, Laurie Steenis. NTREIS
- $204,0002 bd2 ba1.1k sqft5335 Bent Tree Forest Dr APT 144, Dallas, TX 75248For SaleMLS ID #21325321, Aman Scott. NTREIS
- $189,0002 bd2 ba955 sqft5310 Keller Springs Rd APT 723, Dallas, TX 75248For SaleMLS ID #21260726, Fabiola Suceveanu. NTREIS
- $210,0002 bd2 ba1k sqft5981 Arapaho Rd APT 1806, Dallas, TX 75248For SaleMLS ID #21197059, Rosalie Petty. NTREIS
- $184,9002 bd2 ba1k sqft15221 Berry Trl APT 304, Dallas, TX 75248For SaleMLS ID #21340225, Suzy Neal. NTREIS
- $185,0002 bd2 ba1.1k sqft5300 Keller Springs Rd APT 1086, Dallas, TX 75248For SaleMLS ID #21201981, Melanie Caple. NTREIS
- $175,0002 bd3 ba1.3k sqft5325 Bent Tree Forest Dr APT 2245, Dallas, TX 75248For SaleMLS ID #21335369, Carl Anku. NTREIS
- $185,0002 bd3 ba1.3k sqft5325 Bent Tree Forest Dr APT 2248, Dallas, TX 75248For SaleMLS ID #21268191, Kimberly Logan. NTREIS
- $189,0002 bd2 ba966 sqft15151 Berry Trl APT 1404, Dallas, TX 75248For SaleMLS ID #21296493, Paul Ruth. NTREIS
- $190,0001 bd2 ba1k sqft5325 Bent Tree Forest Dr APT 2214, Dallas, TX 75248For SaleMLS ID #21342951, Cindy O'Gorman. NTREIS
- $218,8732 bd2 ba1.1k sqft5335 Bent Tree Forest Dr APT 213, Dallas, TX 75248For SaleMLS ID #21326717, Natalie Soto. NTREIS
