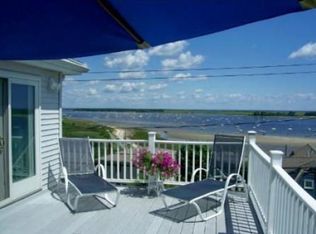
Great Neck seaside gem with sweeping Ipswich Bay and ocean views! Sun-filled and beautifully updated, this exceptional property was custom built in 2011 and overlooks Clark Beach, and is also very close to Pavilion Beach. Expansive windows and cathedral ceilings fill the home with natural light and showcase the spectacular coastal setting. The first floor features a spacious living room with cathedral ceiling, gas fireplace and water views, plus a cozy den/office, well-appointed kitchen with granite countertops, crown molding, walk-in pantry with abundant storage, and a large window-lined dining area. The second floor offers a spacious primary suite with cathedral ceiling, dressing area, walk-in closet, full bath and French doors leading to a private balcony overlooking the bay. A second guest bedroom with beautiful water views and another full bath complete the level. The lower level features a large family room with fireplace, windows, recessed lighting and luxury vinyl flooring, plus a separate home office which also doubles as a guest sleeping area. Highly desirable short-term vacation rental has generated $3,000–$5,000/week in summer and $1,500–$2,500/week in spring and fall. Convenient to beaches, shopping, restaurants, golf and public transportation. Enjoy the best of seaside living on Great Neck in Ipswich!
For sale
$1,399,000
27 Bayview Rd, Ipswich, MA 01938
2beds
2,300sqft
Single Family Residence
Built in 2011
4,961 Square Feet Lot
$1,370,300 Zestimate®
$608/sqft
$-- HOA
What's special
Gas fireplaceSpectacular coastal settingCathedral ceilingsOverlooks clark beachRecessed lightingWater viewsDressing area
- 9 hours
- 239
- 11
Zillow last checked:
Listing updated:
Listed by:
Robert Pellegrini 978-828-0670,
Churchill Properties 978-626-1685
Source: MLS PIN,MLS#: 73583457
Facts & features
Interior
Bedrooms & bathrooms
- Bedrooms: 2
- Bathrooms: 3
- Full bathrooms: 2
- 1/2 bathrooms: 1
Primary bedroom
- Features: Cathedral Ceiling(s), Ceiling Fan(s), Walk-In Closet(s), Flooring - Wood
- Level: Second
- Area: 173.75
- Dimensions: 15 x 11.58
Bedroom 2
- Features: Ceiling Fan(s), Closet, Flooring - Hardwood, Half Vaulted Ceiling(s)
- Level: Second
- Area: 136.5
- Dimensions: 13 x 10.5
Primary bathroom
- Features: Yes
Bathroom 1
- Features: Bathroom - Half, Closet - Linen, Flooring - Stone/Ceramic Tile, Pedestal Sink
- Level: First
- Area: 19.14
- Dimensions: 4.33 x 4.42
Bathroom 2
- Features: Bathroom - 3/4, Bathroom - Tiled With Shower Stall, Closet - Linen, Flooring - Stone/Ceramic Tile, Lighting - Sconce
- Level: Second
- Area: 108.33
- Dimensions: 10.83 x 10
Bathroom 3
- Features: Bathroom - Full, Bathroom - Tiled With Tub & Shower, Flooring - Stone/Ceramic Tile, Lighting - Sconce, Pedestal Sink
- Level: Second
- Area: 40
- Dimensions: 8 x 5
Dining room
- Features: Flooring - Hardwood, Cable Hookup, Lighting - Pendant, Crown Molding, Closet - Double
- Level: First
- Area: 240
- Dimensions: 15 x 16
Family room
- Features: Flooring - Laminate, Cable Hookup, Recessed Lighting, Closet - Double
- Level: Basement
- Area: 316.67
- Dimensions: 12.67 x 25
Kitchen
- Features: Flooring - Hardwood, Pantry, Countertops - Stone/Granite/Solid, Exterior Access, Recessed Lighting, Stainless Steel Appliances, Gas Stove, Peninsula
- Level: First
- Area: 143.75
- Dimensions: 12.5 x 11.5
Living room
- Features: Vaulted Ceiling(s), Flooring - Hardwood, Recessed Lighting, Crown Molding
- Level: First
- Area: 221
- Dimensions: 13 x 17
Office
- Features: Flooring - Laminate, Recessed Lighting
- Level: Basement
- Area: 156
- Dimensions: 13 x 12
Heating
- Central, Forced Air, Propane, Ductless, Leased Propane Tank
Cooling
- Central Air, Ductless
Appliances
- Included: Water Heater, Range, Dishwasher, Trash Compactor, Microwave, Refrigerator, Washer, Dryer, Vacuum System, Range Hood
- Laundry: Flooring - Hardwood, Recessed Lighting, Second Floor, Electric Dryer Hookup, Washer Hookup
Features
- Recessed Lighting, Den, Foyer, Home Office, Central Vacuum, Internet Available - Unknown
- Flooring: Tile, Concrete, Hardwood, Flooring - Hardwood, Laminate
- Doors: Storm Door(s)
- Windows: Insulated Windows, Screens
- Basement: Partially Finished
- Number of fireplaces: 2
- Fireplace features: Family Room, Living Room
Interior area
- Total structure area: 2,300
- Total interior livable area: 2,300 sqft
- Finished area above ground: 1,700
- Finished area below ground: 600
Property
Parking
- Total spaces: 2
- Parking features: Off Street
- Uncovered spaces: 2
Accessibility
- Accessibility features: No
Features
- Patio & porch: Patio
- Exterior features: Patio, Balcony, Rain Gutters, Screens
- Has view: Yes
- View description: Water, Bay, Ocean
- Has water view: Yes
- Water view: Bay,Ocean,Water
- Waterfront features: Bay, Ocean, 0 to 1/10 Mile To Beach, Beach Ownership(Public, Association)
Lot
- Size: 4,961 Square Feet
- Features: Corner Lot
Details
- Parcel number: 24A00870,1953858
- Zoning: 1010
Construction
Type & style
- Home type: SingleFamily
- Architectural style: Colonial
- Property subtype: Single Family Residence
Materials
- Frame
- Foundation: Concrete Perimeter
- Roof: Shingle
Condition
- Year built: 2011
Utilities & green energy
- Electric: 200+ Amp Service
- Sewer: Private Sewer
- Water: Public
- Utilities for property: for Gas Range, for Gas Oven, for Electric Dryer, Washer Hookup
Community & HOA
Community
- Features: Public Transportation, Shopping, Park, Walk/Jog Trails, Golf, Conservation Area, House of Worship, Marina, Public School, T-Station
- Subdivision: Great Neck
HOA
- Has HOA: No
Location
- Region: Ipswich
Financial & listing details
- Price per square foot: $608/sqft
- Tax assessed value: $988,200
- Annual tax amount: $11,018
- Date on market: 9/29/2026
Estimated market value
$1,370,300
$1.30M - $1.44M
$4,410/mo
Price history
| Date | Event | Price |
|---|---|---|
| 9/28/2026 | Listed for sale | $1,399,000+130.5%$608/sqft |
Source: MLS PIN #73583457 Report a problem | ||
| 6/6/2026 | Listing removed | $10,500$5/sqft |
Source: Zillow Rentals Report a problem | ||
| 5/11/2026 | Listed for rent | $10,500$5/sqft |
Source: Zillow Rentals Report a problem | ||
| 5/15/2015 | Sold | $607,000-13.2%$264/sqft |
Source: Public Record Report a problem | ||
| 2/10/2015 | Pending sale | $699,000$304/sqft |
Source: Windhill Realty, LLC #71784639 Report a problem | ||
| 1/22/2015 | Price change | $699,000-3.6%$304/sqft |
Source: Windhill Realty, LLC #71784639 Report a problem | ||
| 10/28/2014 | Price change | $725,000-3.2%$315/sqft |
Source: Windhill Realty, LLC #71706849 Report a problem | ||
| 10/16/2014 | Price change | $749,000-6.3%$326/sqft |
Source: Windhill Realty, LLC #71706849 Report a problem | ||
| 9/24/2014 | Price change | $799,000-5.9%$347/sqft |
Source: Windhill Realty, LLC #71706849 Report a problem | ||
| 8/11/2014 | Price change | $849,000-5.6%$369/sqft |
Source: Windhill Realty, LLC #71706849 Report a problem | ||
| 6/30/2014 | Listed for sale | $899,000+185.9%$391/sqft |
Source: Windhill Realty, LLC #71706849 Report a problem | ||
| 6/5/2001 | Sold | $314,400$137/sqft |
Source: Public Record Report a problem | ||
Public tax history
| Year | Property taxes | Tax assessment |
|---|---|---|
| 2025 | $11,018 +4.6% | $988,200 +6.7% |
| 2024 | $10,536 +2.3% | $925,800 +10% |
| 2023 | $10,298 | $842,000 |
| 2022 | $10,298 +10.8% | $842,000 +19.8% |
| 2021 | $9,294 -4.9% | $703,000 +0.8% |
| 2020 | $9,776 +2% | $697,300 +2.5% |
| 2019 | $9,585 +1.6% | $680,300 +2.7% |
| 2018 | $9,435 +3.8% | $662,600 +3.5% |
| 2017 | $9,087 -5.3% | $640,400 -0.9% |
| 2016 | $9,593 +7.5% | $646,000 -2.2% |
| 2015 | $8,921 +6% | $660,300 +5.4% |
| 2014 | $8,414 +11.3% | $626,500 +10.2% |
| 2013 | $7,560 +2.2% | $568,400 -1.9% |
| 2012 | $7,399 +56.1% | $579,400 +46.7% |
| 2011 | $4,740 -31% | $395,000 -33.7% |
| 2010 | $6,874 +2.5% | $595,700 -8.1% |
| 2009 | $6,704 +8.4% | $648,400 -3.3% |
| 2008 | $6,187 +6.3% | $670,300 -4.2% |
| 2007 | $5,821 +11.3% | $699,600 +21.9% |
| 2006 | $5,228 +33.1% | $573,900 +36.6% |
| 2005 | $3,928 -2.9% | $420,100 -0.9% |
| 2004 | $4,044 +11.4% | $423,900 +33.6% |
| 2003 | $3,629 +22.5% | $317,200 +22% |
| 2001 | $2,963 +5.4% | $259,900 +32.1% |
| 1999 | $2,811 +25.4% | $196,700 +17.4% |
| 1995 | $2,241 | $167,600 |
Find assessor info on the county website
Monthly payment
Est. payment
Payment breakdown
Explore the cost of this home by adjusting the details. Changes won't be saved.Climate risks
Neighborhood: 01938
Nearby schools
Schools provided by the listing agent
- Elementary: Winthrop
- Middle: Ims
- High: Ihs
Source: MLS PIN. This data may not be complete. We recommend contacting the local school district to confirm school assignments for this home.
Similar homes
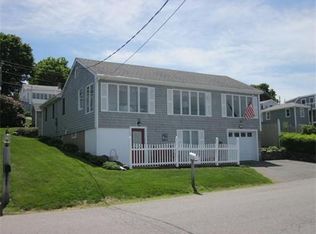
- $969,0002 bd2 ba1.2k sqft15 Clark Rd, Ipswich, MA 01938For Sale
 MLS ID #73582135, Danielle Murphy, RE/MAX Bentley's. MLS PIN
 - $1,097,0004 bd3 ba2.3k sqft22 Pineswamp Rd, Ipswich, MA 01938For Sale
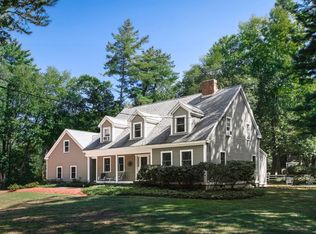 MLS ID #73580824, Charlotte Press, Compass. MLS PIN
 - $1,200,0003 bd4 ba3.3k sqft53 The Fairways, Ipswich, MA 01938For Sale
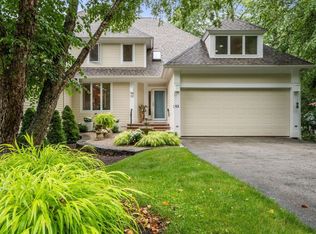 MLS ID #73571314, Thomas Kennedy, Gibson Sotheby's International Realty. MLS PIN
 - $1,500,0004 bd3 ba2.8k sqft304 High Rd, Newbury, MA 01951For Sale
 MLS ID #73572775, Mark McDermott, Keller Williams Realty Evolution. MLS PIN
