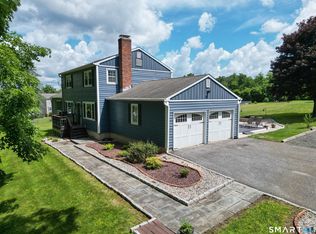
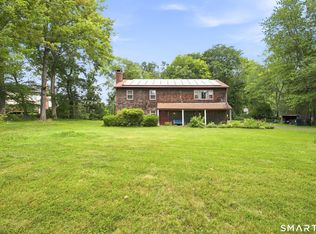
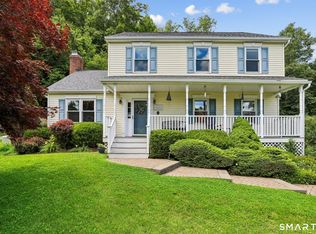
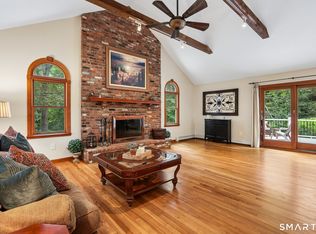
Set on 2 acres at the end of a quiet cul-de-sac in the Merryall area of New Milford, this spacious 4BR Colonial offers a wonderful blend of indoor and outdoor living. The well-equipped kitchen offers refaced cabinetry, granite countertops, a newer backsplash and pantry. A generous dining area opens to the living room with built-in book shelves, and a fireplace with Quadra-Fire pellet stove. The spacious family room features tile flooring, a vaulted ceiling, skylights, a Harman pellet stove and direct access to multiple decks and the pool area. A main-level office provides a convenient space to work from home. Upstairs, the primary bedroom features its own full bath, along with three additional bedrooms, all with hardwood flooring. The large walk-out unfinished lower level offers excellent storage and potential for future finished living space. Outside, there's plenty to enjoy! The large, level front yard offers room for recreation, while the in-ground pool with new fencing and surrounding decks is ideal for summer entertaining. The wooded backyard provides privacy, with a brook adding to the natural surroundings. An active solar system and attached two-car garage round out this lovely property.
Accepting backups
$590,000
27 Danvers Road, New Milford, CT 06776
4beds
2,755sqft
Single Family Residence
Built in 1977
2.02 Acres Lot
$587,400 Zestimate®
$214/sqft
$-- HOA
What's special
Attached two-car garageLarge level front yardTile flooringSpacious family roomMain-level officeVaulted ceilingHarman pellet stove
- 26 days
- 1,633
- 139
Likely to sell faster than
Zillow last checked:
Listing updated:
Listed by:
Liz Newnham (203)994-4123,
William Pitt Sotheby's Int'l 203-796-7700
Source: Smart MLS,MLS#: 24210250
Facts & features
Interior
Bedrooms & bathrooms
- Bedrooms: 4
- Bathrooms: 3
- Full bathrooms: 2
- 1/2 bathrooms: 1
Primary bedroom
- Features: Full Bath, Hardwood Floor
- Level: Upper
Bedroom
- Features: Hardwood Floor
- Level: Upper
Bedroom
- Features: Hardwood Floor
- Level: Upper
Bedroom
- Features: Hardwood Floor
- Level: Upper
Dining room
- Features: Hardwood Floor
- Level: Main
Family room
- Features: Skylight, Vaulted Ceiling(s), Ceiling Fan(s), Pellet Stove, Sliders, Tile Floor
- Level: Main
Kitchen
- Features: Granite Counters, Pantry, Tile Floor
- Level: Main
Living room
- Features: Bookcases, Fireplace, Pellet Stove, Hardwood Floor
- Level: Main
Office
- Features: Hardwood Floor
- Level: Main
Heating
- Baseboard, Electric, Solar
Cooling
- Window Unit(s)
Appliances
- Included: Oven/Range, Microwave, Refrigerator, Dishwasher, Washer, Dryer, Electric Water Heater, Water Heater
- Laundry: Lower Level
Features
- Wired for Data
- Basement: Full,Unfinished
- Attic: Pull Down Stairs
- Number of fireplaces: 1
Interior area
- Total structure area: 2,755
- Total interior livable area: 2,755 sqft
- Finished area above ground: 2,755
- Finished area below ground: 0
Property
Parking
- Total spaces: 2
- Parking features: Attached, Off Street, Driveway, Garage Door Opener, Private
- Attached garage spaces: 2
- Has uncovered spaces: Yes
Features
- Patio & porch: Deck
- Exterior features: Rain Gutters
- Has private pool: Yes
- Pool features: Vinyl, In Ground
Lot
- Size: 2.02 Acres
- Features: Wetlands, Subdivided, Level, Cul-De-Sac
Details
- Parcel number: 1871931
- Zoning: R40
Construction
Type & style
- Home type: SingleFamily
- Architectural style: Colonial
- Property subtype: Single Family Residence
Materials
- Wood Siding
- Foundation: Concrete Perimeter
- Roof: Asphalt
Condition
- New construction: No
- Year built: 1977
Utilities & green energy
- Sewer: Septic Tank
- Water: Well
Green energy
- Energy generation: Solar
Community & HOA
Community
- Features: Health Club, Medical Facilities, Park, Private School(s)
- Subdivision: Merryall
HOA
- Has HOA: No
Location
- Region: New Milford
Financial & listing details
- Price per square foot: $214/sqft
- Tax assessed value: $342,230
- Annual tax amount: $8,042
- Date on market: 9/28/2026
- Exclusions: As Per Property Inclusion/Exclusions
Estimated market value
$587,400
$558,000 - $617,000
$4,172/mo
Price history
| Date | Event | Price |
|---|---|---|
| 9/28/2026 | Listed for sale | $590,000+88.8%$214/sqft |
Source:  Smart MLS #24210250 Report a problem | ||
| 6/24/2016 | Sold | $312,500$113/sqft |
Source: Smart MLS #99144031 Report a problem | ||
| 5/9/2016 | Pending sale | $312,500$113/sqft |
Source: Prudential Premier Homes #L10113538 Report a problem | ||
| 3/2/2016 | Listed for sale | $312,500-2%$113/sqft |
Source: Prudential Premier Homes #L10113538 Report a problem | ||
| 8/14/2015 | Listing removed | $319,000$116/sqft |
Source: Prudential Premier Homes #L10035416 Report a problem | ||
| 4/28/2015 | Listed for sale | $319,000-1.8%$116/sqft |
Source: Prudential Premier Homes #L10035416 Report a problem | ||
| 12/17/2014 | Listing removed | $324,750$118/sqft |
Source: William Raveis Real Estate #F989269 Report a problem | ||
| 10/17/2014 | Price change | $324,750-0.7%$118/sqft |
Source: William Raveis Real Estate #99076063 Report a problem | ||
| 8/11/2014 | Listed for sale | $326,900+7.2%$119/sqft |
Source: William Raveis Real Estate #F989269 Report a problem | ||
| 5/6/2014 | Listing removed | $305,000$111/sqft |
Source: Owner Report a problem | ||
| 3/5/2014 | Listed for sale | $305,000-1.5%$111/sqft |
Source: Owner Report a problem | ||
| 3/15/2013 | Listing removed | $309,500$112/sqft |
Source: William Raveis Real Estate #A980779 Report a problem | ||
| 1/13/2013 | Listed for sale | $309,500+68.2%$112/sqft |
Source: William Raveis Real Estate #99013698 Report a problem | ||
| 8/7/1992 | Sold | $184,000$67/sqft |
Source: Public Record Report a problem | ||
Public tax history
| Year | Property taxes | Tax assessment |
|---|---|---|
| 2025 | $7,465 +4% | $241,110 |
| 2024 | $7,178 +2.7% | $241,110 |
| 2023 | $6,987 +2.2% | $241,110 |
| 2022 | $6,835 +1.3% | $241,110 |
| 2021 | $6,744 -1.5% | $241,110 +1% |
| 2020 | $6,844 -0.1% | $238,630 |
| 2019 | $6,849 +1.9% | $238,630 |
| 2018 | $6,722 +3.4% | $238,630 |
| 2017 | $6,503 +1.8% | $238,630 |
| 2016 | $6,388 -2% | $238,630 -2.1% |
| 2015 | $6,520 | $243,740 |
Find assessor info on the county website
Monthly payment
Est. payment
Payment breakdown
Explore the cost of this home by adjusting the details. Changes won't be saved.Climate risks
Neighborhood: 06776
Nearby schools
Schools provided by the listing agent
- High: New Milford
Source: Smart MLS. This data may not be complete. We recommend contacting the local school district to confirm school assignments for this home.
Similar homes
- $639,9004 bd4 ba2.8k sqft277 Chestnut Land Road, New Milford, CT 06776For Sale
 MLS ID #24203311, Leigh Ann Lengyel, RE/MAX Heritage. Smart MLS
- $515,0004 bd3 ba2k sqft52 Upper Reservoir Road, New Milford, CT 06776For Sale
 MLS ID #24202291, Diana Newbert, William Raveis Real Estate. Smart MLS
- $599,9003 bd3 ba2.2k sqft6 McNulty Drive, New Milford, CT 06776For Sale
 MLS ID #24187611, Pat Catchpole, William Raveis Real Estate. Smart MLS
- $624,9004 bd3 ba2.5k sqft41 Colonial Ridge Drive, New Milford, CT 06755For Sale
 MLS ID #24201406, Lisa Briscoe, William Raveis Real Estate. Smart MLS
- $599,9504 bd3 ba2.1k sqft2 Pilgrims Way, New Milford, CT 06755For SaleMLS ID #24203705, Cristina Mott, Dave Jones Realty, LLC. Smart MLS
- $699,9004 bd2 ba2.4k sqft9 Birch Road, New Milford, CT 06776For SaleMLS ID #24195489, Emily Fritz, Real Estate By Teresa LLC. Smart MLS
- $520,0003 bd3 ba1.6k sqft8 Brookview Lane, New Milford, CT 06776For SaleMLS ID #24193287, Kimberly Thomson, Coldwell Banker Realty. Smart MLS
- $769,0005 bd4 ba2.6k sqft21 Walker Brook Drive, New Milford, CT 06776For SaleMLS ID #24202023, Phil Fox, William Pitt Sotheby's Int'l. Smart MLS
- $530,0002 bd2 ba1.5k sqft5 Hickory Lane, New Milford, CT 06776For SaleMLS ID #24212335, Linda Whipkey, William Pitt Sotheby's Int'l. Smart MLS
- $599,9004 bd3 ba2.3k sqft18 Cove Road, Brookfield, CT 06804For SaleMLS ID #24212152, Svetlana Mastrogiannis, William Raveis Real Estate. Smart MLS
- $389,0003 bd3 ba1.8k sqft64 Connelly Road, New Milford, CT 06776For SaleMLS ID #24211888, Chris LaCava, Coldwell Banker Realty. Smart MLS
- $625,0004 bd3 ba2.7k sqft42 Linda Lane, New Fairfield, CT 06812For SaleMLS ID #24194702, Dawn Grabover, Keller Williams Realty. Smart MLS
- $819,5003 bd4 ba2.8k sqft142 Second Hill Road, New Milford, CT 06776For SaleMLS ID #24194207, Ken P. Freundt, Coldwell Banker Realty. Smart MLS
- $725,0004 bd3 ba1.8k sqft9 Chimney Point Road, New Milford, CT 06776For SaleMLS ID #24212288, Patty A. Wagner, Compass Connecticut, LLC. Smart MLS
- $650,0005 bd4 ba3k sqft2 Woodcrest Drive, Hopewell Junction, NY 12533For Sale
 MLS ID #1051288, Suzanne DeCosta, Listing by: Houlihan Lawrence Inc.. OneKey® MLS as distributed by MLS GRID
- $699,9994 bd4 ba3.4k sqft34 Hardscrabble Road, Sherman, CT 06784For SaleMLS ID #24211155, Lisa Weisenberger, Luks Realty. Smart MLS
- $575,0003 bd3 ba2k sqft54 Bowe Lane, Lagrangeville, NY 12540For SaleMLS ID #1030911, Justin M. LaFalce, Listing by: KW MidHudson. OneKey® MLS as distributed by MLS GRID
- $599,0003 bd3 ba2.4k sqft568 Farmers Mills Road, Carmel, NY 10512For SaleMLS ID #1041819, Nanci Kubik, Listing by: Houlihan Lawrence Inc.. OneKey® MLS as distributed by MLS GRID
- $649,0004 bd3 ba2.6k sqft54 White Pond Road, Stormville, NY 12582For SaleMLS ID #1059796, Justin Pieragostini, Listing by: Coldwell Banker Realty. OneKey® MLS as distributed by MLS GRID
- $649,9004 bd2 ba1.9k sqft5 Fox Den Road, Bethel, CT 06801For SaleMLS ID #24209677, Andrea H. Murray, Coldwell Banker Realty. Smart MLS
