Welcome home to this beautifully remolded Cape where timeless charm meets exceptional indoor and outdoor living. Inside, thoughtful renovations and quality craftmanship shine throughout offering comfortable living with stylish updates. Expanded dormers have transformed the second level, creating generous living spaces with built-ins and a stunning sunroom filled with natural light in addition to 2 of the 4 bedrooms. The upper-level remodeled spa inspired full bathroom is a true retreat. On the main level, this home boasts a remodeled kitchen, dining and living room, with custom built-ins and another full bath. Step outside and relax on the inviting covered front porch spanning the length of the home complete with ceiling fans or enjoy your own private backyard retreat. An expansive tiered paver patio overlooks the Versa Saltwater pool and providers multiple spaces for entertaining, dining and relaxing. Professionally designed landscaping, mature plantings and stone walkways enhance the picturesque double lot, while a dedicated fire pit creates the perfect setting for evenings under the stars. The gentle sloping backyard leads to an impressive 24' X 36' ft pole barn with 12-foot ceilings and a designated driveway. This barn offers endless possibilities as a workshop, hobby space, additional storage or recreational use. This property is within walking distance of the local town beach and boat launch on beautiful Candlewood Lake. This exceptional property offers the perfect balance of character, modern updates, and resort-style living creating a home that's as impressive for entertaining as it is for everyday enjoyment.
For sale
Price cut: $15.9K (9/17)
$719,000
9 Birch Road, New Milford, CT 06776
4beds
2,466sqft
Single Family Residence
Built in 1964
0.66 Acres Lot
$-- Zestimate®
$292/sqft
$-- HOA
What's special
Versa saltwater poolStone walkwaysPrivate backyard retreatPicturesque double lotGentle sloping backyardMature plantingsExpansive tiered paver patio
- 45 days
- 2,035
- 125
Zillow last checked:
Listing updated:
Listed by:
Emily Fritz (203)417-7864,
Real Estate By Teresa LLC 203-744-3100
Source: Smart MLS,MLS#: 24195489
Facts & features
Interior
Bedrooms & bathrooms
- Bedrooms: 4
- Bathrooms: 2
- Full bathrooms: 2
Rooms
- Room types: Laundry
Primary bedroom
- Features: Walk-In Closet(s)
- Level: Upper
- Area: 305.25 Square Feet
- Dimensions: 16.5 x 18.5
Bedroom
- Level: Main
- Area: 104.5 Square Feet
- Dimensions: 11 x 9.5
Bedroom
- Features: Remodeled, Bookcases, Built-in Features, Laminate Floor
- Level: Upper
- Area: 203.5 Square Feet
- Dimensions: 11 x 18.5
Bedroom
- Level: Main
- Area: 123.5 Square Feet
- Dimensions: 13 x 9.5
Dining room
- Features: Remodeled, Sliders, Laminate Floor
- Level: Main
- Area: 121 Square Feet
- Dimensions: 11 x 11
Living room
- Features: Built-in Features, Gas Log Fireplace, Laminate Floor
- Level: Main
- Area: 216 Square Feet
- Dimensions: 18 x 12
Heating
- Baseboard, Hot Water, Zoned, Oil, Propane
Cooling
- Ceiling Fan(s)
Appliances
- Included: Electric Range, Microwave, Refrigerator, Dishwasher, Washer, Dryer, Water Heater
- Laundry: Lower Level
Features
- Wired for Data
- Doors: Storm Door(s)
- Windows: Thermopane Windows
- Basement: Full,Heated,Interior Entry,Partially Finished,Walk-Out Access,Concrete
- Attic: Access Via Hatch
- Number of fireplaces: 2
- Fireplace features: Insert
Interior area
- Total structure area: 2,466
- Total interior livable area: 2,466 sqft
- Finished area above ground: 2,016
- Finished area below ground: 450
Property
Parking
- Total spaces: 3
- Parking features: Attached, Paved, Driveway, Private
- Attached garage spaces: 1
- Has uncovered spaces: Yes
Accessibility
- Accessibility features: Bath Grab Bars
Features
- Patio & porch: Porch, Deck, Patio
- Exterior features: Rain Gutters, Garden
- Has private pool: Yes
- Pool features: Alarm, Fenced, Vinyl, Salt Water, In Ground
Lot
- Size: 0.66 Acres
- Features: Sloped, Landscaped
Details
- Additional structures: Shed(s), Barn(s)
- Parcel number: 1872750
- Zoning: R8
Construction
Type & style
- Home type: SingleFamily
- Architectural style: Cape Cod
- Property subtype: Single Family Residence
Materials
- Vinyl Siding
- Foundation: Concrete Perimeter
- Roof: Fiberglass
Condition
- New construction: No
- Year built: 1964
Utilities & green energy
- Sewer: Septic Tank
- Water: Well
Green energy
- Energy efficient items: Doors, Windows
Community & HOA
Community
- Features: Lake
- Subdivision: Crestwood
HOA
- Has HOA: No
Location
- Region: New Milford
Financial & listing details
- Price per square foot: $292/sqft
- Tax assessed value: $210,940
- Annual tax amount: $6,531
- Date on market: 8/4/2026
Estimated market value
Not available
Estimated sales range
Not available
Not available
Price history
| Date | Event | Price |
|---|---|---|
| 9/17/2026 | Price change | $719,000-2.2%$292/sqft |
Source:  Smart MLS #24195489 Report a problem Smart MLS #24195489 Report a problem | ||
| 9/12/2026 | Price change | $734,900-2%$298/sqft |
Source: Smart MLS #24195489 Report a problem | ||
| 8/22/2026 | Listed for sale | $749,900$304/sqft |
Source: Smart MLS #24195489 Report a problem | ||
| 8/12/2026 | Pending sale | $749,900$304/sqft |
Source: Smart MLS #24195489 Report a problem | ||
| 8/4/2026 | Listed for sale | $749,900+221.8%$304/sqft |
Source: Smart MLS #24195489 Report a problem | ||
| 9/17/2002 | Sold | $233,000$94/sqft |
Source: Public Record Report a problem | ||
Public tax history
| Year | Property taxes | Tax assessment |
|---|---|---|
| 2025 | $9,689 +54.3% | $317,660 +50.6% |
| 2024 | $6,280 +2.7% | $210,940 |
| 2023 | $6,113 +2.2% | $210,940 |
| 2022 | $5,980 +3.4% | $210,940 +2.1% |
| 2021 | $5,781 +8.7% | $206,670 +11.5% |
| 2020 | $5,318 -0.1% | $185,430 |
| 2019 | $5,322 +1.9% | $185,430 |
| 2018 | $5,224 +8.5% | $185,430 +5% |
| 2017 | $4,813 +1.8% | $176,610 |
| 2016 | $4,728 +0.1% | $176,610 |
| 2015 | $4,724 | $176,610 |
Find assessor info on the county website
Monthly payment
Est. payment
Payment breakdown
Explore the cost of this home by adjusting the details. Changes won't be saved.Climate risks
Neighborhood: 06776
Similar homes

- $535,0004 bd2 ba1.6k sqft78 Candlewood Lake Road North, New Milford, CT 06776For Sale

 MLS ID #24195665, Lisa Weisenberger, Luks Realty. Smart MLS
 - $695,0004 bd2 ba1.9k sqft28 Rock Cut Road, Bridgewater, CT 06752For Sale
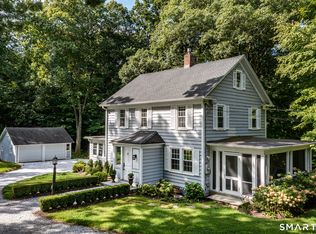 MLS ID #24206228, Kathryn C. Bassett, William Pitt Sotheby's Int'l. Smart MLS
 - $639,9004 bd4 ba2.8k sqft277 Chestnut Land Road, New Milford, CT 06776For Sale
 MLS ID #24203311, Leigh Ann Lengyel, RE/MAX Heritage. Smart MLS
 - $769,0005 bd4 ba2.6k sqft21 Walker Brook Drive, New Milford, CT 06776For Sale
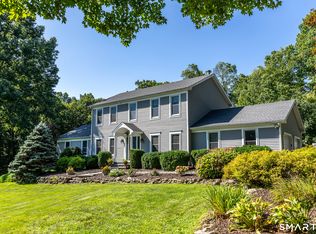 MLS ID #24202023, Phil Fox, William Pitt Sotheby's Int'l. Smart MLS
 - $819,5003 bd4 ba2.8k sqft142 Second Hill Road, New Milford, CT 06776For SaleMLS ID #24194207, Ken P. Freundt, Coldwell Banker Realty. Smart MLS
- $699,9004 bd3 ba3k sqft15 Saxony Lane, Woodbury, CT 06798For SaleMLS ID #24206989, Stephanie Chapman, BHGRE Gaetano Marra Homes. Smart MLS
- $599,9003 bd3 ba2.2k sqft6 McNulty Drive, New Milford, CT 06776For SaleMLS ID #24187611, Pat Catchpole, William Raveis Real Estate. Smart MLS
- $679,9003 bd2 ba1.9k sqft10 Candleview Drive, Sherman, CT 06784For SaleMLS ID #24183870, Gregory Balek, Showcase Realty, Inc.. Smart MLS
- $748,3334 bd3 ba2k sqft16 Sherwood Road, Ridgefield, CT 06877For SaleMLS ID #24166477, Susan Hanson, William Raveis Real Estate. Smart MLS
- $699,9994 bd4 ba3.4k sqft34 Hardscrabble Road, Sherman, CT 06784For SaleMLS ID #24195796, Lisa Weisenberger, Luks Realty. Smart MLS
- $735,0002 bd3 ba2.6k sqftTall Oaks On The River, New Milford, CT 06776For SaleMLS ID #24193464, Derek A. Heering, Property Twins Real Estate. Smart MLS
- $659,0004 bd3 ba2.5k sqft347 Lakeside Road, Southbury, CT 06488For SaleMLS ID #24207006, Christine Aquila, Coldwell Banker Realty. Smart MLS
- $699,9004 bd3 ba3.1k sqft7 Arapaho Road, Brookfield, CT 06804For SaleMLS ID #24191261, Danielle Valenti, Compass Connecticut, LLC. Smart MLS
- $729,0004 bd4 ba3k sqft56 Whippoorwill Road, Bethel, CT 06801For SaleMLS ID #24200635, Chelsea Stinson, Lake Homes Realty, LLC. Smart MLS
- $699,9004 bd3 ba3.1k sqft41 High Ridge Road, Brookfield, CT 06804For SaleMLS ID #24191893, Joe Chemero, Coldwell Banker Realty. Smart MLS
- $875,0004 bd3 ba2.8k sqft9-A New Bridge Road, Brookfield, CT 06804For SaleMLS ID #24202154, Hala Courgi, Berkshire Hathaway NE Prop.. Smart MLS
- $700,0004 bd3 ba3.2k sqft2 Banquo Brae Road, Brookfield, CT 06804For SaleMLS ID #24196486, Sherri Cordelli, William Pitt Sotheby's Int'l. Smart MLS
- $649,9004 bd3 ba2.8k sqft152 State Route 37, New Fairfield, CT 06812For SaleMLS ID #24177118, Sandra Juliano, Berkshire Hathaway NE Prop.. Smart MLS
- $775,0004 bd3 ba3.3k sqft11 Autumn Drive, Danbury, CT 06811For SaleMLS ID #24203414, Andy Sachs, Compass Connecticut, LLC. Smart MLS
- $719,0003 bd3 ba1.8k sqft497 Cornwall Bridge Road, Sharon, CT 06069For SaleMLS ID #24203240, Arlene Gonzalez, The Gonzalez Property Group. Smart MLS
