
If you've been looking for the perfect combination of privacy, space, and convenience, here it is! Set on 14 beautiful wooded acres, this 4-bedroom, 2-full-bath home offers a peaceful setting while still providing an easy commute to I-95 and the Lewiston/Auburn area. With over 2,000 square feet of living space, there's plenty of room to spread out and enjoy. The fully applianced kitchen features an island and plenty of workspace, while the living room showcases new flooring and adds to the home's welcoming feel. Thoughtful details include 6-panel pine doors and a built-in desk, perfect for a home office or study area. A newer bathroom with a granite vanity adds a fresh, updated touch. The full basement is partially finished, offering additional space for a family room, hobby area, home gym, or storage. Outside, the 3-bay heated detached garage provides plenty of room for vehicles, toys, equipment, or workshop space. New front and side stairs are another recent improvement. Whether you're looking for room to roam, a quiet place to call home, or simply a peaceful setting away from the hustle and bustle, this property offers an incredible opportunity. Come enjoy the privacy of 14 wooded acres while staying conveniently close to everything you need!
Active
$440,000
27 Greene Road, Wales, ME 04280
4beds
2,136sqft
Single Family Residence
Built in 1986
14 Acres Lot
$-- Zestimate®
$206/sqft
$-- HOA
What's special
Plenty of workspaceFully applianced kitchenBuilt-in desk
- 7 days
- 314
- 61
Zillow last checked:
Listing updated:
Listed by:
Fontaine Family-The Real Estate Leader
Source: Maine Listings,MLS#: 1681567
Facts & features
Interior
Bedrooms & bathrooms
- Bedrooms: 4
- Bathrooms: 2
- Full bathrooms: 2
Bedroom 1
- Level: First
- Area: 145.32 Square Feet
- Dimensions: 12.02 x 12.09
Bedroom 2
- Level: Second
- Area: 145.08 Square Feet
- Dimensions: 12 x 12.09
Bedroom 3
- Level: Second
- Area: 145.08 Square Feet
- Dimensions: 12 x 12.09
Bedroom 4
- Level: Second
- Area: 158.5 Square Feet
- Dimensions: 13.11 x 12.09
Bonus room
- Level: Second
- Area: 157.36 Square Feet
- Dimensions: 12.04 x 13.07
Kitchen
- Features: Eat-in Kitchen
- Level: First
- Area: 145.2 Square Feet
- Dimensions: 12.08 x 12.02
Living room
- Features: Cathedral Ceiling(s)
- Level: First
- Area: 349.59 Square Feet
- Dimensions: 29.06 x 12.03
Heating
- Baseboard
Cooling
- None
Appliances
- Included: Dishwasher, Microwave, Electric Range, Refrigerator
Features
- 1st Floor Bedroom
- Flooring: Carpet, Vinyl, Plank
- Basement: Doghouse,Interior Entry,Walk-Out Access,Finished,Sump Pump,Unfinished
- Has fireplace: No
Interior area
- Total structure area: 2,136
- Total interior livable area: 2,136 sqft
- Finished area above ground: 1,872
- Finished area below ground: 264
Property
Parking
- Total spaces: 3
- Parking features: Gravel, 11 - 20 Spaces, Garage Door Opener, Detached
- Garage spaces: 3
Features
- Has view: Yes
- View description: Trees/Woods
Lot
- Size: 14 Acres
- Features: Rural, Wooded
Details
- Zoning: Res
Construction
Type & style
- Home type: SingleFamily
- Architectural style: Dutch Colonial
- Property subtype: Single Family Residence
Materials
- Wood Frame, Vinyl Siding
- Foundation: Poured Concrete
- Roof: Metal
Condition
- Year built: 1986
Utilities & green energy
- Electric: Circuit Breakers
- Sewer: Private Sewer, Septic Design Available
- Water: Private, Well
Community & HOA
Location
- Region: Sabattus
Financial & listing details
- Price per square foot: $206/sqft
- Annual tax amount: $4,121
- Date on market: 9/22/2026
- Road surface type: Paved
Estimated market value
Not available
Estimated sales range
Not available
Not available
Price history
| Date | Event | Price |
|---|---|---|
| 9/22/2026 | Listed for sale | $440,000$206/sqft |
Source:  Maine Listings #1681567 Report a problem Maine Listings #1681567 Report a problem | ||
Public tax history
Tax history is unavailable.
Monthly payment
Est. payment
Payment breakdown
Explore the cost of this home by adjusting the details. Changes won't be saved.Climate risks
Neighborhood: 04280
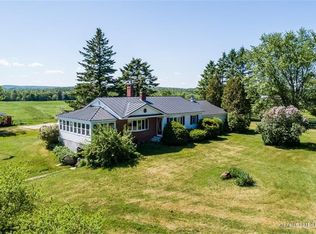
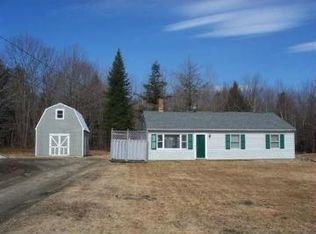
Similar homes
- $415,0003 bd2 ba2k sqft38 Back Street, Monmouth, ME 04265Active
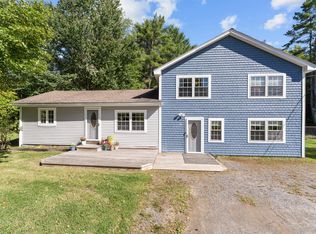
 MLS ID #1680985, U&R Real Estate. Maine Listings
 - $435,0003 bd3 ba2.4k sqft58 Blue Road, Monmouth, ME 04259Active
 MLS ID #1679985, Hearth & Key Realty. Maine Listings
 - $369,9003 bd2 ba1.5k sqft215 East Road, Wales, ME 04280Active
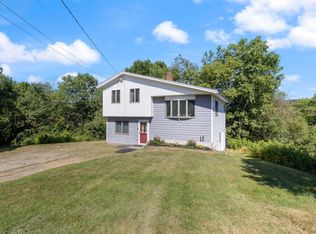 MLS ID #1673708, Keller Williams Realty. Maine Listings
 - $405,0002 bd2 ba1.2k sqft41 Hidden Pond Rd, Sabattus, ME 04280For Sale By Owner
- $358,0002 bd1 ba1.1k sqft241 Leeds Junction Road, Wales, ME 04280ActiveMLS ID #1673575, EXP Realty. Maine Listings
- $469,0003 bd3 ba2.5k sqft42 Bert Drive, Monmouth, ME 04265ActiveMLS ID #1677399, Pouliot Real Estate. Maine Listings
- $344,9004 bd2 ba1.4k sqft159 Plains Road, Leeds, ME 04263ActiveMLS ID #1680934, OwnerEntry.com. Maine Listings
- $515,0003 bd3 ba2.6k sqft118 Rackley Drive, Greene, ME 04236ActiveMLS ID #1674541, Fontaine Family-The Real Estate Leader. Maine Listings
- $417,0003 bd1 ba1.3k sqft14 Webster Road, Greene, ME 04236ActiveMLS ID #1675123, Tim Dunham Realty. Maine Listings
- $375,0004 bd1 ba1.6k sqft329 Cobbossee, Monmouth, ME 04259ActiveMLS ID #1680317, Coldwell Banker Realty. Maine Listings
- $400,0004 bd3 ba2.8k sqft178 Golder Road, Lewiston, ME 04240ActiveMLS ID #1680837, Fontaine Family-The Real Estate Leader. Maine Listings
- $375,0003 bd1 ba1.5k sqft210 Sutherland Pond Road, Sabattus, ME 04280ActiveMLS ID #1671301, Tim Dunham Realty. Maine Listings
- $449,9993 bd3 ba3k sqft19 Bonnallie Avenue, Lewiston, ME 04240ActiveMLS ID #1682231, Maine Real Estate Pros. Maine Listings
- $450,0003 bd3 ba1.6k sqft33 Waters Edge Drive, Lewiston, ME 04240ActiveMLS ID #1680012, Fontaine Family-The Real Estate Leader. Maine Listings
- $350,0004 bd1 ba1.9k sqft49 N Main Street, Monmouth, ME 04265ActiveMLS ID #1682299, Fontaine Family-The Real Estate Leader. Maine Listings
- $319,0005 bd3 ba2.1k sqft137 Cobbossee Road, Monmouth, ME 04259ActiveMLS ID #1682040, Allied Realty. Maine Listings
- $325,0003 bd2 ba1.5k sqft583 Sabattus Road, Sabattus, ME 04240ActiveMLS ID #1678042, Keller Williams Realty. Maine Listings
- $390,0003 bd2 ba1.9k sqft234 Montello Street, Lewiston, ME 04240ActiveMLS ID #1681912, Fontaine Family-The Real Estate Leader. Maine Listings
