ON this GORGEOUS 12.6 acre lot with STUNNING stone walls bordering the property line and gentle stream you will find your storybook Cottage , you can huff and puff but you will not blow this over! You can feel how well built this home is and see how well maintained and loved it has been from it's only owner for the past 20 years. Such a tranquil place to live or vacation . Would make an excellent vacation rental opportunity with potential to develop the rest of the land; has +/- 770 ft of frontage. An ATV trail has been cleared around perimeter of the property. Located in quintessential, beautiful Central Massachusetts , hiking , fishing, skiing at Mount Wachusett , explore breweries and orchards , minutes to the center of Westminster or Gardner,20 miles from Worcester , 51 miles from Boston. Lower level is a walk-out with standard size windows and high ceilings , excellent potential for adding square footage to existing home giving instant equity. Generator ready . Large shed. Want horses? Gardening? A great place to dream and work, surrounded by nature and sunshine in your very own park-like setting ! A must see , schedule your appointment !
Under contract
$500,000
27 Grimes Rd, Hubbardston, MA 01452
3beds
1,466sqft
Single Family Residence
Built in 2006
12.6 Acres Lot
$497,800 Zestimate®
$341/sqft
$-- HOA
What's special
Storybook cottageGentle streamLarge shedHigh ceilingsWell maintained and loved
- 14 days
- 1,798
- 185
Likely to sell faster than
Zillow last checked:
Listing updated:
Listed by:
Giovanna Graves 978-877-1735,
Central Mass Real Estate 877-537-9997
Source: MLS PIN,MLS#: 73591790
Facts & features
Interior
Bedrooms & bathrooms
- Bedrooms: 3
- Bathrooms: 2
- Full bathrooms: 2
Primary bedroom
- Level: First
Bedroom 2
- Level: Second
Bedroom 3
- Level: Second
Primary bathroom
- Features: Yes
Bathroom 1
- Features: Bathroom - Full
- Level: First
Bathroom 2
- Features: Bathroom - Full
- Level: Second
Heating
- Baseboard, Oil
Cooling
- None
Appliances
- Included: Water Heater, Range, Dishwasher, Refrigerator, Washer, Dryer
- Laundry: First Floor, Electric Dryer Hookup, Washer Hookup
Features
- Internet Available - Unknown
- Flooring: Wood, Carpet
- Basement: Full,Walk-Out Access,Interior Entry,Concrete
- Has fireplace: No
Interior area
- Total structure area: 1,466
- Total interior livable area: 1,466 sqft
- Finished area above ground: 1,466
Property
Parking
- Total spaces: 10
- Parking features: Off Street, Unpaved
- Uncovered spaces: 10
Features
- Patio & porch: Porch - Enclosed, Deck - Wood
- Exterior features: Porch - Enclosed, Deck - Wood, Rain Gutters, Storage, Stone Wall
- Has view: Yes
- View description: Scenic View(s)
- Waterfront features: Stream
- Frontage length: 770.00
Lot
- Size: 12.6 Acres
- Features: Gentle Sloping
Details
- Parcel number: M:0006 B:0000 L:0034AA,4069910
- Zoning: RR
Construction
Type & style
- Home type: SingleFamily
- Architectural style: Cape
- Property subtype: Single Family Residence
Materials
- Foundation: Block
- Roof: Shingle
Condition
- Year built: 2006
Utilities & green energy
- Electric: Circuit Breakers, Generator Connection
- Sewer: Private Sewer
- Water: Private
- Utilities for property: for Electric Range, for Electric Dryer, Washer Hookup, Generator Connection
Community & HOA
Community
- Features: Shopping, Walk/Jog Trails, Golf, Conservation Area
HOA
- Has HOA: No
Location
- Region: Hubbardston
Financial & listing details
- Price per square foot: $341/sqft
- Tax assessed value: $411,800
- Annual tax amount: $4,604
- Date on market: 10/16/2026
- Road surface type: Paved
Estimated market value
$497,800
$473,000 - $523,000
$2,862/mo
Price history
| Date | Event | Price |
|---|---|---|
| 10/30/2026 | Contingent | $500,000$341/sqft |
Source: MLS PIN #73591790 Report a problem | ||
| 10/16/2026 | Listed for sale | $500,000$341/sqft |
Source: MLS PIN #73591790 Report a problem | ||
Public tax history
| Year | Property taxes | Tax assessment |
|---|---|---|
| 2025 | $4,498 +5.3% | $385,100 +6.3% |
| 2024 | $4,273 +7% | $362,400 +18.3% |
| 2023 | $3,992 -6.9% | $306,400 |
| 2022 | $4,290 +10.9% | $306,400 +17.3% |
| 2021 | $3,870 +1.3% | $261,300 +1.4% |
| 2020 | $3,819 +3.2% | $257,700 +6% |
| 2019 | $3,700 +4.5% | $243,100 +3.9% |
| 2018 | $3,540 -0.7% | $234,000 |
| 2017 | $3,564 +3.1% | $234,000 +7.6% |
| 2016 | $3,458 +0.6% | $217,500 -5.6% |
| 2015 | $3,436 +4.5% | $230,300 +1.7% |
| 2014 | $3,287 +4.7% | $226,400 -1.7% |
| 2013 | $3,140 +6.6% | $230,200 -0.7% |
| 2012 | $2,945 -7.2% | $231,900 -17.2% |
| 2011 | $3,174 -0.1% | $280,100 -5.8% |
| 2010 | $3,178 +1.3% | $297,300 -9.9% |
| 2009 | $3,138 +8.8% | $330,000 +7.9% |
| 2008 | $2,883 -5.7% | $305,700 -3.1% |
| 2007 | $3,058 +26.1% | $315,600 +38.1% |
| 2006 | $2,425 +3% | $228,600 +4.5% |
| 2005 | $2,354 +7.8% | $218,800 +8.8% |
| 2004 | $2,184 +8.7% | $201,100 +44.1% |
| 2003 | $2,010 +6.6% | $139,600 +5% |
| 2001 | $1,886 | $132,900 |
Find assessor info on the county website
Monthly payment
Est. payment
Payment breakdown
Explore the cost of this home by adjusting the details. Changes won't be saved.Climate risks
Neighborhood: 01452
Similar homes
- $498,0003 bd2 ba1.9k sqft63 Gardner Rd, Hubbardston, MA 01452For Sale
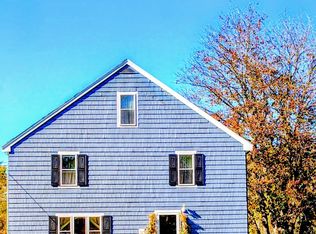 MLS ID #73596321, Sarah E. Vincent, Keller Williams Realty North Central. MLS PIN
- $424,9002 bd3 ba1.3k sqft250 Gardner Rd, Hubbardston, MA 01452For Sale
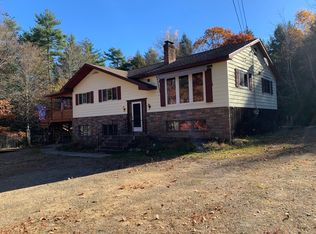 MLS ID #73595538, Michael R. Parent, Parent Real Estate. MLS PIN
- $475,0003 bd2 ba1.6k sqft7 Navajo St, Hubbardston, MA 01452For Sale
 MLS ID #73593286, Michael Lynch, Better Living Real Estate, LLC. MLS PIN
- $599,9003 bd2 ba2k sqft9 Thompson Rd, Hubbardston, MA 01452For Sale
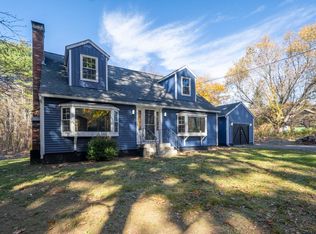 MLS ID #73594918, Nicole Barr, LAER Realty Partners. MLS PIN
