Welcome to one floor living in this 3 bedroom, 1 bath home in Spencerport Schools. Includes all appliances and enjoy peace of mind with a new tear-off roof and new vinyl siding both completed in 2021, along with Andersen windows throughout the home , installed in 2015. Step outside to the newer Trex deck off the dining area and enjoy the fenced back yard-a nice setting for relaxing and entertaining. The large unfinished basement offers excellent storage and future potential to finish off. The oversized 2.5 car garage is extra deep and provides abundant space for vehicles, trucks, toys, tools and equipment, while the wide driveway along with additional paved parking alongside the garage offers exceptional convenience for a trailer, boat, or camper. This home offers low-maintenance outdoor living, generous parking and practical storage with the comfort of a one-level layout. Delayed negotiations till Tuesday Oct 13, 2026@2:00 p.m.
Active
$199,900
27 Jamee Ln, Rochester, NY 14606
3beds
1,118sqft
Single Family Residence
Built in 1973
0.29 Acres Lot
$-- Zestimate®
$179/sqft
$-- HOA
What's special
Low-maintenance outdoor livingOne-level layout
- 8 days
- 1,170
- 74
Zillow last checked:
Listing updated:
Listed by:
Hunt Real Estate ERA/Columbus 585-352-7866,
Janet L. Campbell 585-352-7866
Source: NYSAMLSs,MLS#: R1719747 Originating MLS: Rochester
Originating MLS: RochesterFacts & features
Interior
Bedrooms & bathrooms
- Bedrooms: 3
- Bathrooms: 1
- Full bathrooms: 1
- Main level bathrooms: 1
- Main level bedrooms: 3
Bedroom 1
- Level: First
- Dimensions: 12.00 x 10.00
Bedroom 2
- Level: First
- Dimensions: 11.00 x 10.00
Bedroom 3
- Level: First
- Dimensions: 10.00 x 8.00
Dining room
- Level: First
- Dimensions: 12.00 x 9.00
Living room
- Level: First
- Dimensions: 17.00 x 13.00
Heating
- Gas, Forced Air
Cooling
- Central Air
Appliances
- Included: Dryer, Exhaust Fan, Electric Oven, Electric Range, Free-Standing Range, Gas Water Heater, Microwave, Oven, Refrigerator, Range Hood, Washer
- Laundry: In Basement
Features
- Separate/Formal Dining Room, Entrance Foyer, Separate/Formal Living Room, Galley Kitchen, Pantry, Sliding Glass Door(s), Natural Woodwork, Bedroom on Main Level
- Flooring: Carpet, Hardwood, Varies, Vinyl
- Doors: Sliding Doors
- Windows: Thermal Windows
- Basement: Full,Sump Pump
- Has fireplace: No
Interior area
- Total structure area: 1,118
- Total interior livable area: 1,118 sqft
Property
Parking
- Total spaces: 2.5
- Parking features: Attached, Garage, Driveway, Garage Door Opener
- Attached garage spaces: 2.5
Features
- Levels: One
- Stories: 1
- Patio & porch: Deck
- Exterior features: Blacktop Driveway, Deck, Fence
- Fencing: Partial
Lot
- Size: 0.29 Acres
- Dimensions: 128 x 91
- Features: Rectangular, Rectangular Lot, Residential Lot
Details
- Additional structures: Shed(s), Storage
- Parcel number: 2626001030600001064000
- Special conditions: Standard
Construction
Type & style
- Home type: SingleFamily
- Architectural style: Ranch
- Property subtype: Single Family Residence
Materials
- Attic/Crawl Hatchway(s) Insulated, Blown-In Insulation, Vinyl Siding, Copper Plumbing
- Foundation: Block
- Roof: Asphalt,Architectural,Shingle
Condition
- Resale
- Year built: 1973
Utilities & green energy
- Electric: Circuit Breakers
- Sewer: Connected
- Water: Connected, Public
- Utilities for property: Cable Available, Electricity Connected, Sewer Connected, Water Connected
Community & HOA
Community
- Subdivision: Virginia Manor Sec 02
Location
- Region: Rochester
Financial & listing details
- Price per square foot: $179/sqft
- Tax assessed value: $195,400
- Annual tax amount: $5,921
- Date on market: 10/4/2026
- Cumulative days on market: 3 days
- Listing terms: Cash,Conventional,FHA,VA Loan
Estimated market value
Not available
Estimated sales range
Not available
$1,996/mo
Price history
| Date | Event | Price |
|---|---|---|
| 10/5/2026 | Listed for sale | $199,900+104%$179/sqft |
Source:  NYSAMLSs #R1719747 Report a problem NYSAMLSs #R1719747 Report a problem | ||
| 4/15/2015 | Sold | $98,000-1.9%$88/sqft |
Source: NYSAMLSs #R263458 Report a problem | ||
| 2/12/2015 | Pending sale | $99,900$89/sqft |
Source: RE/MAX Plus #R263458 Report a problem | ||
| 1/7/2015 | Price change | $99,900-2.9%$89/sqft |
Source: RE/MAX Plus #R263458 Report a problem | ||
| 12/24/2014 | Listed for sale | $102,900+28.6%$92/sqft |
Source: RE/MAX Plus Report a problem | ||
| 5/31/2005 | Sold | $80,000-19.9%$72/sqft |
Source: Public Record Report a problem | ||
| 1/24/2005 | Sold | $99,933+17.7%$89/sqft |
Source: Public Record Report a problem | ||
| 10/29/1998 | Sold | $84,900+6.1%$76/sqft |
Source: Public Record Report a problem | ||
| 5/31/1995 | Sold | $80,000$72/sqft |
Source: Public Record Report a problem | ||
Public tax history
| Year | Property taxes | Tax assessment |
|---|---|---|
| 2025 | -- | $195,400 +46.7% |
| 2024 | -- | $133,200 |
| 2023 | -- | $133,200 |
| 2022 | -- | $133,200 |
| 2021 | -- | $133,200 |
| 2020 | -- | $133,200 +22% |
| 2018 | -- | $109,200 |
| 2017 | $2,586 | $109,200 |
| 2016 | -- | $109,200 |
| 2015 | -- | $109,200 |
| 2014 | -- | $109,200 |
| 2013 | -- | $109,200 |
| 2012 | -- | $109,200 |
| 2011 | -- | $109,200 |
| 2010 | -- | $109,200 |
| 2009 | -- | $109,200 +6% |
| 2007 | -- | $103,000 |
| 2006 | -- | $103,000 +9.1% |
| 2005 | -- | $94,400 |
| 2004 | -- | $94,400 +10% |
| 2003 | -- | $85,800 |
| 2002 | -- | $85,800 |
| 2001 | -- | $85,800 |
| 2000 | -- | $85,800 |
Find assessor info on the county website
Monthly payment
Climate risks
Neighborhood: 14606
Nearby schools
Schools provided by the listing agent
- District: Spencerport
Source: NYSAMLSs. This data may not be complete. We recommend contacting the local school district to confirm school assignments for this home.
Similar homes
- $199,9003 bd1 ba1k sqft137 Rossmore St, Rochester, NY 14606For Sale
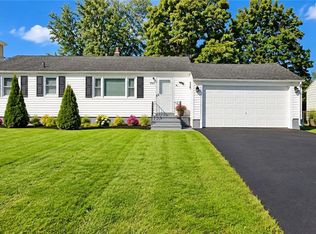
 MLS ID #R1718202, Michelle A. Dunn, Listing by: Ellison Realty Services. NYSAMLSs
 - $139,9003 bd1 ba972 sqft238 Cross Gates Rd, Rochester, NY 14606For Sale
 MLS ID #R1719053, John J. McEntee, Listing by: RE/MAX Plus. NYSAMLSs
 - $169,0003 bd2 ba1.1k sqft143 Northampton St, Rochester, NY 14606For Sale
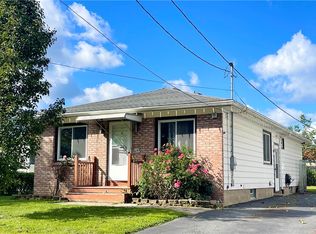 MLS ID #R1720158, Tara Morgan, Listing by: GEOCA Homes LLC. NYSAMLSs
 - $195,0003 bd2 ba1.4k sqft2137 W Ridge Rd, Rochester, NY 14626For Sale
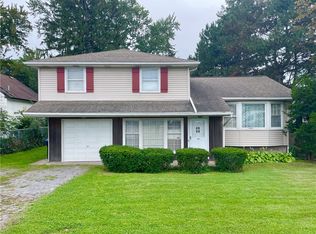 MLS ID #R1718961, Joyce Jarvis, Listing by: Keller Williams Realty Greater Rochester. NYSAMLSs
 - $199,9993 bd1 ba889 sqft30 Old Beahan Rd, Rochester, NY 14624For SaleMLS ID #R1718282, Justin A. Watt, Listing by: Keller Williams Realty Greater Rochester. NYSAMLSs
- $199,9003 bd2 ba1.2k sqft374 Stone Rd, Rochester, NY 14616For SaleMLS ID #R1720734, Susan E. Glenz, Listing by: Keller Williams Realty Greater Rochester. NYSAMLSs
- $214,9003 bd2 ba1.1k sqft185 Jamestown Ter, Rochester, NY 14615For SaleMLS ID #R1720571, Paul Casanzio, Listing by: Keller Williams Realty Greater Rochester. NYSAMLSs
- $199,9002 bd2 ba1.3k sqft76 Hidden Valley Rd, Rochester, NY 14624For SaleMLS ID #R1721728, Michael Liess, Listing by: Coldwell Banker Custom Realty. NYSAMLSs
- $259,9003 bd2 ba1.3k sqft49 Shadywood Dr, Rochester, NY 14606For SaleMLS ID #R1711234, Janet L. Campbell, Listing by: Hunt Real Estate ERA/Columbus. NYSAMLSs
- $199,8992 bd1 ba950 sqft135 Doncaster Rd, Rochester, NY 14623For SaleMLS ID #R1712351, Dawn V. Nowak, Listing by: Keller Williams Realty Greater Rochester. NYSAMLSs
- $279,9003 bd2 ba1.1k sqft10 Cold Spring Cir, Rochester, NY 14624For SaleMLS ID #R1719699, Michelle L. Falcone, Listing by: Harris Wilcox Inc. NYSAMLSs
- $219,9003 bd2 ba1.4k sqft3 Ingram Dr, Rochester, NY 14624For SaleMLS ID #R1717296, Myoungjin Joo, Listing by: Myoungjin Joo. NYSAMLSs
- $185,0003 bd1 ba1.5k sqft71 Ridge Ter, Rochester, NY 14626For SaleMLS ID #R1713136, Sylvia Bauer, Listing by: Howard Hanna. NYSAMLSs
- $199,9003 bd2 ba1.1k sqft1259 W Bloomfield Rd, Honeoye Falls, NY 14472For SaleMLS ID #R1719867, Deborah Kesel, Listing by: Platinum Prop & Asset Mgmt. NYSAMLSs
- $211,9004 bd2 ba1.6k sqft879 Maiden Aka 11 Black Walnut Drive Ln, Rochester, NY 14615For SaleMLS ID #R1706006, Deborah Ruffell, Listing by: Coldwell Banker Custom Realty. NYSAMLSs
- $179,9003 bd2 ba1.3k sqft130 Bedford St, Rochester, NY 14609For SaleMLS ID #R1718519, Ethan Vaiana, Listing by: Elysian Homes by Mark Siwiec and Associates. NYSAMLSs
- $149,9004 bd1 ba1.3k sqft427 Fetzner Rd, Rochester, NY 14626For SaleMLS ID #R1715908, Kenneth R. Frank, Listing by: Howard Hanna. NYSAMLSs
- $189,9003 bd2 ba1.1k sqft32 Walzer Rd, Rochester, NY 14622For SaleMLS ID #R1717177, Gregory P. Tacconi, Listing by: Howard Hanna. NYSAMLSs
- $295,0004 bd2 ba1.5k sqft1044 N Greece Rd, Rochester, NY 14626For SaleMLS ID #R1720448, Steven W. Ward, Listing by: RE/MAX Realty Group. NYSAMLSs
- $150,0003 bd1 ba1.3k sqft267 Alameda St, Rochester, NY 14613For SaleMLS ID #R1721855, Michele McGinnis, Listing by: RE/MAX Realty Group. NYSAMLSs
