Welcome to 27 Swallow Road in Belmont, where timeless charm meets thoughtful modern updates. The beautifully re-designed 2 (+) bedroom, 2 bath home seamlessly connects the warm character of the original home with significant tasteful renovations completed in 2000. Highlights include; a bright and welcoming enclosed 3 season porch with direct entry into a wood beamed foyer, an expansive eat -in kitchen, a well-appointed bright and airy tiled sunroom, a jotul wood stove for those chilly fall and winter NH nights, hardwood floors throughout, and A BRAND NEW SEPTIC AND LEACH FIELD currently being installed! This 3.6 acre property boasts a peaceful, level private yard with natural landscaping, mature trees, flowering bushes , and an array of flower gardens. There is a green house and spacious shed to host all of your gardening needs! Sit on the side deck with a built- in bench and take in the peacefulness of the woods surrounding you. Belmont N.H. sits along the shores of Lake Winnisquam with access to a town beach, the WOW trails, shopping, dining, skiing, boating, and so many recreational opportunities for everyone!
Pending
Listed by: Coldwell Banker Realty Gilford NH • Judith Mcshane
Price cut: $20K (9/2)
$494,000
27 Swallow Road, Belmont, NH 03220
2beds
1,916sqft
Single Family Residence
Built in 1929
3.6 Acres Lot
$-- Zestimate®
$258/sqft
$-- HOA
What's special
Spacious shedGreen houseHardwood floors throughoutNatural landscapingPeaceful level private yardTimeless charmMature trees
- 53 days
- 147
- 3
Zillow last checked:
Listing updated:
Listed by:
Judith Mcshane,
Coldwell Banker Realty Gilford NH Cell:603-387-4509,
Mel McShane,
Coldwell Banker Realty Gilford NH
Source: PrimeMLS,MLS#: 5105927
Facts & features
Interior
Bedrooms & bathrooms
- Bedrooms: 2
- Bathrooms: 2
- 3/4 bathrooms: 2
Heating
- Oil, Baseboard, Hot Water, Zoned, Wood Stove
Cooling
- Other
Appliances
- Included: Dishwasher, Dryer, Freezer, Electric Range, Refrigerator, Washer, Water Heater off Boiler, Vented Exhaust Fan
- Laundry: In Basement
Features
- Ceiling Fan(s), Dining Area, Hearth, Kitchen/Dining, Natural Light, Natural Woodwork, Other, Indoor Storage, Vaulted Ceiling(s), Walk-In Closet(s)
- Flooring: Carpet, Hardwood, Softwood, Tile, Vinyl
- Windows: Blinds, Skylight(s), Window Treatments, Screens
- Basement: Concrete,Partial,Storage Space,Unfinished,Walkout,Walk-Out Access
- Attic: Attic with Hatch/Scuttle
- Fireplace features: Wood Stove Hook-up
Interior area
- Total structure area: 2,388
- Total interior livable area: 1,916 sqft
- Finished area above ground: 1,916
- Finished area below ground: 0
Property
Parking
- Parking features: Gravel, Driveway, Unpaved
- Has uncovered spaces: Yes
Accessibility
- Accessibility features: 1st Floor 3/4 Bathroom, 1st Floor Hrd Surfce Flr, Access to Common Areas, Access to Parking, Bathroom w/5 Ft. Diameter, Bathroom w/Step-in Shower, Hard Surface Flooring, Kitchen w/5 Ft. Diameter
Features
- Levels: Two,Walkout Lower Level
- Stories: 2
- Patio & porch: Enclosed Porch
- Exterior features: Deck, Garden, Natural Shade, Other, Shed, Storage
- Has spa: Yes
- Spa features: Heated
- Waterfront features: Beach Access
- Body of water: Winnisquam Lake
- Frontage length: Road frontage: 562
Lot
- Size: 3.6 Acres
- Features: Country Setting, Landscaped, Level, Open Lot, Wooded, Near Golf Course, Near Skiing, Near Hospital, Near School(s)
Details
- Additional structures: Outbuilding, Greenhouse
- Parcel number: BLMTM212B023L000
- Zoning description: Rural
- Special conditions: Standard
Construction
Type & style
- Home type: SingleFamily
- Architectural style: Colonial,Other
- Property subtype: Single Family Residence
Materials
- Wood Frame, Cedar Exterior, Clapboard Exterior
- Foundation: Concrete
- Roof: Architectural Shingle
Condition
- New construction: No
- Year built: 1929
Utilities & green energy
- Electric: 150 Amp Service, Circuit Breakers
- Sewer: 1250 Gallon, Other, Private Sewer, Replacement Field-OnSite, Septic Design Available, Perc Test On File, Septic Tank
- Utilities for property: Cable Available
Community & HOA
Community
- Security: Hardwired Smoke Detector
Location
- Region: Belmont
Financial & listing details
- Price per square foot: $258/sqft
- Tax assessed value: $393,400
- Annual tax amount: $6,841
- Date on market: 8/20/2026
- Road surface type: Gravel
Estimated market value
Not available
Estimated sales range
Not available
Not available
Price history
| Date | Event | Price |
|---|---|---|
| 9/8/2026 | Pending sale | $494,000$258/sqft |
Source:  PrimeMLS #5105927 Report a problem PrimeMLS #5105927 Report a problem | ||
| 9/2/2026 | Price change | $494,000-3.9%$258/sqft |
Source: PrimeMLS #5105927 Report a problem | ||
| 8/20/2026 | Listed for sale | $514,000$268/sqft |
Source: PrimeMLS #5105927 Report a problem | ||
Public tax history
| Year | Property taxes | Tax assessment |
|---|---|---|
| 2024 | $6,192 -2.3% | $393,400 +8.4% |
| 2023 | $6,338 -1.9% | $362,800 +7.3% |
| 2022 | $6,463 +23.9% | $338,200 +64.3% |
| 2021 | $5,215 | $205,800 |
| 2020 | $5,215 +10.6% | $205,800 |
| 2019 | $4,715 -4.3% | $205,800 +10.9% |
| 2017 | $4,926 +1.6% | $185,500 |
| 2016 | $4,848 | $185,500 |
| 2015 | $4,848 -5.5% | $185,500 |
| 2014 | $5,129 -2.7% | $185,500 -21% |
| 2013 | $5,269 +4.1% | $234,800 |
| 2011 | $5,062 +2.8% | $234,800 |
| 2010 | $4,924 +6.5% | $234,800 |
| 2009 | $4,623 +4.8% | $234,800 -2.4% |
| 2008 | $4,413 +3.8% | $240,600 -0.2% |
| 2007 | $4,253 | $241,100 |
Find assessor info on the county website
Monthly payment
Est. payment
Payment breakdown
Explore the cost of this home by adjusting the details. Changes won't be saved.Climate risks
Neighborhood: 03220
Nearby schools
Schools provided by the listing agent
- District: Shaker Regional
Source: PrimeMLS. This data may not be complete. We recommend contacting the local school district to confirm school assignments for this home.
Similar homes
- $449,9003 bd2 ba1.7k sqft558 Province Road, Belmont, NH 03220Active
 MLS ID #5097810, Vanessa Saunders. PrimeMLS
 - $449,0003 bd2 ba1.4k sqft2 Potter Road, Belmont, NH 03220Active
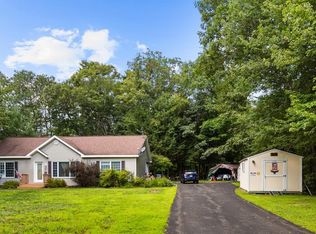 MLS ID #5104933, Rachel Xavier. PrimeMLS
 - $399,9003 bd2 ba1.5k sqft168 Union Road, Belmont, NH 03220Active
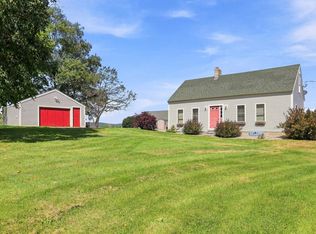 MLS ID #5106830, Connie Mullen. PrimeMLS
 - $449,0003 bd2 ba1.7k sqft72 October Lane, Gilford, NH 03249Active
 MLS ID #5113100, Cyndal Vansteensburg. PrimeMLS
