Experience exceptional luxury, privacy, and endless possibilities at 2700 Hosner in Oxford, set on 8.44 rolling acres with breathtaking views and over 7,000 square feet of living space. This extraordinary estate features a five stall horse barn connected to a double bay pole barn, an extra large heated chicken coop, full size beach volleyball court, double pond with a charming walking bridge, and expansive grounds overlooking rolling hills right out of a movie. Inside, every detail has been thoughtfully updated. The 2026 renovations include the kitchen, butler pantry, wet bar, offices, all five bedrooms, three full bathrooms, two half baths, laundry room, new carpet, and fresh paint throughout. The main level offers two full size offices, first floor laundry, and a spacious in law suite with an ensuite bathroom, originally identified as the maid's room on the blueprints. The fully finished basement is designed for entertaining and relaxation with a theatre room, wet bar, full bathroom, dry sauna, workout room, and walkout access to the inground pool and concrete pool deck. The four seasons room, new deck, and pool house were all updated in 2024. Enjoy the best of Oxford living with top rated schools, abundant lakes and outdoor recreation, and a charming community known for its welcoming downtown, local dining, and small town atmosphere. Located next to Canterwood Horse Farm and minutes from Copper Hills Golf Club and Lakeville Yacht Club, this is a rare opportunity to own a true Oxford estate.
For sale
Price cut: $99K (10/23)
$1,100,000
2700 Hosner Rd, Oxford, MI 48370
5beds
7,057sqft
Single Family Residence
Built in 1971
8.44 Acres Lot
$-- Zestimate®
$156/sqft
$-- HOA
What's special
- 72 days
- 735
- 67
Likely to sell faster than
Zillow last checked:
Listing updated:
Listed by:
Jacob Davis 248-978-6020,
Brookstone, Realtors LLC 248-963-0505
Source: Realcomp II,MLS#: 20261064798
Facts & features
Interior
Bedrooms & bathrooms
- Bedrooms: 5
- Bathrooms: 7
- Full bathrooms: 5
- 1/2 bathrooms: 2
Primary bedroom
- Level: Second
- Area: 336
- Dimensions: 14 X 24
Bedroom
- Level: Entry
- Area: 240
- Dimensions: 16 X 15
Bedroom
- Level: Second
- Area: 176
- Dimensions: 16 X 11
Bedroom
- Level: Second
- Area: 176
- Dimensions: 11 X 16
Bedroom
- Level: Second
- Area: 234
- Dimensions: 13 X 18
Primary bathroom
- Level: Second
- Area: 192
- Dimensions: 12 X 16
Other
- Level: Second
- Area: 35
- Dimensions: 7 X 5
Other
- Level: Entry
- Area: 40
- Dimensions: 8 X 5
Other
- Level: Second
- Area: 49
- Dimensions: 7 X 7
Other
- Level: Basement
- Area: 182
- Dimensions: 14 X 13
Other
- Level: Entry
- Area: 30
- Dimensions: 6 X 5
Other
- Level: Entry
- Area: 30
- Dimensions: 6 X 5
Other
- Level: Entry
- Area: 50
- Dimensions: 10 X 5
Dining room
- Level: Entry
- Area: 247
- Dimensions: 19 X 13
Family room
- Level: Entry
- Area: 500
- Dimensions: 25 X 20
Flex room
- Level: Entry
- Area: 294
- Dimensions: 21 X 14
Other
- Level: Entry
- Area: 325
- Dimensions: 25 X 13
Kitchen
- Level: Entry
- Area: 336
- Dimensions: 24 X 14
Laundry
- Level: Entry
- Area: 187
- Dimensions: 17 X 11
Library
- Level: Entry
- Area: 280
- Dimensions: 14 X 20
Media room
- Level: Basement
- Area: 260
- Dimensions: 13 X 20
Other
- Level: Basement
- Area: 390
- Dimensions: 30 X 13
Other
- Level: Basement
- Area: 260
- Dimensions: 13 X 20
Other
- Level: Basement
- Area: 594
- Dimensions: 27 X 22
Other
- Level: Basement
- Area: 42
- Dimensions: 7 X 6
Heating
- Forced Air, Propane
Cooling
- Ceiling Fans, Central Air
Appliances
- Included: Dishwasher, Double Oven, Free Standing Refrigerator, Induction Cooktop, Stainless Steel Appliances, Trash Compactor, Water Softener Owned
Features
- Wet Bar
- Basement: Finished,Walk Out Access
- Has fireplace: Yes
- Fireplace features: Family Room, Kitchen, Wood Burning
Interior area
- Total interior livable area: 7,057 sqft
- Finished area above ground: 4,857
- Finished area below ground: 2,200
Property
Parking
- Total spaces: 4
- Parking features: Four Car Garage, Attached
- Attached garage spaces: 4
Features
- Levels: Two
- Stories: 2
- Entry location: GroundLevel
- Patio & porch: Deck
- Pool features: In Ground
- Waterfront features: Creek, Pond
Lot
- Size: 8.44 Acres
- Features: Hilly Ravine
Details
- Additional structures: Barns, Pole Barn, Poultry Coop, Stables
- Parcel number: 0520100028
- Special conditions: Short Sale No,Standard
- Other equipment: Dehumidifier
Construction
Type & style
- Home type: SingleFamily
- Architectural style: Colonial
- Property subtype: Single Family Residence
Materials
- Brick
- Foundation: Basement, Brick Mortar, Drainage System, Sump Pump
Condition
- New construction: No
- Year built: 1971
- Major remodel year: 2026
Utilities & green energy
- Electric: Generator
- Sewer: Septic Tank
- Water: Well
Community & HOA
HOA
- Has HOA: No
Location
- Region: Oxford
Financial & listing details
- Price per square foot: $156/sqft
- Tax assessed value: $308,100
- Annual tax amount: $10,534
- Date on market: 8/14/2026
- Cumulative days on market: 72 days
- Listing agreement: Exclusive Right To Sell
- Listing terms: Cash,Conventional
Estimated market value
Not available
Estimated sales range
Not available
Not available
Price history
| Date | Event | Price |
|---|---|---|
| 10/23/2026 | Price change | $1,100,000-8.3%$156/sqft |
Source:  Realcomp II #20261064798 Report a problem Realcomp II #20261064798 Report a problem | ||
| 9/22/2026 | Price change | $1,199,000-7.7%$170/sqft |
Source: Realcomp II #20261064798 Report a problem | ||
| 8/14/2026 | Listed for sale | $1,299,000+159.8%$184/sqft |
Source: Realcomp II #20261064798 Report a problem | ||
| 4/18/2023 | Sold | $500,000+3.1%$71/sqft |
Source: Public Record Report a problem | ||
| 6/30/1998 | Sold | $485,000$69/sqft |
Source: Public Record Report a problem | ||
Public tax history
| Year | Property taxes | Tax assessment |
|---|---|---|
| 2025 | $10,207 +5.7% | $363,240 +6% |
| 2024 | $9,652 +2.8% | $342,760 +11.9% |
| 2023 | $9,387 +10.1% | $306,440 +6.3% |
| 2022 | $8,528 +0.9% | $288,180 +7.4% |
| 2021 | $8,452 | $268,430 +0.8% |
| 2020 | -- | $266,370 +4.6% |
| 2019 | $8,282 +47% | $254,570 +5.9% |
| 2018 | $5,635 | $240,310 |
| 2017 | -- | $240,310 +12.6% |
| 2016 | -- | $213,400 -0.2% |
| 2015 | -- | $213,890 +10.1% |
| 2014 | -- | $194,250 +11.1% |
| 2011 | -- | $174,870 -7.3% |
| 2010 | $5,811 -13.1% | $188,550 -14.4% |
| 2009 | $6,689 | $220,320 |
Find assessor info on the county website
Monthly payment
Est. payment
Payment breakdown
Explore the cost of this home by adjusting the details. Changes won't be saved.Climate risks
Neighborhood: 48370
Similar homes
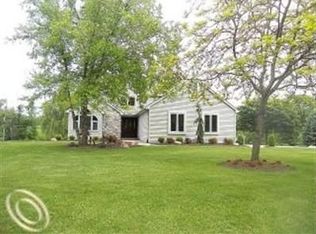
- $650,0004 bd4 ba4.4k sqft4606 Rue De Carolyn, Oxford, MI 48370For Sale

 MLS ID #20261055224, Kristine A Lambrecht, Real Estate One. Realcomp II
 - $975,0005 bd5 ba3.9k sqft90 Creekwood Dr, Lake Orion, MI 48362For Sale
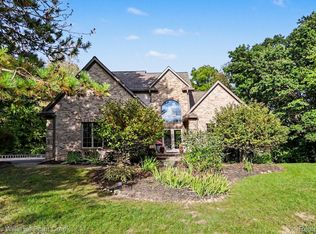 MLS ID #20261072437, Gwen Daubenmeyer, Keller Williams Paint Creek. Realcomp II
 - $769,0004 bd3 ba4.1k sqft2273 Delano Rd, Oxford, MI 48371For Sale
 MLS ID #20261063141, Lisa M Caleca, Berkshire Hathaway HomeServices Kee Realty SCS. Realcomp II
 - $1,290,0005 bd4 ba4k sqft2918 Shannon Dr, Oakland, MI 48363For Sale
 MLS ID #20261074143, Jeff Todd, Keller Williams Paint Creek. Realcomp II
 - $1,079,9905 bd6 ba5k sqft4091 Jacquelynn Ct, Rochester, MI 48306For SaleMLS ID #20261081307, Tim J Olson, National Realty Centers, Inc. Realcomp II
- $1,089,5003 bd4 ba5.9k sqft1250 Sunniwood Pl, Rochester, MI 48306For SaleMLS ID #20261067667, Antonio Gjonai, Mark V Homes LLC. Realcomp II
- $899,9993 bd3 ba4k sqft310 Pine Tree Rd, Lake Orion, MI 48362For SaleMLS ID #20261085757, Susan Hunt, Real Estate One-Troy. Realcomp II
- $1,149,0005 bd5 ba6k sqft7798 Fieldstone Rdg, Clarkston, MI 48348For SaleMLS ID #20261058929, Heather Roeser, Real Estate One. Realcomp II
- $1,150,0005 bd6 ba5.3k sqft2919 Addison Cir N, Rochester, MI 48306For SaleMLS ID #20261071970, Alexander H Mansour, Realty Executives Home Towne. Realcomp II
- $669,9005 bd4 ba4.2k sqft583 Birchcrest Ct, Oakland, MI 48363For SaleMLS ID #20261086170, Robert W Meldrum, Max Broock, REALTORS®-Birmingham. Realcomp II
- $1,350,0004 bd4 ba6.1k sqft900 Indianwood Rd, Lake Orion, MI 48362For SaleMLS ID #20261061650, Lisa Nederlander, @properties Christie's Int'l R.E. Birmingham. Realcomp II
- $1,090,0005 bd6 ba7.7k sqft2076 Shore Hill Ct, West Bloomfield, MI 48323For SaleMLS ID #20261073941, Kathy A Manoogian, Coldwell Banker Professionals-Birm. Realcomp II
- $1,029,0005 bd5 ba5k sqft137 Crestview Dr, Rochester, MI 48306For SaleMLS ID #20261069583, Gregg G Wysocki, Keller Williams Paint Creek. Realcomp II
- $799,9954 bd3 ba4.1k sqft2185 Heidi Dr, Oxford, MI 48370New ConstructionMLS ID #20261040247, Hana Bojaj, Remirus. Realcomp II
- $1,250,0005 bd3 ba4.3k sqft5709 N Herd Rd, Ortonville, MI 48462For SaleMLS ID #20261072097, Kari Hartley, RE/MAX Town & Country. Realcomp II
- $1,099,0004 bd4 ba5.5k sqft3653 Cedar Brook Dr, Rochester Hills, MI 48309For SaleMLS ID #20261076228, Susheilla Mehta, Berkshire Hathaway HomeServices MIRE. Realcomp II
- $1,400,0004 bd5 ba4.6k sqft2990 Taft Rd, Bruce Township, MI 48065For SaleMLS ID #20261069441, Carl Wessel, Wessel Realty. Realcomp II
- $1,175,0003 bd4 ba4k sqft395 Indianwood Rd, Lake Orion, MI 48362For SaleMLS ID #20261069004, Kristin Berry, Epique Realty. Realcomp II
- $950,0004 bd4 ba5.2k sqft11910 Scott Rd, Davisburg, MI 48350For SaleMLS ID #20261041773, Nicholas McCombs, Max Broock, REALTORS®-Birmingham. Realcomp II
- $599,9003 bd3 ba3.6k sqft1205 W Oakwood Rd, Oxford, MI 48371For SaleMLS ID #20261072623, Nicholas Tong, KW Realty Livingston. Realcomp II
