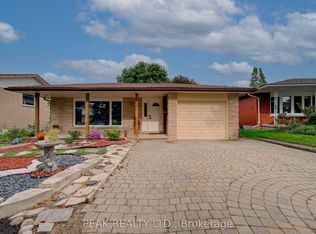
Beautifully maintained bungalow in Waterloo’s sought-after Lakeshore neighbourhood! Offering over 1,850 sq. ft. of finished living space, this 3+1 bedroom, 2-bathroom home combines bright, comfortable living with a convenient location. A large picture window fills the living room with natural light, while updated flooring and crown moulding carry through to the adjoining dining room. The freshly updated kitchen features quartz counters, a stunning backsplash, ample storage and generous counter space. Three main-floor bedrooms with updated flooring and an updated 4-piece bathroom complete this level. The finished lower level offers a party-sized rec room, fourth bedroom or home office, 3-piece bathroom, laundry and generous storage, including a cold room. A separate side entrance from the garage offers potential for a future in-law arrangement. Outside, enjoy a spacious fenced backyard, double driveway and single garage, with parking for three vehicles. Updates throughout include the kitchen, main bathroom, Furnace & A/C (2024), and roof (2017) make this home a must see. Close to schools, shopping, restaurants, St. Jacobs Farmers’ Market, Laurel Creek Conservation Area, Conestoga Mall, LRT and universities, this home offers excellent appeal for families and investors alike. Book your private showing today before its gone!
For sale
C$650,000
652 Pineridge Rd, Waterloo, ON N2L 5J9
4beds
1,121sqft
Single Family Residence, Residential
Built in 1973
5,880 Square Feet Lot
$-- Zestimate®
C$580/sqft
C$-- HOA
What's special
Updated flooringCrown mouldingFreshly updated kitchenQuartz countersStunning backsplashAmple storageGenerous counter space
- 1 hour
- 13
- 2
Zillow last checked:
Listing updated:
Listed by:
David Schooley, Broker,
RE/MAX Twin City Realty Inc.,
Cole Schooley, Salesperson,
Re/Max Twin City Realty Inc.
Source: ITSO,MLS®#: 40866654Originating MLS®#: Cornerstone Association of REALTORS®
Facts & features
Interior
Bedrooms & bathrooms
- Bedrooms: 4
- Bathrooms: 2
- Full bathrooms: 2
- Main level bathrooms: 1
- Main level bedrooms: 3
Bedroom
- Level: Main
Bedroom
- Level: Main
Other
- Level: Main
Bedroom
- Level: Basement
Bathroom
- Features: 4-Piece
- Level: Main
Bathroom
- Features: 3-Piece
- Level: Basement
Dining room
- Level: Main
Foyer
- Level: Main
Kitchen
- Level: Main
Living room
- Level: Main
Recreation room
- Level: Basement
Storage
- Level: Basement
Utility room
- Level: Basement
Heating
- Forced Air, Natural Gas
Cooling
- Central Air
Appliances
- Included: Built-in Microwave, Dishwasher, Dryer, Refrigerator, Stove, Washer
- Laundry: In Basement
Features
- Auto Garage Door Remote(s)
- Basement: Walk-Up Access,Full,Finished
- Number of fireplaces: 1
- Fireplace features: Free Standing, Wood Burning
Interior area
- Total structure area: 1,896
- Total interior livable area: 1,121 sqft
- Finished area above ground: 1,121
- Finished area below ground: 775
Video & virtual tour
Property
Parking
- Total spaces: 3
- Parking features: Attached Garage, Asphalt, Private Drive Double Wide
- Attached garage spaces: 1
- Uncovered spaces: 2
Features
- Stories: 1
- Fencing: Full
- Frontage type: East
- Frontage length: 45.00
Lot
- Size: 5,880 Square Feet
- Dimensions: 45 x 146.11
- Features: Urban, Irregular Lot, Park, Public Transit, Quiet Area, Schools, Shopping Nearby
Details
- Parcel number: 222650151
- Zoning: SR1A
Construction
Type & style
- Home type: SingleFamily
- Architectural style: Bungalow
- Property subtype: Single Family Residence, Residential
Materials
- Brick
- Foundation: Poured Concrete
- Roof: Asphalt Shing
Condition
- 51-99 Years
- New construction: No
- Year built: 1973
Utilities & green energy
- Sewer: Sewer (Municipal)
- Water: Municipal
Community & HOA
Location
- Region: Waterloo
Financial & listing details
- Price per square foot: C$580/sqft
- Annual tax amount: C$5,199
- Date on market: 11/4/2026
- Inclusions: Built-in Microwave, Dishwasher, Dryer, Refrigerator, Stove, Washer, Any Chattels Are Functioning As Expected, But Are In As Seen, "as Is" Condition.
- Exclusions: Nil
Price history
| Date | Event | Price |
|---|---|---|
| 11/4/2026 | Listed for sale | C$650,000C$580/sqft |
Source: ITSO #40866654 Report a problem | ||
| 11/21/2022 | Price change | C$3,000+7.1%C$3/sqft |
Source: Zillow Rental Network_1 #40350913 Report a problem | ||
| 11/18/2022 | Listed for rent | C$2,800C$2/sqft |
Source: Zillow Rental Network_1 #40350913 Report a problem | ||
Public tax history
Tax history is unavailable.
Climate risks
Neighborhood: N2L
Nearby schools
GreatSchools rating
No schools nearby
We couldn't find any schools near this home.

Similar homes
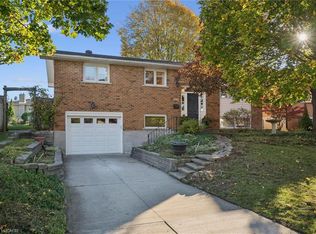
- C$749,9004 bd2 ba1.1k sqft301 Martindale Cres, Waterloo, ON N2L 4M8For Sale
 MLS ID #40872268, Mark Lurie, Salesperson, Royal LePage Wolle Realty. ITSO
- C$630,0003 bd2 ba1.2k sqft309 Toll Gate Blvd, Waterloo, ON N2L 4M5For Sale
 MLS ID #40862569, Gary Minke, Salesperson, Royal Lepage Wolle Realty. ITSO
- C$749,9994 bd2 ba1.4k sqft410 Lakeview Dr, Waterloo, ON N2L 4Z6For Sale
 MLS ID #40866480, Narender Sehgal, Broker of Record, Homelife Maple Leaf Realty Ltd. ITSO
- C$669,0003 bd2 ba1.1k sqft109 Deerberry Pl, Waterloo, ON N2V 1G2For Sale
 MLS ID #40859440, Matt Bowlby, Salesperson, Royal LePage Wolle Realty. ITSO
