
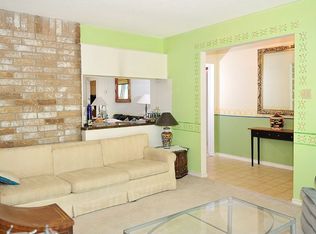
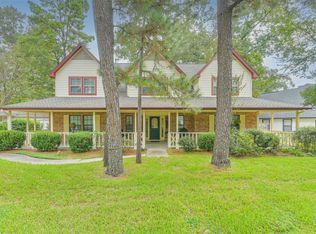
Some homes catch your eye. This one invites you to stay awhile. From the moment you step inside, you’ll notice the fresh updates and welcoming feel that make this home truly special. The kitchen received an exciting update with new appliances, including a double oven—perfect for the home chef, holiday gatherings, and all those great baking ideas! With four spacious bedrooms and multiple bathrooms, there is plenty of room for family, guests, work-from-home needs, or simply enjoying your own space. The home is situated on a wonderful street with a welcoming neighborhood atmosphere—and the neighbors are looking forward to meeting the newest addition to the community.
For sale
$505,000
6 Postvine Ct, Spring, TX 77381
4beds
2,260sqft
Single Family Residence
Built in 1981
9,034 Square Feet Lot
$490,000 Zestimate®
$223/sqft
$-- HOA
What's special
Fresh updatesNew appliancesWonderful streetFour spacious bedroomsWelcoming feelMultiple bathroomsDouble oven
- 16 days
- 822
- 74
Likely to sell faster than
Zillow last checked:
Listing updated:
Listed by:
Tamika Scott TREC #0723970 832-816-6291,
Keller Williams Realty Southwest
Source: HAR,MLS#: 12855122
Facts & features
Interior
Bedrooms & bathrooms
- Bedrooms: 4
- Bathrooms: 3
- Full bathrooms: 2
- 1/2 bathrooms: 1
Primary bedroom
- Level: Second
- Area: 252
- Dimensions: 14 x 18
Bedroom
- Level: Second
- Area: 144
- Dimensions: 12 X 12
Bedroom
- Level: Second
- Area: 144
- Dimensions: 12 x 12
Bedroom
- Level: Second
- Area: 144
- Dimensions: 12 x 12
Heating
- Electric
Cooling
- Ceiling Fan(s), Electric
Appliances
- Included: ENERGY STAR Qualified Appliances, Disposal, Refrigerator, Convection Oven, Double Oven, Electric Cooktop, Dishwasher
- Laundry: Electric Dryer Hookup, Washer Hookup
Features
- Prewired for Alarm System, 1 Bedroom Up, 2 Bedrooms Up, All Bedrooms Up, Primary Bed - 2nd Floor
- Flooring: Laminate
- Number of fireplaces: 1
- Fireplace features: Gas
Interior area
- Total structure area: 2,260
- Total interior livable area: 2,260 sqft
Property
Parking
- Total spaces: 2
- Parking features: Garage
- Attached garage spaces: 2
Features
- Stories: 2
- Patio & porch: Covered
- Fencing: Back Yard
Lot
- Size: 9,034 Square Feet
- Features: Back Yard, Subdivided, 0 Up To 1/4 Acre
Details
- Parcel number: 193375
Construction
Type & style
- Home type: SingleFamily
- Architectural style: Traditional
- Property subtype: Single Family Residence
Materials
- Brick
- Foundation: Slab
- Roof: Composition
Condition
- New construction: No
- Year built: 1981
Utilities & green energy
- Sewer: Public Sewer
- Water: Public, Water District
Community & HOA
Community
- Security: Prewired for Alarm System
- Subdivision: Wdlnds Village Panther Ck 10
HOA
- Amenities included: Jogging Path, Trail(s)
Location
- Region: Spring
Financial & listing details
- Price per square foot: $223/sqft
- Tax assessed value: $386,497
- Annual tax amount: $6,878
- Date on market: 9/23/2026
- Listing terms: Cash,Conventional,FHA,VA Loan
- Road surface type: Concrete
Estimated market value
$490,000
$466,000 - $515,000
$3,286/mo
Price history
| Date | Event | Price |
|---|---|---|
| 9/23/2026 | Listed for sale | $505,000$223/sqft |
Source:  HAR #12855122 Report a problem HAR #12855122 Report a problem | ||
Public tax history
| Year | Property taxes | Tax assessment |
|---|---|---|
| 2025 | -- | $384,284 +10% |
| 2024 | $1,171 +5.9% | $349,349 +10% |
| 2023 | $1,106 | $317,590 +0.8% |
| 2022 | -- | $314,960 +20% |
| 2021 | $2,345 +2.7% | $262,470 +10% |
| 2020 | $2,285 +0.9% | $238,610 +3.7% |
| 2019 | $2,264 -36.1% | $230,090 +10% |
| 2018 | $3,544 +42.2% | $209,170 -12.1% |
| 2017 | $2,492 -4.2% | $237,900 -5.7% |
| 2016 | $2,603 -3.2% | $252,360 +10% |
| 2015 | $2,689 | $229,420 +10% |
| 2014 | $2,689 | $208,560 +10% |
| 2013 | -- | $189,600 |
| 2012 | -- | $189,600 -6.6% |
| 2011 | -- | $203,000 +9.6% |
| 2010 | -- | $185,150 +6.9% |
| 2009 | -- | $173,200 +10% |
| 2008 | -- | $157,450 |
| 2007 | -- | $157,450 +17.5% |
| 2006 | -- | $133,980 |
| 2005 | -- | $133,980 |
| 2004 | -- | $133,980 +8.7% |
| 2003 | -- | $123,300 |
| 2002 | -- | $123,300 |
| 2001 | -- | $123,300 |
Find assessor info on the county website
Monthly payment
Est. payment
Payment breakdown
Explore the cost of this home by adjusting the details. Changes won't be saved.Climate risks
Neighborhood: Panther Creek
Nearby schools
Schools provided by the listing agent
- Elementary: Sally Ride Elementary School
- Middle: Knox Junior High School
- High: The Woodlands College Park High School
Source: HAR. This data may not be complete. We recommend contacting the local school district to confirm school assignments for this home.
Similar homes
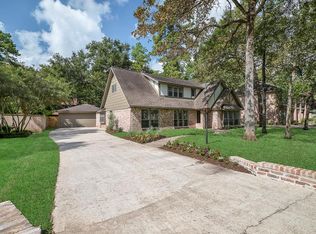
- $535,0004 bd3 ba2.1k sqft19 Postvine Ct, Spring, TX 77381For Sale
 MLS ID #34879038, Mary Feece, Better Homes and Gardens Real Estate Gary Greene - The Woodlands. HAR
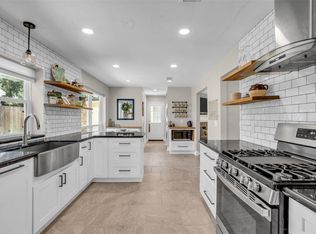
 - $525,0004 bd3 ba2.3k sqft2 Tall Sky Pl, Spring, TX 77381For Sale
 MLS ID #10571666, Calvin Waida, Coldwell Banker Realty - The Woodlands. HAR
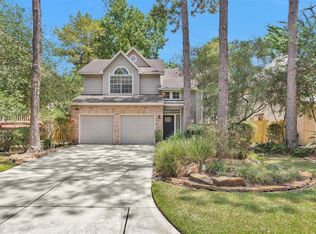
 - $499,0004 bd3 ba2.6k sqft6 Amara Ct, Spring, TX 77381For Sale
 MLS ID #49723730, Karen Davidson, RE/MAX Integrity. HAR
 - $489,0003 bd3 ba2.4k sqft84 E Lakeridge Dr, Spring, TX 77381For Sale
 MLS ID #45237836, Jordan Weingrad, Inspire Realty. HAR
