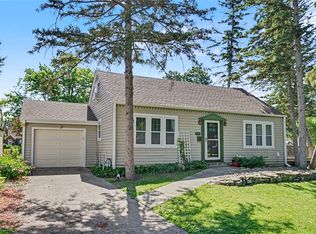
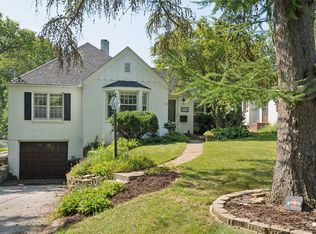
Welcome to this well-cared-for 1.5-story Beaverdale home offering comfortable living, thoughtful spaces, and plenty of room indoors and out. The main floor features a spacious primary bedroom, an additional bedroom, and a full bath. The kitchen flows seamlessly into the formal dining area and inviting living room, creating an ideal layout for everyday living and entertaining. Upstairs, you’ll find two additional bedrooms and a large full bath, providing flexibility for family, guests, or a home office. The partially finished basement adds even more usable space with a bonus room, workshop area, and abundant storage. A breezeway conveniently connects the home to the attached two-car garage and doubles as a practical drop zone for everyday essentials. Outside, enjoy a gorgeous brick patio overlooking the fenced backyard—perfect for relaxing, entertaining, or enjoying time outdoors. With generous space throughout and easy access to shopping, restaurants, and major interstates, this Beaverdale gem is ready to welcome you home!
For sale
$324,900
2711 48th Pl, Des Moines, IA 50310
4beds
1,679sqft
Single Family Residence
Built in 1954
0.27 Acres Lot
$319,600 Zestimate®
$194/sqft
$-- HOA
What's special
Partially finished basementAbundant storageFenced backyardGorgeous brick patioAdditional bedroomSpacious primary bedroom
- 18 days
- 1,377
- 93
Zillow last checked:
Listing updated:
Listed by:
Josh Baker 515-453-6616,
Iowa Realty Indianola
Source: DMMLS,MLS#: 748821 Originating MLS: Des Moines Area Association of REALTORS
Originating MLS: Des Moines Area Association of REALTORSFacts & features
Interior
Bedrooms & bathrooms
- Bedrooms: 4
- Bathrooms: 2
- Full bathrooms: 2
- Main level bedrooms: 2
Heating
- Forced Air, Gas, Natural Gas
Cooling
- Central Air
Appliances
- Included: Dryer, Dishwasher, Microwave, Refrigerator, See Remarks, Stove, Washer
Features
- See Remarks
- Flooring: Carpet
- Basement: Finished,Partially Finished
Interior area
- Total structure area: 1,679
- Total interior livable area: 1,679 sqft
- Finished area below ground: 600
Video & virtual tour
Property
Parking
- Total spaces: 2
- Parking features: Attached, Garage, Two Car Garage
- Attached garage spaces: 2
Features
- Levels: One and One Half
- Stories: 1.5
- Fencing: Chain Link,Wood
Lot
- Size: 0.27 Acres
- Dimensions: 95 x 125
- Features: Rectangular Lot
Details
- Parcel number: 10011538000000
Construction
Type & style
- Home type: SingleFamily
- Architectural style: One and One Half Story
- Property subtype: Single Family Residence
Materials
- Wood Siding
- Foundation: Block
- Roof: Asphalt,Shingle
Condition
- Year built: 1954
Utilities & green energy
- Sewer: Public Sewer
- Water: Public
Community & HOA
HOA
- Has HOA: No
Location
- Region: Des Moines
Financial & listing details
- Price per square foot: $194/sqft
- Tax assessed value: $319,200
- Annual tax amount: $5,548
- Date on market: 9/8/2026
- Cumulative days on market: 18 days
- Listing terms: Cash,Conventional
- Road surface type: Concrete
Estimated market value
$319,600
$304,000 - $336,000
$2,233/mo
Price history
| Date | Event | Price |
|---|---|---|
| 9/8/2026 | Listed for sale | $324,900$194/sqft |
Source:  DMMLS #748821 Report a problem DMMLS #748821 Report a problem | ||
Public tax history
| Year | Property taxes | Tax assessment |
|---|---|---|
| 2025 | $5,126 -0.4% | $319,200 +10.9% |
| 2024 | $5,146 -3% | $287,700 |
| 2023 | $5,304 +0.8% | $287,700 +21.2% |
| 2022 | $5,260 +2.2% | $237,300 |
| 2021 | $5,146 -3.6% | $237,300 +8.8% |
| 2020 | $5,338 +8.9% | $218,100 |
| 2019 | $4,902 +1.2% | $218,100 +12.3% |
| 2018 | $4,846 | $194,200 |
| 2017 | $4,846 +10.3% | $194,200 +8.7% |
| 2016 | $4,392 | $178,700 |
| 2015 | $4,392 +0.8% | $178,700 -2.1% |
| 2014 | $4,358 | $182,500 |
| 2013 | -- | $182,500 -0.6% |
| 2012 | -- | $183,600 |
| 2011 | -- | $183,600 +0.6% |
| 2010 | -- | $182,500 |
| 2009 | -- | $182,500 +5.2% |
| 2008 | -- | $173,500 |
| 2007 | -- | $173,500 +3% |
| 2006 | -- | $168,500 |
| 2005 | -- | $168,500 +11.6% |
| 2003 | -- | $151,040 +12.2% |
| 2002 | -- | $134,600 |
| 2001 | -- | $134,600 |
Find assessor info on the county website
Monthly payment
Est. payment
Payment breakdown
Explore the cost of this home by adjusting the details. Changes won't be saved.Climate risks
Neighborhood: Beaverdale
Nearby schools
Schools provided by the listing agent
- District: Des Moines Independent
Source: DMMLS. This data may not be complete. We recommend contacting the local school district to confirm school assignments for this home.
Similar homes
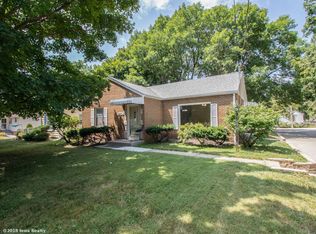
- $329,9003 bd3 ba1.9k sqft2016 47th St, Des Moines, IA 50310For Sale
 MLS ID #749015, Steve Bennett, Realty ONE Group Impact. DMMLS
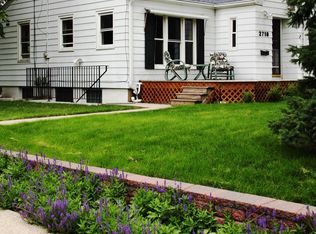
 - $294,9994 bd2 ba1.5k sqft3612 38th St, Des Moines, IA 50310For Sale
 MLS ID #748082, Chandra Irish, RE/MAX Revolution. DMMLS
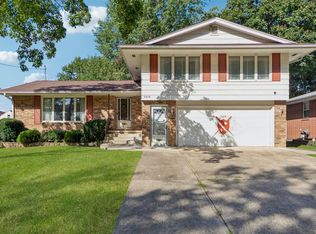
 - $310,0003 bd2 ba1.2k sqft4310 Allison Ave, Des Moines, IA 50310For Sale
 MLS ID #748018, Lacey Halupnick, LPT Realty, LLC. DMMLS
 - $249,9993 bd2 ba1.3k sqft2102 55th St, Des Moines, IA 50310For Sale
 MLS ID #742655, Isaiah Thomas, Century 21 Signature. DMMLS
 - $325,0004 bd3 ba1.9k sqft2310 Stanton Ave, Des Moines, IA 50321For Sale
 MLS ID #70821, Ryan Rohlf, Keller Williams Legacy Group. CIBR
