Experience the perfect combination of privacy, acreage, modern updates, and comfortable country living with this spacious 3-bedroom, 2.5-bath home situated on 10 beautiful acres. Offering approximately 2,000 square feet of finished living space, this property provides plenty of room inside and out. At the heart of the home is the beautifully updated kitchen, featuring rich cabinetry, quartz countertops, a large island with seating, and new FORNO appliances highlighted by an impressive 36-inch gas range. Warm wood accents and abundant natural light complement the open living and dining spaces, while the fireplace adds character and creates an inviting gathering area. Comfort and versatility are major highlights, with three heating options available: a boiler system, forced-air furnace, and wood-burning heat. Additional improvements include a new water heater and water-softener system, adding convenience and value for the next owner. The spacious primary bedroom offers a relaxing retreat, while the home's practical layout provides plenty of space for family, guests, or a home office. Step outside onto the large deck overlooking the property, an ideal setting for entertaining, morning coffee, or simply enjoying the peace and privacy of your surroundings. With 10 acres, there is room for recreation, gardening, trails, outdoor projects, or simply enjoying your own private piece of the countryside. A 2-car garage provides additional parking and storage. If you've been searching for a property that offers acreage without sacrificing an updated, comfortable home, this one checks a lot of boxes. Modern kitchen, multiple heating options, substantial living space, 10 acres, and room to make the property your own.
Active
$399,900
6411 Custer Rd, Carsonville, MI 48419
3beds
2,200sqft
Single Family Residence
Built in 1950
10 Acres Lot
$393,100 Zestimate®
$182/sqft
$-- HOA
What's special
Large island with seatingWarm wood accentsAbundant natural lightQuartz countertopsBeautifully updated kitchenRich cabinetryNew forno appliances
- 13 days
- 1,436
- 99
Zillow last checked:
Listing updated:
Listed by:
Julie Fagan 810-650-1232,
eXp Realty, LLC 888-501-7085
Source: MichRIC,MLS#: 26051472
Facts & features
Interior
Bedrooms & bathrooms
- Bedrooms: 3
- Bathrooms: 3
- Full bathrooms: 2
- 1/2 bathrooms: 1
- Main level bedrooms: 3
Primary bedroom
- Level: Main
- Area: 204
- Dimensions: 17.00 x 12.00
Primary bathroom
- Level: Main
- Area: 72
- Dimensions: 9.00 x 8.00
Bathroom 2
- Level: Main
- Area: 100
- Dimensions: 10.00 x 10.00
Bathroom 3
- Level: Lower
- Area: 32
- Dimensions: 8.00 x 4.00
Den
- Level: Main
- Area: 84
- Dimensions: 14.00 x 6.00
Dining room
- Level: Main
- Area: 192
- Dimensions: 16.00 x 12.00
Family room
- Level: Main
- Area: 216
- Dimensions: 18.00 x 12.00
Kitchen
- Level: Main
- Area: 288
- Dimensions: 24.00 x 12.00
Laundry
- Level: Main
- Area: 60
- Dimensions: 10.00 x 6.00
Living room
- Level: Main
- Area: 196
- Dimensions: 14.00 x 14.00
Heating
- Baseboard, Forced Air, Hot Water, Outdoor Furnace, Radiant
Cooling
- Central Air
Appliances
- Included: Built-In Gas Oven, Dishwasher, Dryer, Microwave, Oven, Range, Refrigerator, Washer, Water Softener Owned
- Laundry: Electric Dryer Hookup, In Basement, Laundry Room, Main Level, Sink, Washer Hookup
Features
- Ceiling Fan(s), LP Tank Owned, Center Island, Eat-in Kitchen, Pantry
- Flooring: Ceramic Tile, Laminate, Tile, Wood
- Windows: Insulated Windows, Window Treatments
- Basement: Full
- Number of fireplaces: 1
- Fireplace features: Family Room, Living Room
Interior area
- Total structure area: 2,200
- Total interior livable area: 2,200 sqft
- Finished area below ground: 0
Property
Parking
- Total spaces: 2
- Parking features: Detached
- Garage spaces: 2
Features
- Stories: 1
Lot
- Size: 10 Acres
- Dimensions: 600 x 750
- Features: Wooded, Rolling Hills, Ravine
Details
- Parcel number: 21102140002000
- Zoning description: Residential
Construction
Type & style
- Home type: SingleFamily
- Architectural style: Ranch
- Property subtype: Single Family Residence
Materials
- Brick, Vinyl Siding
- Roof: Asphalt
Condition
- New construction: No
- Year built: 1950
Utilities & green energy
- Gas: LP Tank Owned
- Sewer: Septic Tank
- Water: Well
Community & HOA
Location
- Region: Carsonville
Financial & listing details
- Price per square foot: $182/sqft
- Tax assessed value: $142,000
- Annual tax amount: $2,000
- Date on market: 9/27/2026
- Listing terms: Other,Cash,FHA,Purchase Money Mtg,Conventional
- Road surface type: Unimproved
Estimated market value
$393,100
$373,000 - $413,000
$2,381/mo
Price history
| Date | Event | Price |
|---|---|---|
| 9/27/2026 | Listed for sale | $399,900+175.8%$182/sqft |
Source:  MichRIC #26051472 Report a problem MichRIC #26051472 Report a problem | ||
| 1/23/2026 | Sold | $145,000-51.5%$66/sqft |
Source: Public Record Report a problem | ||
| 12/29/2025 | Price change | $299,000-9.4%$136/sqft |
Source: MichRIC #25019136 Report a problem | ||
| 11/3/2025 | Price change | $329,900-5.4%$150/sqft |
Source: MichRIC #25019136 Report a problem | ||
| 9/5/2025 | Price change | $348,900-0.3%$159/sqft |
Source: MichRIC #25019136 Report a problem | ||
| 8/8/2025 | Price change | $349,900-7.9%$159/sqft |
Source: MichRIC #25019136 Report a problem | ||
| 6/9/2025 | Price change | $379,900-1.3%$173/sqft |
Source: MichRIC #25019136 Report a problem | ||
| 5/22/2025 | Listed for sale | $385,000+176.3%$175/sqft |
Source: MichRIC #25019136 Report a problem | ||
| 2/10/2025 | Sold | $139,354-7.1%$63/sqft |
Source: Public Record Report a problem | ||
| 7/9/2015 | Sold | $150,000$68/sqft |
Source:  MiRealSource #31227588 Report a problem MiRealSource #31227588 Report a problem | ||
Public tax history
| Year | Property taxes | Tax assessment |
|---|---|---|
| 2025 | $3,704 +4.9% | $132,600 +4.1% |
| 2024 | $3,530 +7.6% | $127,400 +25.4% |
| 2023 | $3,280 +2.5% | $101,600 +7.9% |
| 2022 | $3,201 +1.4% | $94,200 +6.8% |
| 2021 | $3,158 | $88,200 +9.3% |
| 2020 | -- | $80,700 +3.6% |
| 2019 | -- | $77,900 +1.2% |
| 2018 | -- | $77,000 +0.9% |
| 2017 | -- | $76,300 +6.4% |
| 2016 | -- | $71,700 +1% |
| 2015 | -- | $71,000 +9.4% |
| 2014 | -- | $64,900 -0.5% |
| 2013 | -- | $65,200 -1.7% |
| 2012 | -- | $66,300 -14% |
| 2011 | -- | $77,100 |
Find assessor info on the county website
Monthly payment
Est. payment
Payment breakdown
Explore the cost of this home by adjusting the details. Changes won't be saved.Climate risks
Neighborhood: 48419
Nearby schools
Schools provided by the listing agent
- Elementary: Carsonvilleport Sanilac Elementary School
- Middle: Carsonvilleport Sanilac High School
- High: Carsonvilleport Sanilac High School
Source: MichRIC. This data may not be complete. We recommend contacting the local school district to confirm school assignments for this home.
- $293,1004 bd2 ba1.7k sqft6355 Custer Rd, Carsonville, MI 48419Off Market
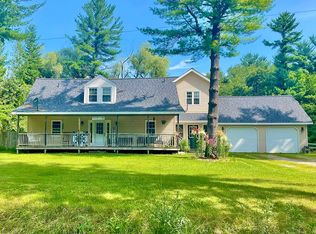
- $376,500-- bd-- ba-- sqft6496 Custer Rd, Carsonville, MI 48419Off Market
- $341,000-- bd-- ba-- sqft1041 N Huron View Rd, Carsonville, MI 48419Off Market
- $239,600-- bd-- ba-- sqft1395 N Huron View Rd, Carsonville, MI 48419Off Market
Similar homes
- $449,9003 bd3 ba2.8k sqft5099 Day Rd, Carsonville, MI 48419For Sale
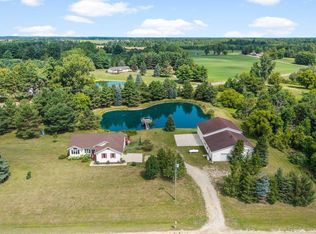
 MLS ID #50219910, Malinda Kelly, Malinda Kelly & Associates Real Estate, LLC. MiRealSource
 - $244,9004 bd2 ba2k sqft1451 N Loree Rd, Carsonville, MI 48419For Sale
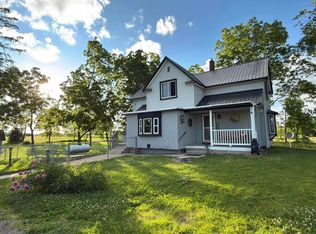 MLS ID #50212377, Malinda Kelly, Malinda Kelly & Associates Real Estate, LLC. MiRealSource
 - $440,0003 bd2 ba2.7k sqft495 N Church Rd, Carsonville, MI 48419New Construction
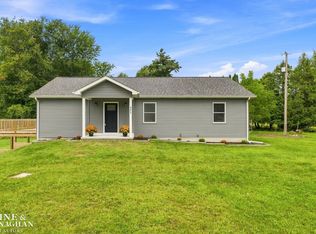 MLS ID #50221271, Tiffanie Bissett, Sine & Monaghan Realtors LLC St Clair. MiRealSource
 - $289,9003 bd2 ba1.4k sqft4625 Forester Rd, Carsonville, MI 48419For Sale
 MLS ID #50217712, Michael Rickerman, Epique Inc.. MiRealSource
 - $350,0004 bd2 ba2.1k sqft2400 N Lakeshore Rd, Carsonville, MI 48419For Sale
 MLS ID #20261031895, Timothy Tripon, Community Choice Realty Inc. Realcomp II
 - $364,9004 bd3 ba2.2k sqft4815 Loree Rd, Deckerville, MI 48427For SaleMLS ID #20261041089, Anthony Pedrotte, EXP Realty Main. Realcomp II
- $399,9002 bd2 ba1.7k sqft3603 Wixson Rd, Croswell, MI 48422For SaleMLS ID #50216729, Tammi Steinert, KW Platinum Port Huron. MiRealSource
- $352,0004 bd2 ba1.7k sqft64 Martin St, Port Sanilac, MI 48469For SaleMLS ID #20261072028, Danny DeWolf, Danny DeWolf. Realcomp II
- $349,9003 bd2 ba1.9k sqft3100 Deckerville Rd, Deckerville, MI 48427For SaleMLS ID #50213758, Michael Rickerman, Epique Inc.. MiRealSource
- $297,0003 bd2 ba1.7k sqft287 E Harrington Rd, Croswell, MI 48422For SaleMLS ID #50220694, Lawrence D Palleschi, Premier Properties Real Estate LLC. MiRealSource
- $349,5003 bd2 ba1.4k sqft6995 Aitken Rd, Lexington, MI 48450For SaleMLS ID #50212974, Penny S Schwarzentraub, Town & Country Realty-Lexington. MiRealSource
- $225,9003 bd2 ba1.4k sqft5103 Forester Rd, Carsonville, MI 48419For SaleMLS ID #20261050461, Brett S Knybel, KW Platinum. Realcomp II
- $379,0005 bd3 ba1.8k sqft7308 Cedar Haven Ln, Lexington, MI 48450For SaleMLS ID #20261080940, Diane Karabetsos, Real Estate One GPF. Realcomp II
- $389,9003 bd2 ba2.1k sqft7142 Aitken Rd, Lexington, MI 48450For SaleMLS ID #50203122, Michael Rickerman, Epique Inc.. MiRealSource
- $312,0003 bd2 ba1.3k sqft35 Austin Dr, Port Sanilac, MI 48469For SaleMLS ID #50191622, Lawrence D Palleschi, Premier Properties Real Estate LLC. MiRealSource
- $334,9003 bd2 ba1.6k sqft3271 Wagner Rd, Croswell, MI 48422For SaleMLS ID #50214144, Angela Wagester, Town & Country Realty-Lexington. MiRealSource
- $389,9004 bd3 ba3k sqft7097 Aitken Rd, Lexington, MI 48450For SaleMLS ID #50210952, Michael Rickerman, Epique Inc.. MiRealSource
