Welcome to your own private retreat! Sitting on 5 acres, this spacious 3 bedroom, 3 bath home offers 1,414 sqft on the main floor plus an additional 1,414 sqft of beautifully finished basement living space. The main floor features 2 bedrooms and 2 full baths, while the finished basement adds a third bedroom, full bath, and fantastic entertainment area with bar. Enjoy the peaceful setting from the 10x50 rear deck overlooking the pond, surrounded by wooded areas and plenty of privacy. The property also features a 80x40 pole barn with loft**, complete with a special attachment designed to accommodate a motorhome—perfect for the outdoor enthusiast or someone needing additional storage. Additional highlights include a 2-car attached garage, full finished basement, geothermal heating and cooling, new roof**, and a convenient location less than 4 miles from Lake Huron. The kitchen appliances—including stove, refrigerator, dishwasher and microwave—along with the water softener, stay with the home. Enjoy the backyard with beautiful pond, while relaxing at your dining room table and kitchen! CURTAINS IN FRONT WINDOW DO NOT STAY!
For sale
$449,900
5099 Day Rd, Carsonville, MI 48419
3beds
2,828sqft
Single Family Residence
Built in ----
5 Acres Lot
$447,100 Zestimate®
$159/sqft
$-- HOA
What's special
Beautiful pondGeothermal heating and coolingNew roofDining room
- 20 days
- 618
- 51
Zillow last checked:
Listing updated:
Listed by:
Malinda Kelly 810-837-1277,
Malinda Kelly & Associates Real Estate, LLC 810-505-5005
Source: MiRealSource,MLS#: 50219910 Originating MLS: MiRealSource
Originating MLS: MiRealSourceFacts & features
Interior
Bedrooms & bathrooms
- Bedrooms: 3
- Bathrooms: 3
- Full bathrooms: 3
Bedroom 1
- Level: Entry
- Area: 100
- Dimensions: 10 x 10
Bedroom 2
- Level: Entry
- Area: 168
- Dimensions: 12 x 14
Bedroom 3
- Level: Lower
- Area: 196
- Dimensions: 14 x 14
Bathroom 1
- Level: Entry
Bathroom 2
- Level: Entry
Bathroom 3
- Level: Basement
Heating
- Forced Air, Electric, Geothermal
Features
- Basement: Daylight,Finished,Walk-Out Access
- Has fireplace: No
Interior area
- Total structure area: 2,828
- Total interior livable area: 2,828 sqft
- Finished area above ground: 1,414
- Finished area below ground: 1,414
Video & virtual tour
Property
Parking
- Total spaces: 2
- Parking features: Attached
- Attached garage spaces: 2
Features
- Levels: One
- Stories: 1
- Patio & porch: Deck
- Waterfront features: Pond
- Frontage type: Road
- Frontage length: 1009
Lot
- Size: 5 Acres
Details
- Additional structures: Pole Barn
- Parcel number: 11000730009000
- Special conditions: Private
Construction
Type & style
- Home type: SingleFamily
- Architectural style: Ranch
- Property subtype: Single Family Residence
Materials
- Stone, Vinyl Siding
- Foundation: Basement
Utilities & green energy
- Sewer: Septic Tank
- Water: Private Well
Community & HOA
Community
- Subdivision: No
HOA
- Has HOA: No
Location
- Region: Carsonville
Financial & listing details
- Price per square foot: $159/sqft
- Tax assessed value: $302,600
- Annual tax amount: $1,702
- Date on market: 8/26/2026
- Cumulative days on market: 21 days
- Listing agreement: Exclusive Right To Sell
- Listing terms: Cash,Conventional
Estimated market value
$447,100
$425,000 - $469,000
$2,533/mo
Price history
| Date | Event | Price |
|---|---|---|
| 8/26/2026 | Listed for sale | $449,900$159/sqft |
Source:  RMLS Multi-List #882-26-0027 Report a problem RMLS Multi-List #882-26-0027 Report a problem | ||
Public tax history
| Year | Property taxes | Tax assessment |
|---|---|---|
| 2025 | $1,637 +4.8% | $151,300 -6.2% |
| 2024 | $1,562 +5% | $161,300 +35.9% |
| 2023 | $1,488 +3% | $118,700 +5.6% |
| 2022 | $1,444 +3.9% | $112,400 +10% |
| 2021 | $1,390 | $102,200 -0.6% |
| 2020 | -- | $102,800 +25.1% |
| 2019 | -- | $82,200 +16.9% |
| 2018 | -- | $70,300 -1.8% |
| 2017 | -- | $71,600 +6.4% |
| 2016 | -- | $67,300 -14.3% |
| 2015 | -- | $78,500 -12.2% |
| 2014 | -- | $89,400 +2.1% |
| 2013 | -- | $87,600 -3.4% |
| 2012 | -- | $90,700 +9.9% |
| 2011 | -- | $82,500 |
Find assessor info on the county website
Monthly payment
Est. payment
Payment breakdown
Explore the cost of this home by adjusting the details. Changes won't be saved.Climate risks
Neighborhood: 48419
Nearby schools
Schools provided by the listing agent
- District: Deckerville Comm School Distr
Source: MiRealSource. This data may not be complete. We recommend contacting the local school district to confirm school assignments for this home.
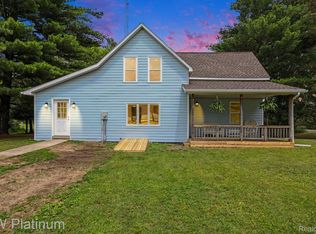
Similar homes
- $450,0003 bd2 ba2.7k sqft495 N Church Rd, Carsonville, MI 48419New Construction
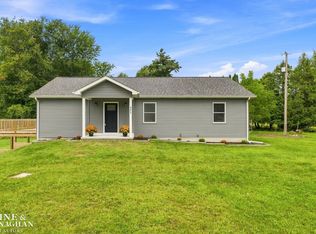
 MLS ID #50221271, Tiffanie Bissett, Sine & Monaghan Realtors LLC St Clair. MiRealSource
 - $289,9003 bd2 ba1.4k sqft4625 Forester Rd, Carsonville, MI 48419For Sale
 MLS ID #50217712, Michael Rickerman, Epique Inc.. MiRealSource
 - $259,9004 bd2 ba2k sqft1451 N Loree Rd, Carsonville, MI 48419For Sale
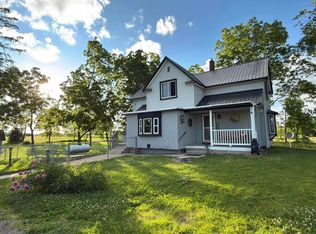 MLS ID #50212377, Malinda Kelly, Malinda Kelly & Associates Real Estate, LLC. MiRealSource
 - $364,9004 bd3 ba2.2k sqft4815 Loree Rd, Deckerville, MI 48427For Sale
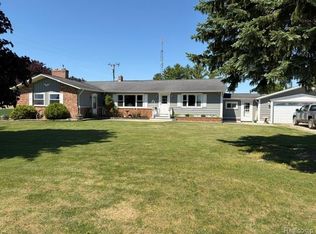
 MLS ID #20261041089, Anthony Pedrotte, EXP Realty Main. Realcomp II
 - $247,5003 bd1 ba1.7k sqft6474 E Sanilac Rd, Carsonville, MI 48419For SaleMLS ID #50210555, Malinda Kelly, Malinda Kelly & Associates Real Estate, LLC. MiRealSource
- $439,9004 bd4 ba3.1k sqft7034 Lake St, Lexington, MI 48450For SaleMLS ID #20261067493, Jeffrey L Wine, Berkshire Hathaway HomeServices Kee Realty Ft Gra. Realcomp II
- $439,9003 bd2 ba2.7k sqft404 Whitetail Ln, Sandusky, MI 48471For SaleMLS ID #50199956, Malinda Kelly, Malinda Kelly & Associates Real Estate, LLC. MiRealSource
- $350,0004 bd2 ba2.1k sqft2400 N Lakeshore Rd, Carsonville, MI 48419For SaleMLS ID #20261031895, Timothy Tripon, Community Choice Realty Inc. Realcomp II
- $349,9003 bd2 ba1.9k sqft3100 Deckerville Rd, Deckerville, MI 48427For SaleMLS ID #50213758, Michael Rickerman, Epique Inc.. MiRealSource
- $372,0004 bd2 ba1.7k sqft64 Martin St, Port Sanilac, MI 48469For SaleMLS ID #20261072028, Danny DeWolf, Danny DeWolf. Realcomp II
- $469,0004 bd3 ba4k sqft5593 Fairway Ln, Lexington, MI 48450For SaleMLS ID #20261068362, Aliki Beauchamp, Realty Executives Home Towne. Realcomp II
- $499,0005 bd3 ba3.8k sqft2715 Cash Rd, Applegate, MI 48401For SaleMLS ID #20261057559, Anthony Adent, Realty Executives Home Towne. Realcomp II
- $334,9003 bd2 ba1.6k sqft3271 Wagner Rd, Croswell, MI 48422For SaleMLS ID #50214144, Angela Wagester, Town & Country Realty-Lexington. MiRealSource
- $389,9003 bd2 ba2.1k sqft7142 Aitken Rd, Lexington, MI 48450For SaleMLS ID #50203122, Michael Rickerman, Epique Inc.. MiRealSource
- $389,9004 bd3 ba3k sqft7097 Aitken Rd, Lexington, MI 48450For SaleMLS ID #50210952, Michael Rickerman, Epique Inc.. MiRealSource
- $249,0003 bd2 ba1.5k sqft2407 Aitken Rd, Croswell, MI 48422For SaleMLS ID #50221431, Virginia McNabb, Town & Country Realty-Lexington. MiRealSource
- $399,9002 bd2 ba1.7k sqft3603 Wixson Rd, Croswell, MI 48422For SaleMLS ID #50216729, Tammi Steinert, KW Platinum Port Huron. MiRealSource
- $297,0003 bd2 ba1.7k sqft287 E Harrington Rd, Croswell, MI 48422For SaleMLS ID #50220694, Lawrence D Palleschi, Premier Properties Real Estate LLC. MiRealSource
- $349,5003 bd2 ba1.4k sqft6995 Aitken Rd, Lexington, MI 48450For SaleMLS ID #50212974, Penny S Schwarzentraub, Town & Country Realty-Lexington. MiRealSource
