Open House CANCELED SAT. OFFER ACCEPTED Welcome to 272 Burning Tree Road in Delran! This inviting home offers flexible living space, thoughtful updates, and a convenient location with a quick commute to Philadelphia. The main level features a formal living room, formal dining room, and an expanded kitchen that flows into the family room, complete with a wood-burning fireplace. The kitchen offers granite countertops, a breakfast bar, stainless steel smart appliances, and a skylight that fills the space with natural light. A dedicated laundry room, a versatile bedroom or home office, and a convenient powder room add to the functionality of the first floor. The sunroom has been converted into a four-season room, providing additional space to relax and enjoy throughout the year. Upstairs, you’ll find three bedrooms and two full bathrooms. An attached garage adds everyday convenience, while the nearly half-acre property offers outdoor space to enjoy, entertain, or garden. Major updates include a new roof installed in September 2026, along with the HVAC system and water heater replaced in 2020. Conveniently situated near River LINE light rail service, shopping, dining, and major commuting routes, this home offers a wonderful combination of space, versatility, and accessibility.
Under contract
$529,900
272 Burning Tree Rd, Delran, NJ 08075
4beds
2,018sqft
Single Family Residence
Built in 1970
0.46 Acres Lot
$-- Zestimate®
$263/sqft
$-- HOA
What's special
Wood-burning fireplaceStainless steel smart appliancesExpanded kitchenConvenient powder roomFlexible living spaceFormal dining roomDedicated laundry room
- 8 days
- 709
- 69
Zillow last checked:
Listing updated:
Listed by:
Jennifer Horner 856-448-2935,
EXP Realty, LLC
Source: Bright MLS,MLS#: NJBL2122398
Facts & features
Interior
Bedrooms & bathrooms
- Bedrooms: 4
- Bathrooms: 3
- Full bathrooms: 2
- 1/2 bathrooms: 1
- Main level bathrooms: 1
- Main level bedrooms: 1
Basement
- Area: 0
Heating
- Forced Air, Natural Gas
Cooling
- Other, Electric
Appliances
- Included: Disposal, Microwave, Refrigerator, Self Cleaning Oven, Cooktop, Water Dispenser, Ice Maker, Stainless Steel Appliance(s), Range Hood, ENERGY STAR Qualified Dishwasher, Water Heater
- Laundry: Hookup, Main Level, Washer/Dryer Hookups Only
Features
- Attic, Combination Kitchen/Dining, Combination Kitchen/Living, Combination Dining/Living, Pantry, Recessed Lighting, Eat-in Kitchen, Formal/Separate Dining Room, Chair Railings, Floor Plan - Traditional, Kitchen - Table Space, Upgraded Countertops, Walk-In Closet(s), Ceiling Fan(s), Entry Level Bedroom, Open Floorplan
- Flooring: Carpet
- Windows: Skylight(s)
- Has basement: No
- Number of fireplaces: 1
Interior area
- Total structure area: 2,018
- Total interior livable area: 2,018 sqft
- Finished area above ground: 2,018
- Finished area below ground: 0
Property
Parking
- Parking features: Driveway
- Has uncovered spaces: Yes
Accessibility
- Accessibility features: None
Features
- Levels: Two
- Stories: 2
- Exterior features: Lighting
- Pool features: None
Lot
- Size: 0.46 Acres
- Dimensions: 80.00 x 253.00
Details
- Additional structures: Above Grade, Below Grade
- Parcel number: 100014900007
- Zoning: RES
- Special conditions: Standard
Construction
Type & style
- Home type: SingleFamily
- Architectural style: Colonial
- Property subtype: Single Family Residence
Materials
- Frame
- Foundation: Crawl Space
Condition
- New construction: No
- Year built: 1970
Utilities & green energy
- Sewer: Public Sewer
- Water: Public
- Utilities for property: Other
Community & HOA
Community
- Subdivision: Tenby Chase
HOA
- Has HOA: No
Location
- Region: Delran
- Municipality: DELRAN TWP
Financial & listing details
- Price per square foot: $263/sqft
- Tax assessed value: $251,800
- Annual tax amount: $10,083
- Date on market: 10/14/2026
- Listing agreement: Exclusive Right To Sell
- Listing terms: Cash,Conventional,FHA,VA Loan
- Inclusions: Play Set In Backyard. Barstools In Kitchen.
- Exclusions: Personal Property
- Ownership: Fee Simple
Estimated market value
Not available
Estimated sales range
Not available
$3,534/mo
Price history
| Date | Event | Price |
|---|---|---|
| 10/16/2026 | Contingent | $529,900$263/sqft |
Source:  Bright MLS #NJBL2122398 Report a problem | ||
| 10/14/2026 | Listed for sale | $529,900+35.9%$263/sqft |
Source: Bright MLS #NJBL2122398 Report a problem | ||
| 8/11/2021 | Sold | $390,000+4%$193/sqft |
Source: Public Record Report a problem | ||
| 7/2/2021 | Pending sale | $374,900$186/sqft |
Source: Bright MLS #NJBL396598 Report a problem | ||
| 4/30/2021 | Listed for sale | $374,900$186/sqft |
Source: Bright MLS #NJBL396598 Report a problem | ||
| 4/2/2021 | Listing removed | -- |
Source: Owner Report a problem | ||
| 3/19/2021 | Listed for sale | $374,900+83.1%$186/sqft |
Source: Owner Report a problem | ||
| 2/3/2021 | Sold | $204,750-0.1%$101/sqft |
Source: Public Record Report a problem | ||
| 7/7/2020 | Pending sale | $204,900$102/sqft |
Source: HomeSmart First Advantage Realty #NJBL373626 Report a problem | ||
| 6/14/2020 | Listed for sale | $204,900+16.4%$102/sqft |
Source: HomeSmart First Advantage Realty #NJBL373626 Report a problem | ||
| 11/10/2017 | Listing removed | $176,019-34.2%$87/sqft |
Source: Auction.com Report a problem | ||
| 3/16/2017 | Listed for sale | -- |
Source: Auction.com Report a problem | ||
| 12/24/2003 | Sold | $267,500+65.1%$133/sqft |
Source: Public Record Report a problem | ||
| 10/17/1996 | Sold | $162,000$80/sqft |
Source: Public Record Report a problem | ||
Public tax history
| Year | Property taxes | Tax assessment |
|---|---|---|
| 2026 | $10,085 +0.7% | $251,800 |
| 2025 | $10,012 +0.9% | $251,800 |
| 2024 | $9,921 | $251,800 +1.2% |
| 2023 | -- | $248,800 |
| 2022 | $9,676 -0.1% | $248,800 |
| 2021 | $9,681 +1.1% | $248,800 |
| 2020 | $9,571 +1.7% | $248,800 |
| 2019 | $9,412 +1.6% | $248,800 |
| 2018 | $9,263 +1.5% | $248,800 |
| 2017 | $9,126 +1.7% | $248,800 |
| 2016 | $8,974 +4.6% | $248,800 |
| 2015 | $8,584 +1.9% | $248,800 |
| 2014 | $8,424 +2.6% | $248,800 |
| 2013 | $8,210 -3.7% | $248,800 |
| 2012 | $8,529 +2.6% | $248,800 -13.1% |
| 2011 | $8,314 +4.1% | $286,200 |
| 2010 | $7,988 -0.1% | $286,200 |
| 2009 | $7,994 +1.5% | $286,200 |
| 2008 | $7,879 +9.6% | $286,200 |
| 2007 | $7,192 +6.9% | $286,200 |
| 2006 | $6,726 +11.6% | $286,200 |
| 2005 | $6,027 +8% | $286,200 +77.5% |
| 2004 | $5,579 | $161,200 |
| 2003 | -- | $161,200 |
| 2002 | -- | $161,200 |
| 2001 | -- | $161,200 |
Find assessor info on the county website
Monthly payment
Est. payment
Payment breakdown
Explore the cost of this home by adjusting the details. Changes won't be saved.Climate risks
Neighborhood: 08075
Nearby schools
Schools provided by the listing agent
- High: Delran H.s.
- District: Delran Township
Source: Bright MLS. This data may not be complete. We recommend contacting the local school district to confirm school assignments for this home.

Similar homes
- $599,0004 bd3 ba2k sqft154 Forge Rd, Delran, NJ 08075For Sale
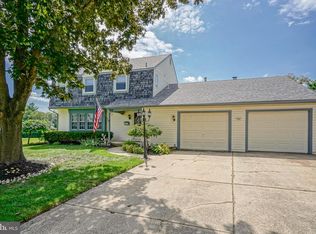
 MLS ID #NJBL2119864, Marc Petitt, RE/MAX ONE Realty-Moorestown. Bright MLS
- $580,0004 bd3 ba1.8k sqft24 Woodyfield Ln, Delran, NJ 08075For Sale
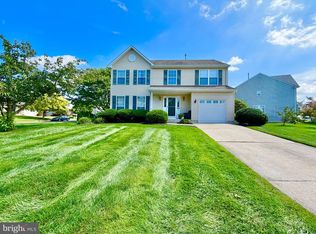 MLS ID #NJBL2123010, Sadiyyah Maamoon, RE/MAX Preferred - Sewell. Bright MLS
- $569,9994 bd3 ba1.9k sqft315 Tenby Chase Dr, Delran, NJ 08075For Sale
 MLS ID #NJBL2116048, Mike Cirillo, Better Homes Realty Group. Bright MLS
- $447,0003 bd2 ba1.6k sqft169 Forge Rd, Delran, NJ 08075For Sale
 MLS ID #NJBL2122306, Ashley Moorhouse, Keller Williams Realty - Cherry Hill. Bright MLS
- $499,9004 bd3 ba1.9k sqft9 Roslyn Dr, Delran, NJ 08075For SaleMLS ID #NJBL2122516, Amanda McGinnis, Weichert Realtors - Moorestown. Bright MLS
- $429,9003 bd2 ba1.7k sqft130 Kathleen Ave, Delran, NJ 08075For SaleMLS ID #NJBL2122052, Allen Antuzzi, RE/MAX Preferred - Cherry Hill. Bright MLS
- $599,9004 bd3 ba2.7k sqft203 Patricia Ave, Delran, NJ 08075For SaleMLS ID #NJBL2121642, Rich Jordan, BHHS Fox & Roach-Moorestown. Bright MLS
- $575,0004 bd3 ba2.2k sqft78 Stoneham Dr, Delran, NJ 08075For SaleMLS ID #NJBL2122724, Matthew Ackerman, LPT Realty, LLC. Bright MLS
- $469,9004 bd2 ba1.7k sqft48 Princeton Dr, Delran, NJ 08075For SaleMLS ID #NJBL2110578, Murat Sengul, Twins Associates, LLC. Bright MLS
- $429,9003 bd2 ba1.4k sqft164 Antietam Rd, Delran, NJ 08075For SaleMLS ID #NJBL2121848, Ashley Moorhouse, Keller Williams Realty - Cherry Hill. Bright MLS
- $569,9003 bd2 ba2k sqft116 Mulberry St, Delran, NJ 08075For SaleMLS ID #NJBL2111734, Amanda McGinnis, Weichert Realtors - Moorestown. Bright MLS
- $449,9003 bd2 ba1.5k sqft418 Chestnut St, Delran, NJ 08075For SaleMLS ID #NJBL2122396, Joseph Nolan, Century 21 Alliance-Moorestown. Bright MLS
- $615,0004 bd3 ba2.5k sqft1102 S Fairview St, Riverside, NJ 08075For SaleMLS ID #NJBL2119536, Cristin Holloway, EXP Realty, LLC. Bright MLS
- $540,0004 bd2 ba2.3k sqft500 Park Ave, Cinnaminson, NJ 08077For SaleMLS ID #NJBL2120610, Jacki Smoyer, Weichert Realtors - Moorestown. Bright MLS
- $525,0004 bd2 ba2k sqft314 S Church St, Moorestown, NJ 08057For SaleMLS ID #NJBL2120450, Sam Lepore, Keller Williams Realty - Moorestown. Bright MLS
- $524,9003 bd3 ba1.8k sqft1316 Garfield Ave, Cinnaminson, NJ 08077For SaleMLS ID #NJBL2120296, Patricia Gesswein, Houwzer LLC-Haddonfield. Bright MLS
- $559,9995 bd4 ba2.3k sqft12 Morton St, Riverside, NJ 08075For SaleMLS ID #NJBL2119968, Jenna Marchiano, Weichert Realtors - Moorestown. Bright MLS
- $500,0004 bd3 ba1.8k sqft419 Elm Ave, Riverton, NJ 08077For SaleMLS ID #NJBL2122612, Bob Millaway, Epique Realty. Bright MLS
- $525,0004 bd3 ba2k sqft301 High St, Moorestown, NJ 08057For SaleMLS ID #NJBL2121960, Kathryn Supko, BHHS Fox & Roach-Moorestown. Bright MLS
- $399,0003 bd3 ba1.3k sqft302 Juniata Ave, Delran, NJ 08075For SaleMLS ID #NJBL2122606, Kathleen Hullings, Weichert Realtors - Moorestown. Bright MLS
