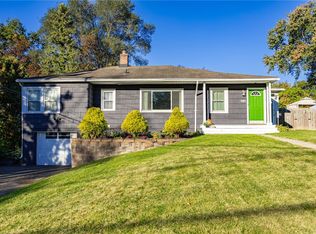
Imagine living just steps from Lake Ontario, where evening sunsets paint the sky and Durand Park’s wooded trails invite daily adventure. This home offers comfortable first-floor living, including the option for first-floor laundry, and a bright eat-in kitchen with brand-new appliances and a built-in microwave with exhaust.
A charming, enclosed porch connects the home, garage, and backyard — a perfect spot to unwind or welcome guests. Outside, a partially vinyl fenced patio creates a relaxed space for barbecuing and enjoying warm summer nights.
Upstairs, the partially finished second floor provides a cozy, flexible retreat with built-in drawers — ideal for a guest room, creative studio, reading hideaway, or peaceful meditation space. The garage loft offers impressive storage and features an electric pulley system designed to lift heavier items. The basement’s block windows add privacy, and recent mechanical upgrades — furnace and hot water tank (2023) — offer peace of mind.
A home that is waiting for you to make it your own!
Pending
$159,900
272 Cinnabar Rd, Rochester, NY 14617
1beds
1,360sqft
Single Family Residence
Built in 1952
8,712 Square Feet Lot
$-- Zestimate®
$118/sqft
$-- HOA
What's special
Built-in microwave with exhaustComfortable first-floor livingBuilt-in drawersBrand-new appliancesBright eat-in kitchen
- 11 days
- 882
- 55
Zillow last checked:
Listing updated:
Listed by:
Howard Hanna 585-381-0502,
Annette Kay 585-381-0502
Source: NYSAMLSs,MLS#: R1718867 Originating MLS: Rochester
Originating MLS: RochesterFacts & features
Interior
Bedrooms & bathrooms
- Bedrooms: 1
- Bathrooms: 1
- Full bathrooms: 1
- Main level bathrooms: 1
- Main level bedrooms: 1
Heating
- Gas, Forced Air
Cooling
- Central Air
Appliances
- Included: Dryer, Dishwasher, Freezer, Gas Cooktop, Disposal, Gas Oven, Gas Range, Gas Water Heater, Microwave, Refrigerator, Washer
- Laundry: In Basement
Features
- Separate/Formal Dining Room, Eat-in Kitchen, Separate/Formal Living Room, Home Office, Main Level Primary
- Flooring: Ceramic Tile, Hardwood, Varies
- Basement: Full
- Has fireplace: No
Interior area
- Total structure area: 1,360
- Total interior livable area: 1,360 sqft
Property
Parking
- Total spaces: 1
- Parking features: Attached, Electric Vehicle Charging Station(s), Garage, Garage Door Opener
- Attached garage spaces: 1
Features
- Exterior features: Awning(s), Blacktop Driveway, Enclosed Porch, Fence, Porch
- Fencing: Partial
Lot
- Size: 8,712 Square Feet
- Dimensions: 57 x 155
- Features: Corner Lot, Rectangular, Rectangular Lot, Residential Lot
Details
- Additional structures: Shed(s), Storage
- Parcel number: 263400 061.07369272
- Special conditions: Estate
Construction
Type & style
- Home type: SingleFamily
- Architectural style: Cape Cod,Ranch
- Property subtype: Single Family Residence
Materials
- Aluminum Siding, Blown-In Insulation
- Foundation: Block
- Roof: Asphalt
Condition
- Resale
- Year built: 1952
Utilities & green energy
- Sewer: Connected
- Water: Connected, Public
- Utilities for property: Electricity Connected, High Speed Internet Available, Sewer Connected, Water Connected
Green energy
- Energy efficient items: Appliances, HVAC
Community & HOA
Community
- Features: Trails/Paths
- Subdivision: Stickles
Location
- Region: Rochester
Financial & listing details
- Price per square foot: $118/sqft
- Tax assessed value: $179,000
- Annual tax amount: $6,900
- Date on market: 10/1/2026
- Cumulative days on market: 9 days
- Listing terms: Cash,Conventional
Estimated market value
Not available
Estimated sales range
Not available
Not available
Price history
| Date | Event | Price |
|---|---|---|
| 10/11/2026 | Pending sale | $159,900$118/sqft |
Source:  NYSAMLSs #R1718867 Report a problem NYSAMLSs #R1718867 Report a problem | ||
| 10/1/2026 | Listed for sale | $159,900+89.2%$118/sqft |
Source: NYSAMLSs #R1718867 Report a problem | ||
| 9/28/2006 | Sold | $84,500$62/sqft |
Source: Public Record Report a problem | ||
Public tax history
| Year | Property taxes | Tax assessment |
|---|---|---|
| 2025 | -- | $179,000 |
| 2024 | -- | $179,000 |
| 2023 | -- | $179,000 +86.8% |
| 2022 | -- | $95,800 |
| 2021 | -- | $95,800 |
| 2020 | -- | $95,800 |
| 2018 | -- | $95,800 +6.4% |
| 2017 | $1,762 | $90,000 |
| 2016 | -- | $90,000 |
| 2015 | -- | $90,000 |
| 2014 | -- | $90,000 |
| 2013 | -- | $90,000 |
| 2012 | -- | $90,000 |
| 2011 | -- | $90,000 |
| 2010 | -- | $90,000 |
| 2009 | -- | $90,000 +6.5% |
| 2007 | -- | $84,500 |
| 2006 | -- | $84,500 |
| 2005 | -- | $84,500 |
| 2004 | -- | $84,500 +5% |
| 2003 | -- | $80,500 |
| 2002 | -- | $80,500 |
| 2001 | -- | $80,500 |
| 2000 | -- | $80,500 |
Find assessor info on the county website
Monthly payment
Climate risks
Neighborhood: 14617
Nearby schools
Schools provided by the listing agent
- District: West Irondequoit
Source: NYSAMLSs. This data may not be complete. We recommend contacting the local school district to confirm school assignments for this home.
Similar homes
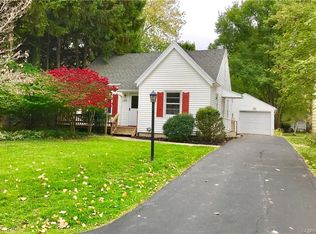
- $139,9003 bd2 ba1.8k sqft5020 Saint Paul Blvd, Rochester, NY 14617For Sale
 MLS ID #R1720549, Lorraine K. Kane, Listing by: Keller Williams Realty Greater Rochester. NYSAMLSs
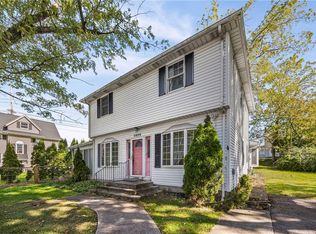
 - $189,9003 bd2 ba1.4k sqft52 Legionnaire Dr, Rochester, NY 14617For Sale
 MLS ID #R1720124, Michael J. Fox, Listing by: RE/MAX Realty Group. NYSAMLSs
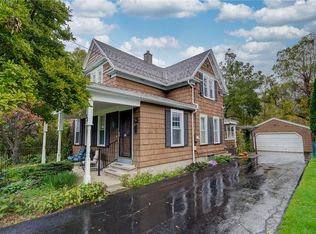
 - $184,9002 bd2 ba1.5k sqft150 Thistledown Dr, Rochester, NY 14617For Sale
 MLS ID #R1718362, William R. Dixon Jr, Listing by: DXN Realty LLC. NYSAMLSs
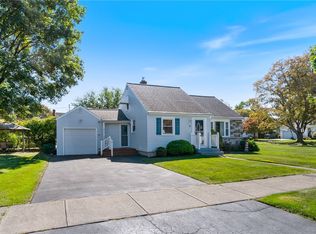
 - $164,9002 bd2 ba1.2k sqft281 Pardee Rd, Rochester, NY 14609For Sale
 MLS ID #R1719443, Kara P. Bartoszewicka, Listing by: Howard Hanna. NYSAMLSs
 - $149,9002 bd2 ba1k sqft660 Bennington Dr, Rochester, NY 14616For SaleMLS ID #R1721054, Robert W. Sloan, Listing by: Howard Hanna. NYSAMLSs
- $149,9002 bd2 ba1.1k sqft1011 Westage At The Hbr, Rochester, NY 14617For SaleMLS ID #R1719028, Michael Caceci, Listing by: Empire Realty Group. NYSAMLSs
- $169,9003 bd1 ba1.3k sqft179 Estall Rd, Rochester, NY 14616For SaleMLS ID #R1720752, Lawrence Rinaudo, Listing by: Howard Hanna. NYSAMLSs
- $149,9003 bd2 ba1.4k sqft97 Glenthorne Rd, Rochester, NY 14615For SaleMLS ID #R1718849, Gretchen A. Weber, Listing by: RE/MAX Plus. NYSAMLSs
- $169,9003 bd2 ba1.4k sqft259 Cravenwood Ave, Rochester, NY 14616For SaleMLS ID #R1719794, Jeffrey R. Vetter, Listing by: Howard Hanna. NYSAMLSs
- $159,9003 bd1 ba1.1k sqft131 Goodwill St, Rochester, NY 14615For SaleMLS ID #R1720781, Stephen Georger, Listing by: Elysian Homes by Mark Siwiec and Associates. NYSAMLSs
- $224,9004 bd1 ba1.3k sqft57 Sandymount Dr, Irondequoit, NY 14617For SaleMLS ID #R1720042, Lindsay O'Brien-Couchman, Listing by: Howard Hanna. NYSAMLSs
- $149,9004 bd1 ba1.3k sqft427 Fetzner Rd, Rochester, NY 14626For SaleMLS ID #R1715908, Kenneth R. Frank, Listing by: Howard Hanna. NYSAMLSs
- $174,9003 bd2 ba1.2k sqft104 Castleford Rd, Rochester, NY 14616For SaleMLS ID #R1719845, Jaleelah Bunkley, Listing by: Nationwide Houses LLC. NYSAMLSs
- $150,0003 bd2 ba1.2k sqft333 Knapp Ave, Rochester, NY 14609For SaleMLS ID #R1719803, Laura E. Swogger, Listing by: Keller Williams Realty Greater Rochester. NYSAMLSs
- $220,0003 bd2 ba1.4k sqft177 Green Meadow Dr, Rochester, NY 14617For SaleMLS ID #R1720515, Kim L. Romeo, Listing by: Romeo Realty Group Inc.. NYSAMLSs
- $199,9004 bd2 ba1.2k sqft218 Rumson Rd, Rochester, NY 14616For SaleMLS ID #R1720871, Jillian R Heinold, Listing by: Keller Williams Realty Gateway. NYSAMLSs
- $124,9004 bd2 ba1.2k sqft814 Bennington Dr, Rochester, NY 14616For SaleMLS ID #R1721447, Brian M Timmons, Listing by: RE/MAX Realty Group. NYSAMLSs
- $174,9003 bd2 ba1.6k sqft507 Winchester St, Rochester, NY 14615For SaleMLS ID #R1719967, Danielle Tomasetti, Listing by: Howard Hanna. NYSAMLSs
- $224,9003 bd2 ba1.1k sqft227 Timrod Dr, Rochester, NY 14617For SaleMLS ID #R1718557, Ellen C. Carr, Listing by: Smart Real Estate. NYSAMLSs
- $180,0003 bd2 ba1.5k sqft148 Tamarack Dr, Rochester, NY 14622For SaleMLS ID #R1719228, Joanne M. Bocach, Listing by: Howard Hanna. NYSAMLSs
