Welcome to 507 Winchester St! This beautifully updated 3-bedroom, 2 full-bathroom Cape Cod offers a fresh, modern feel with newer flooring and updated paint colors throughout. This home offers nearly 1700 square feet of comfortable living space. The inviting layout features spacious rooms and a natural flow, creating a warm and welcoming atmosphere throughout. The eat-in kitchen offers plenty of space for everyday meals and entertaining, with a convenient mudroom located just off the kitchen. The dining area connects directly to the back deck, creating an easy transition for outdoor dining and entertaining. A first-floor bedroom and full bathroom provide added convenience and flexibility. Upstairs, you'll find two additional bedrooms, including a generously sized primary bedroom with its own full bathroom. Outside, enjoy the beautiful fully fenced-in yard offering plenty of space to relax, entertain, and enjoy the outdoors. With its thoughtful layout, modern updates, and inviting spaces, this home is ready to welcome you home! Delayed negotiations until Monday, October 12th at 5PM.
Pending
$174,900
507 Winchester St, Rochester, NY 14615
3beds
1,659sqft
Single Family Residence
Built in 1952
7,030 Square Feet Lot
$-- Zestimate®
$105/sqft
$-- HOA
What's special
Modern updatesThoughtful layoutBack deckBeautiful fully fenced-in yardBeautifully updatedUpdated paint colors throughoutInviting layout
- 13 days
- 1,928
- 256
Zillow last checked:
Listing updated:
Listed by:
Howard Hanna 585-473-1320,
Danielle Tomasetti 585-755-1531
Source: NYSAMLSs,MLS#: R1719967 Originating MLS: Rochester
Originating MLS: RochesterFacts & features
Interior
Bedrooms & bathrooms
- Bedrooms: 3
- Bathrooms: 2
- Full bathrooms: 2
- Main level bathrooms: 1
- Main level bedrooms: 1
Bedroom 1
- Level: First
Bedroom 2
- Level: Second
Bedroom 3
- Level: Second
Basement
- Level: Basement
Dining room
- Level: First
Kitchen
- Level: First
Laundry
- Level: Basement
Living room
- Level: First
Heating
- Gas, Baseboard, Forced Air
Cooling
- Central Air
Appliances
- Included: Dryer, Gas Cooktop, Disposal, Gas Oven, Gas Range, Gas Water Heater, Microwave, Refrigerator, Washer
- Laundry: In Basement
Features
- Ceiling Fan(s), Separate/Formal Dining Room, Eat-in Kitchen, Separate/Formal Living Room, Bedroom on Main Level, Main Level Primary
- Flooring: Hardwood, Luxury Vinyl, Varies
- Windows: Thermal Windows
- Basement: Full
- Has fireplace: No
Interior area
- Total structure area: 1,659
- Total interior livable area: 1,659 sqft
Property
Parking
- Parking features: Carport
- Has carport: Yes
Features
- Levels: Two
- Stories: 2
- Patio & porch: Deck, Open, Porch
- Exterior features: Blacktop Driveway, Deck, Enclosed Porch, Fully Fenced, Porch
- Fencing: Full
Lot
- Size: 7,030 Square Feet
- Dimensions: 50 x 140
- Features: Near Public Transit, Rectangular, Rectangular Lot, Residential Lot
Details
- Parcel number: 26140007573000020050000000
- Special conditions: Standard
Construction
Type & style
- Home type: SingleFamily
- Architectural style: Cape Cod
- Property subtype: Single Family Residence
Materials
- Stone, Vinyl Siding
- Foundation: Block
- Roof: Asphalt
Condition
- Resale
- Year built: 1952
Utilities & green energy
- Sewer: Connected
- Water: Connected, Public
- Utilities for property: Cable Available, Electricity Connected, High Speed Internet Available, Sewer Connected, Water Connected
Community & HOA
Community
- Subdivision: A B Filmore 06
Location
- Region: Rochester
Financial & listing details
- Price per square foot: $105/sqft
- Tax assessed value: $153,600
- Annual tax amount: $3,789
- Date on market: 10/6/2026
- Cumulative days on market: 13 days
- Listing terms: Cash,Conventional,FHA,VA Loan
Estimated market value
Not available
Estimated sales range
Not available
Not available
Price history
| Date | Event | Price |
|---|---|---|
| 10/13/2026 | Pending sale | $174,900$105/sqft |
Source:  NYSAMLSs #R1719967 Report a problem NYSAMLSs #R1719967 Report a problem | ||
| 10/6/2026 | Listed for sale | $174,900+39.9%$105/sqft |
Source: NYSAMLSs #R1719967 Report a problem | ||
| 10/14/2024 | Listing removed | $2,200$1/sqft |
Source: Zillow Rentals Report a problem | ||
| 5/5/2024 | Listing removed | -- |
Source: Zillow Rentals Report a problem | ||
| 4/19/2024 | Listed for rent | $2,200$1/sqft |
Source: Zillow Rentals Report a problem | ||
| 12/14/2023 | Sold | $125,000+78.6%$75/sqft |
Source: Public Record Report a problem | ||
| 9/12/2003 | Sold | $70,000+67.1%$42/sqft |
Source: Public Record Report a problem | ||
| 7/30/1998 | Sold | $41,900-51.1%$25/sqft |
Source: Public Record Report a problem | ||
| 5/7/1998 | Sold | $85,659$52/sqft |
Source: Public Record Report a problem | ||
Public tax history
| Year | Property taxes | Tax assessment |
|---|---|---|
| 2025 | -- | $153,600 |
| 2024 | -- | $153,600 +57.2% |
| 2023 | -- | $97,700 |
| 2022 | -- | $97,700 |
| 2021 | -- | $97,700 |
| 2020 | -- | $97,700 +19.1% |
| 2018 | -- | $82,000 |
| 2017 | $1,723 | $82,000 |
| 2016 | -- | $82,000 |
| 2015 | $1,458 | $82,000 |
| 2014 | -- | $82,000 |
| 2013 | -- | $82,000 |
| 2012 | -- | $82,000 +10.8% |
| 2011 | -- | $74,000 |
| 2010 | -- | $74,000 |
| 2009 | -- | $74,000 +5.7% |
| 2007 | -- | $70,000 |
| 2006 | -- | $70,000 |
| 2005 | -- | $70,000 |
| 2004 | -- | $70,000 -0.7% |
| 2003 | -- | $70,500 |
| 2002 | -- | $70,500 |
| 2001 | -- | $70,500 |
| 2000 | -- | $70,500 |
Find assessor info on the county website
Monthly payment
Climate risks
Neighborhood: Maplewood
Nearby schools
Schools provided by the listing agent
- District: Rochester
Source: NYSAMLSs. This data may not be complete. We recommend contacting the local school district to confirm school assignments for this home.
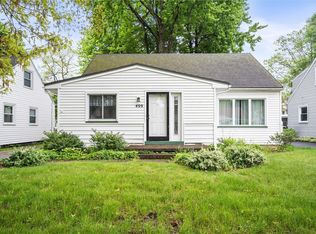
Similar homes
- $169,9003 bd2 ba1.5k sqft78 Truesdale St, Rochester, NY 14615For Sale
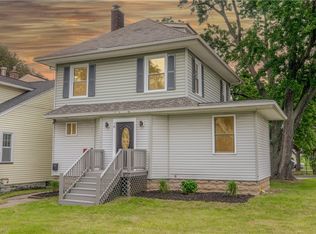
 MLS ID #R1717009, Stephen J. Babbitt Jr. II, Listing by: Babbitt Realty. NYSAMLSs
 - $169,9003 bd2 ba1.5k sqft98 Glendale Park, Rochester, NY 14613For Sale
 MLS ID #R1720650, Amber R McGuckin, Listing by: RE/MAX Realty Group. NYSAMLSs
 - $214,9003 bd2 ba1.1k sqft185 Jamestown Ter, Rochester, NY 14615For Sale
 MLS ID #R1720571, Paul Casanzio, Listing by: Keller Williams Realty Greater Rochester. NYSAMLSs
 - $179,0003 bd2 ba1.2k sqft59 California Dr, Rochester, NY 14616For Sale
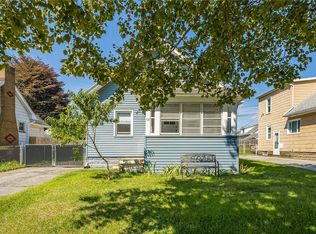 MLS ID #R1718946, Rita Lujan Pettinaro, Listing by: Keller Williams Realty Greater Rochester. NYSAMLSs
 - $174,9003 bd2 ba1.2k sqft104 Castleford Rd, Rochester, NY 14616For SaleMLS ID #R1719845, Jaleelah Bunkley, Listing by: Nationwide Houses LLC. NYSAMLSs
- $199,9003 bd2 ba1.2k sqft374 Stone Rd, Rochester, NY 14616For SaleMLS ID #R1720734, Susan E. Glenz, Listing by: Keller Williams Realty Greater Rochester. NYSAMLSs
- $189,9003 bd2 ba1.4k sqft52 Legionnaire Dr, Rochester, NY 14617For SaleMLS ID #R1720124, Michael J. Fox, Listing by: RE/MAX Realty Group. NYSAMLSs
- $175,0003 bd2 ba1.8k sqft712 Paul Rd, Rochester, NY 14624For SaleMLS ID #R1723087, Kristin M. Parshall, Listing by: RE/MAX Plus. NYSAMLSs
- $184,5003 bd2 ba1.5k sqft216 Avery St, Rochester, NY 14606For SaleMLS ID #R1719110, Curtis Amesbury, Listing by: Weichert Realtors - Lilac Properties. NYSAMLSs
- $189,9004 bd2 ba1.5k sqft31 Wendhurst Dr, Rochester, NY 14616For SaleMLS ID #R1702911, Paul W. Crego Jr., Listing by: Home Safari Ltd. NYSAMLSs
- $211,9004 bd2 ba1.6k sqft879 Maiden Aka 11 Black Walnut Drive Ln, Rochester, NY 14615For SaleMLS ID #R1706006, Deborah Ruffell, Listing by: Coldwell Banker Custom Realty. NYSAMLSs
- $175,0004 bd2 ba1.4k sqft328 Northland Ave, Rochester, NY 14609For SaleMLS ID #R1702420, Ignazio Vaccaro, Listing by: Keller Williams Realty Greater Rochester. NYSAMLSs
- $171,5003 bd2 ba1.3k sqft104 Garfield St, Rochester, NY 14611For SaleMLS ID #R1711380, Nichole Goff, Listing by: RE/MAX Realty Group. NYSAMLSs
- $165,0004 bd2 ba2k sqft125 Pierpont St, Rochester, NY 14613For SaleMLS ID #R1702089, Alan J. Wood, Listing by: RE/MAX Plus. NYSAMLSs
- $235,0003 bd2 ba1.6k sqft185 Rogene St, Rochester, NY 14616For SaleMLS ID #R1722529, Kenneth C. Currie, Listing by: RE/MAX Realty Group. NYSAMLSs
- $224,9003 bd2 ba1.3k sqft168 Carmas Dr, Rochester, NY 14626For SaleMLS ID #R1722060, Chelsea Finnerty, Listing by: Howard Hanna. NYSAMLSs
- $149,9003 bd1 ba1.2k sqft12 Willow St, Rochester, NY 14606For SaleMLS ID #R1722126, Joseph Deleguardia, Listing by: RE/MAX Realty Group. NYSAMLSs
- $179,9003 bd2 ba1.3k sqft130 Bedford St, Rochester, NY 14609For SaleMLS ID #R1718519, Ethan Vaiana, Listing by: Elysian Homes by Mark Siwiec and Associates. NYSAMLSs
- $200,0003 bd1 ba1.2k sqft20 Coventry Ave, Rochester, NY 14610For SaleMLS ID #R1722460, Ivan Ramos, Listing by: Keller Williams Realty Greater Rochester. NYSAMLSs
- $169,9004 bd1 ba1.2k sqft67 Resolute St, Rochester, NY 14621For SaleMLS ID #R1715733, Tricia L. Magin, Listing by: RE/MAX Plus. NYSAMLSs
