Presenting the shoreline of your next chapter - this St. Croix Riverfront opportunity is one full acre, approximately 92 feet of waterfront, panoramic water views, and an existing home in a timeless setting designed to be enjoyed for generations.
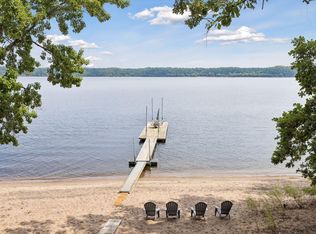
If you’ve dreamed of owning a premier stretch of the highly coveted St. Croix River, look no further. Set on a beautiful one-acre lot, 272 Cove Road offers an extraordinary combination of land, water, elevation, views, and opportunity. From the property, take in expansive river vistas and legendary sunsets, with nearly 92 feet of shoreline providing an exceptional setting for your dock, boat, and days spent on the water.
Elevated above the river, the property captures Hudson's most sought after location in the Cove while a private tram provides convenient access to the shoreline of Lake St. Croix where the water is serene. It’s your opportunity to secure an irreplaceable riverfront footprint where you can enjoy the property as it is today while envisioning what it could become over time. From sunrise to sunset, the St. Croix River takes center stage.
• One Acre: a generous riverfront lot offering room for outdoor entertaining, gardens, a multi-tiered riverside deck, and space to enjoy your boats and watercraft.
• Exceptional Elevation & Views: expansive vistas showcase the ever-changing beauty of the St. Croix through every season.
• The Sunset Coast: a setting where evenings unfold against spectacular sunsets over the water.
• Approximately 92 Feet of Shoreline: your own stretch of riverfront with room for a private dock and easy access to the water.
• Existing Home: the walk-out rambler provides an established home and a solid foundation for your riverfront lifestyle, with several updates already completed. Enjoy the existing cottage character or continue enhancing the home to create something uniquely your own.
Bring Your Vision to the Water - the opportunity here is about more than the house, it is about securing a truly exceptional piece of St. Croix riverfront. The existing home allows you to enjoy the property now while providing flexibility for future improvements, expansion, or a complete transformation if desired.
Skip the challenge of finding vacant riverfront land and starting from scratch. Here, the land, shoreline, elevation, views, tram, well, septic and home are already in place. Some photos virtually staged or enhanced for visualization purposes.
Whether you envision a casual year-round water residence, a private family retreat, or a legacy property to be cherished and passed down through generations, 272 Cove Road offers the rare combination of natural beauty and long-term potential that is increasingly difficult to find.
Additionally, a limited availability tennis court association membership is available with this property for transfer.
The St. Croix River is timeless.
The location is irreplaceable.
The opportunity is yours to shape.
Schedule your private tour of 272 Cove Road and experience the shoreline, views, and possibilities for yourself.
All offers are welcome and will be promptly presented to the sellers for consideration!
Active
$2,000,000
272 Cove Rd, Hudson, WI 54016
4beds
2,568sqft
Single Family
Built in 1967
1 Acres Lot
$1,956,600 Zestimate®
$779/sqft
$9/mo HOA
What's special
Existing cottage characterEstablished homeElevated above the riverSeveral updates already completedWalk-out ramblerPanoramic water viewsOne full acre
- 59 days
- 931
- 16
Zillow last checked:
Listing updated:
Listed by:
Jeanette Kunz 715-441-2804,
Lakes Area Realty Hudson
Source: NorthstarMLS as distributed by MLS GRID,MLS#: 7131303
Facts & features
Interior
Bedrooms & bathrooms
- Bedrooms: 4
- Bathrooms: 3
- Full bathrooms: 1
- 3/4 bathrooms: 2
Bedroom
- Level: Main
- Area: 240 Square Feet
- Dimensions: 16 x 15
Bedroom 2
- Level: Main
- Area: 255 Square Feet
- Dimensions: 15 x 17
Bedroom 3
- Level: Main
- Area: 225 Square Feet
- Dimensions: 15 x 15
Bedroom 4
- Level: Lower
- Area: 154 Square Feet
- Dimensions: 14x11
Deck
- Level: Main
- Area: 1680 Square Feet
- Dimensions: 48x35
Dining room
- Level: Main
- Area: 273 Square Feet
- Dimensions: 21 x 13
Family room
- Level: Lower
- Area: 464 Square Feet
- Dimensions: 29 x 16
Foyer
- Level: Main
- Area: 165 Square Feet
- Dimensions: 15x11
Kitchen
- Level: Main
- Area: 120 Square Feet
- Dimensions: 12x10
Living room
- Level: Main
- Area: 272 Square Feet
- Dimensions: 16x17
Heating
- Baseboard, Boiler, Hot Water
Cooling
- Central Air
Appliances
- Included: Cooktop, Dishwasher, Dryer, Gas Water Heater, Microwave, Refrigerator, Wall Oven, Washer, Water Softener Owned
Features
- Basement: Egress Window(s),Finished,Full,Walk-Out Access
- Has fireplace: No
- Fireplace features: Gas
Interior area
- Total structure area: 3,536
- Total interior livable area: 2,568 sqft
- Finished area above ground: 1,768
- Finished area below ground: 800
Property
Parking
- Total spaces: 2
- Parking features: Attached, Asphalt, Garage Door Opener
- Attached garage spaces: 2
- Has uncovered spaces: Yes
- Details: Garage Dimensions (20 x 22)
Accessibility
- Accessibility features: None
Features
- Levels: One
- Stories: 1
- Patio & porch: Deck
- Has view: Yes
- View description: River
- Has water view: Yes
- Water view: River
- Waterfront features: River Front, River View
- Frontage length: Water Frontage: 92
Lot
- Size: 1 Acres
- Dimensions: 92 x 400
- Features: Accessible Shoreline, Tree Coverage - Medium
Details
- Foundation area: 1768
- Parcel number: 040117495000
- Zoning description: Residential-Single Family
Construction
Type & style
- Home type: SingleFamily
- Property subtype: Single Family
Materials
- Roof: Age 8 Years or Less,Asphalt,Pitched
Condition
- New construction: No
- Year built: 1967
Utilities & green energy
- Electric: Circuit Breakers
- Gas: Natural Gas
- Sewer: Private Sewer
- Water: Well
Community & HOA
HOA
- Has HOA: Yes
- Services included: Beach Access, Other, Shared Amenities
- HOA fee: $110 annually
- HOA name: Winford Land HOA
- HOA phone: 715-386-9336
Location
- Region: Hudson
Financial & listing details
- Price per square foot: $779/sqft
- Tax assessed value: $1,081,200
- Annual tax amount: $11,207
- Date on market: 8/25/2026
- Road surface type: Paved
Estimated market value
$1,956,600
$1.86M - $2.05M
$3,303/mo
Price history
| Date | Event | Price |
|---|---|---|
| 8/25/2026 | Listed for sale | $2,000,000$779/sqft |
Source:  NorthstarMLS as distributed by MLS GRID #7131303 Report a problem NorthstarMLS as distributed by MLS GRID #7131303 Report a problem | ||
Public tax history
| Year | Property taxes | Tax assessment |
|---|---|---|
| 2025 | $12,822 +6.1% | $911,500 |
| 2024 | $12,088 +0.5% | $911,500 |
| 2023 | $12,028 +11.9% | $911,500 |
| 2022 | $10,747 +3.3% | $911,500 +45.4% |
| 2021 | $10,407 +4.6% | $626,700 |
| 2020 | $9,948 -12.7% | $626,700 |
| 2019 | $11,401 +4% | $626,700 |
| 2018 | $10,963 +17.7% | $626,700 |
| 2017 | $9,317 +4.9% | $626,700 |
| 2016 | $8,885 -4.6% | $626,700 -13.1% |
| 2015 | $9,312 +3.3% | $721,200 |
| 2014 | $9,018 -2.9% | $721,200 |
| 2013 | $9,290 -0.4% | $721,200 |
| 2012 | $9,323 +6.9% | $721,200 |
| 2011 | $8,724 -8.4% | $721,200 |
| 2010 | $9,520 +8% | $721,200 |
| 2009 | $8,818 +5.6% | $721,200 +7.5% |
| 2008 | $8,351 -2% | $671,000 |
| 2007 | $8,520 +1.6% | $671,000 |
| 2006 | $8,385 -3.5% | $671,000 |
| 2005 | $8,689 | $671,000 |
| 2004 | -- | $671,000 +6.7% |
| 2002 | -- | $629,000 +96.6% |
| 2001 | -- | $319,900 |
| 2000 | -- | $319,900 |
Find assessor info on the county website
Monthly payment
Est. payment
Payment breakdown
Explore the cost of this home by adjusting the details. Changes won't be saved.Climate risks
Neighborhood: 54016

Similar homes
- $1,617,3003 bd3 ba3k sqft2XX Cove Rd, Hudson, WI 54016For Sale

 MLS ID #7026913, Kathy E. Madore, Edina Realty, Inc.. NorthstarMLS as distributed by MLS GRID
 - $1,899,0003 bd3 ba3.7k sqft4350 River Rd S, Afton, MN 55001For Sale
 MLS ID #7139128, Colleen Danford, Cardinal Realty Co.. NorthstarMLS as distributed by MLS GRID
 - $2,350,0003 bd4 ba3.8k sqft983 Quentin Ave S, Lakeland, MN 55043For Sale
 MLS ID #7132199, Kathy E. Madore, Edina Realty, Inc.. NorthstarMLS as distributed by MLS GRID
 - $1,092,5003 bd4 ba2.7k sqft469 County Rd E, Hudson, WI 54016For Sale
 MLS ID #7119344, Mara N Bowman, Coldwell Banker Realty. NorthstarMLS as distributed by MLS GRID
 - $1,266,8005 bd4 ba3.5k sqft15581 Afton Blvd S, Afton, MN 55001For SaleMLS ID #7141894, Delfin R Cruz, Keller Williams Classic Rlty NW. NorthstarMLS as distributed by MLS GRID
- $1,600,0004 bd3 ba2.8k sqft1157 River Dr, River Falls, WI 54022For SaleMLS ID #7124851, Jay Fletch, Edina Realty, Inc.. NorthstarMLS as distributed by MLS GRID
- $1,695,0003 bd3 ba2.1k sqftN6251 1340th St, Prescott, WI 54021For SaleMLS ID #7147505, Yocum Real Estate Group - Jodi Klepac, Edina Realty, Inc.. NorthstarMLS as distributed by MLS GRID
- $1,600,0004 bd4 ba3.4k sqft5211 Trading Post Trl S, Afton, MN 55001For SaleMLS ID #7059113, Shannon Jarvis, Keller Williams Premier Realty. NorthstarMLS as distributed by MLS GRID
- $1,699,9954 bd3 ba3.6k sqft14856 Panoramic Rd S, Hastings, MN 55033New ConstructionMLS ID #7141685, Rochelle Jacobs, POP Realty MN. NorthstarMLS as distributed by MLS GRID
- $1,950,0003 bd2 ba1.3k sqftN7716 State Road 65, River Falls, WI 54022For SaleMLS ID #7037301, Jacob Henry, Property Executives Realty. NorthstarMLS as distributed by MLS GRID
- $1,549,0002 bd2 ba1.5k sqft2511 Carver Ave E, Maplewood, MN 55119For SaleMLS ID #6724602, Nathan J Labatt, Pemberton RE. NorthstarMLS as distributed by MLS GRID
- $1,675,0003 bd2 ba1.7k sqft16 Point Rd, Bayport, MN 55003For SaleMLS ID #6782282, Nathan J Labatt, Pemberton RE. NorthstarMLS as distributed by MLS GRID
- $1,359,0003 bd3 ba3.1k sqft2591 Carver Ave E, Maplewood, MN 55119For SaleMLS ID #6702970, Nathan J Labatt, Pemberton RE. NorthstarMLS as distributed by MLS GRID
- $1,125,0005 bd3 ba3.3k sqft1278 Bispen St, Hudson, WI 54016New ConstructionMLS ID #7150943, Dylan Postma, Exp Realty, LLC. NorthstarMLS as distributed by MLS GRID
- $1,300,0003 bd2 ba3.3k sqft481 Sleepy Hollow Rd, Roberts, WI 54023For SaleMLS ID #7062693, Sonja Anderson, Property Executives Realty. NorthstarMLS as distributed by MLS GRID
- $1,150,0002 bd2 ba2.1k sqft12167 Panama Ave N, Stillwater, MN 55082For SaleMLS ID #7155021, Mike Wiltse, Timber Ghost Realty, LLC. NorthstarMLS as distributed by MLS GRID
- $1,349,9003 bd3 ba3.5k sqft11945 Isleton Ave N, Stillwater, MN 55082For SaleMLS ID #7123928, Jason A Pieper, RE/MAX Results. NorthstarMLS as distributed by MLS GRID
- $1,100,0004 bd4 ba2.9k sqft1010 Spring St, Somerset, WI 54025For SaleMLS ID #7120128, Amy J. McCune, Realty ONE Group SIMPLIFIED. NorthstarMLS as distributed by MLS GRID
- $2,500,0004 bd3 ba3.8k sqft10371 Andrea Trl, Inver Grove Heights, MN 55077For SaleMLS ID #7083866, Stanislav E Manchik, Monoceros Real Estate. NorthstarMLS as distributed by MLS GRID
- $1,649,0004 bd3 ba3.3k sqft1174 Dodd Rd, Mendota Heights, MN 55118For SaleMLS ID #7062960, Sean Doyle, Real Estate Masters, Ltd.. NorthstarMLS as distributed by MLS GRID
