NEW BUILD OPPORTUNITY! CUSTOM BUILT HOME on the bluffs of the St. Croix River with beach access right around the corner from your new home. This is a proposed custom "to be built" home offering main level living with a 2-story great room, walls of windows to capture the nature and serenity surrounding you, a gourmet kitchen with walk-in pantry and open floorplan for ease of everyday living and entertaining alike, and a private owner's retreat through double doors and a spa-like bath. The upper level is versatile featuring 2 bedrooms, jack and jill bathroom plus an office with great views out towards the water. The lot offers privacy while nestled in the highly sought after Cove neighborhood just minutes from downtown Hudson, golf courses, and the St. Croix River is just a stroll or short drive down the hill. Enjoy the sandy beach in the Cove where you can relax under the shade of the trees, go for a swim to cool off, or bring your kayak, SUP, or canoe for a paddle. Amazing opportunity to build in a highly coveted location.
Active
$1,617,300
2XX Cove Rd, Hudson, WI 54016
3beds
3,096sqft
Single Family
Built in 2026
1.89 Acres Lot
$-- Zestimate®
$522/sqft
$9/mo HOA
What's special
Jack and jill bathroomSpa-like bathGourmet kitchenWalk-in pantryMain level livingLot offers privacy
- 96 days
- 889
- 20
Zillow last checked:
Listing updated:
Listed by:
Kathy E. Madore 651-592-4444,
Edina Realty, Inc.,
Lisa A. Madore 651-216-1335
Source: NorthstarMLS as distributed by MLS GRID,MLS#: 7026913
Facts & features
Interior
Bedrooms & bathrooms
- Bedrooms: 3
- Bathrooms: 3
- Full bathrooms: 2
- 1/2 bathrooms: 1
Bedroom
- Level: Main
- Area: 204 Square Feet
- Dimensions: 17x12
Bedroom 2
- Level: Upper
- Area: 208 Square Feet
- Dimensions: 16x13
Bedroom 3
- Level: Upper
- Area: 192 Square Feet
- Dimensions: 16x12
Deck
- Level: Main
- Area: 220 Square Feet
- Dimensions: 20x11
Dining room
- Level: Main
- Area: 176 Square Feet
- Dimensions: 16x11
Great room
- Level: Main
- Area: 387 Square Feet
- Dimensions: 21.5x18
Kitchen
- Level: Main
- Area: 208 Square Feet
- Dimensions: 16x13
Laundry
- Level: Main
- Area: 70 Square Feet
- Dimensions: 10x7
Office
- Level: Upper
- Area: 132 Square Feet
- Dimensions: 12x11
Heating
- Forced Air
Cooling
- Central Air
Appliances
- Included: Air-To-Air Exchanger, Cooktop, Dishwasher, Disposal, Dryer, ENERGY STAR Qualified Appliances, Exhaust Fan, Gas Water Heater, Microwave, Refrigerator, Stainless Steel Appliance(s), Washer
- Laundry: Gas Dryer Hookup, In Hall, Laundry Room, Main Level, Sink, Upper Level, Washer Hookup
Features
- Basement: Daylight,Drain Tiled,Concrete,Sump Basket,Sump Pump,Unfinished
- Number of fireplaces: 1
- Fireplace features: Family Room, Gas
Interior area
- Total structure area: 3,096
- Total interior livable area: 3,096 sqft
- Finished area above ground: 3,096
- Finished area below ground: 0
Property
Parking
- Total spaces: 3
- Parking features: Attached, Asphalt, Garage Door Opener
- Attached garage spaces: 3
- Has uncovered spaces: Yes
Accessibility
- Accessibility features: None
Features
- Levels: Two
- Stories: 2
- Patio & porch: Deck
- Pool features: None
- Has view: Yes
- View description: North, River, West
- Has water view: Yes
- Water view: River
- Waterfront features: Association Access, Deeded Access, River Front, River View, Waterfront Elevation(40+), Lake Bottom(Excellent Sand)
Lot
- Size: 1.89 Acres
- Features: Corner Lot, Irregular Lot, Tree Coverage - Medium
Details
- Foundation area: 1974
- Additional parcels included: 040115640000
- Parcel number: 040115610000
- Zoning description: Residential-Single Family
Construction
Type & style
- Home type: SingleFamily
- Property subtype: Single Family
Materials
- Roof: Age 8 Years or Less,Architectural Shingle,Pitched
Condition
- New construction: No
- Year built: 2026
Details
- Builder name: THOMAS BUILDING COMPANY
Utilities & green energy
- Electric: Circuit Breakers, 200+ Amp Service
- Gas: Natural Gas
- Sewer: Private Sewer
- Water: Private, Well
- Utilities for property: Underground Utilities
Community & HOA
HOA
- Has HOA: Yes
- Services included: Beach Access
- HOA fee: $105 annually
- HOA name: Winford Land Homeowners Association
- HOA phone: 715-386-9336
Location
- Region: Hudson
Financial & listing details
- Price per square foot: $522/sqft
- Annual tax amount: $6,775
- Date on market: 7/7/2026
- Cumulative days on market: 285 days
Estimated market value
Not available
Estimated sales range
Not available
Not available
Price history
| Date | Event | Price |
|---|---|---|
| 7/7/2026 | Listed for sale | $1,617,300$522/sqft |
Source:  NorthstarMLS as distributed by MLS GRID #7026913 Report a problem NorthstarMLS as distributed by MLS GRID #7026913 Report a problem | ||
Public tax history
Tax history is unavailable.
Monthly payment
Est. payment
Payment breakdown
Explore the cost of this home by adjusting the details. Changes won't be saved.Climate risks
Neighborhood: 54016
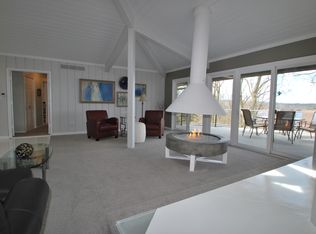
Similar homes
- $2,000,0004 bd3 ba2.5k sqft272 Cove Rd, Hudson, WI 54016For Sale

 MLS ID #7131303, Jeanette Kunz, Lakes Area Realty Hudson. NorthstarMLS as distributed by MLS GRID
 - $1,175,0005 bd5 ba4.3k sqft332 Lindsay Rd, Hudson, WI 54016For Sale
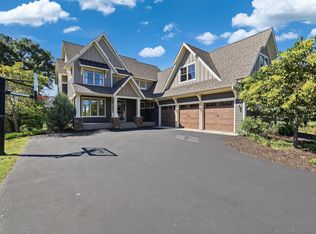 MLS ID #7141828, Jackson Rohde, EXP Realty, LLC. NorthstarMLS as distributed by MLS GRID
 - $1,899,0003 bd3 ba3.7k sqft4350 River Rd S, Afton, MN 55001For Sale
 MLS ID #7139128, Colleen Danford, Cardinal Realty Co.. NorthstarMLS as distributed by MLS GRID
 - $1,600,0004 bd4 ba3.4k sqft5211 Trading Post Trl S, Afton, MN 55001For Sale
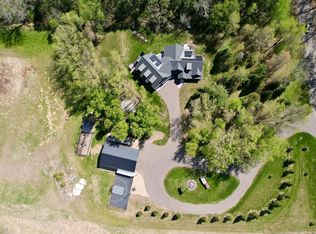 MLS ID #7059113, Shannon Jarvis, Keller Williams Premier Realty. NorthstarMLS as distributed by MLS GRID
 - $895,0003 bd2 ba1.6k sqft1100 Front St S, Hudson, WI 54016For SaleMLS ID #7118899, Steele Brothers, Edina Realty, Inc.. NorthstarMLS as distributed by MLS GRID
- $1,325,0002 bd2 ba2.5k sqft2989 Itasca Ave S, Lakeland, MN 55043For SaleMLS ID #6805307, Charles L Eckberg, RE/MAX Results. NorthstarMLS as distributed by MLS GRID
- $1,266,8005 bd4 ba3.5k sqft15581 Afton Blvd S, Afton, MN 55001For SaleMLS ID #7141894, Delfin R Cruz, Keller Williams Classic Rlty NW. NorthstarMLS as distributed by MLS GRID
- $1,092,5003 bd4 ba2.7k sqft469 County Rd E, Hudson, WI 54016For SaleMLS ID #7119344, Mara N Bowman, Coldwell Banker Realty. NorthstarMLS as distributed by MLS GRID
- $925,0004 bd3 ba2.7k sqft2334 Simply Living Ln, Hudson, WI 54016For SaleMLS ID #7139464, Housley Homes, Keller Williams Premier Realty. NorthstarMLS as distributed by MLS GRID
- $1,600,0004 bd3 ba2.8k sqft1157 River Dr, River Falls, WI 54022For SaleMLS ID #7124851, Jay Fletch, Edina Realty, Inc.. NorthstarMLS as distributed by MLS GRID
- $849,9005 bd5 ba3.3k sqft834 Prairie Meadows Dr, Hudson, WI 54016For SaleMLS ID #7134575, Jennifer M Syverson, EXP Realty, LLC. NorthstarMLS as distributed by MLS GRID
- $1,695,0003 bd3 ba2.1k sqftN6251 1340th St, Prescott, WI 54021For SaleMLS ID #7147505, Yocum Real Estate Group - Jodi Klepac, Edina Realty, Inc.. NorthstarMLS as distributed by MLS GRID
- $899,0003 bd2 ba2.6k sqft215 Eastbank Ct N, Hudson, WI 54016For SaleMLS ID #7150333, Stephanie Checkley, Keller Williams Premier Realty. NorthstarMLS as distributed by MLS GRID
- $825,0004 bd3 ba2.8k sqft908 87th Ave, Hudson, WI 54016For SaleMLS ID #7150282, Shannon Jarvis, Keller Williams Premier Realty. NorthstarMLS as distributed by MLS GRID
- $969,9005 bd3 ba2.9k sqft1209 52nd St, Hudson, WI 54016For SaleMLS ID #7138088, Laine Anderson, Property Executives Realty. NorthstarMLS as distributed by MLS GRID
- $925,0003 bd3 ba3.3k sqftW12120 742nd Ave, River Falls, WI 54022For SaleMLS ID #7153367, Steve Smillie, Edina Realty, Inc.. NorthstarMLS as distributed by MLS GRID
- $990,0004 bd4 ba4.4k sqft1191 42nd St, Hudson, WI 54016For SaleMLS ID #7146855, Dylan Seurer, Lakes Sotheby's International Realty. NorthstarMLS as distributed by MLS GRID
- $850,0005 bd3 ba3.2k sqft249 Saddle Ridge Ln, River Falls, WI 54022For SaleMLS ID #7146871, Dan Payne, Coldwell Banker Realty. NorthstarMLS as distributed by MLS GRID
- $1,675,0003 bd2 ba1.7k sqft16 Point Rd, Bayport, MN 55003For SaleMLS ID #6782282, Nathan J Labatt, Pemberton RE. NorthstarMLS as distributed by MLS GRID
- $950,0004 bd3 ba3.2k sqft538 Chapman Hills Ct, Hudson, WI 54016New ConstructionMLS ID #7143209, Dan Payne, Coldwell Banker Realty. NorthstarMLS as distributed by MLS GRID
