Welcome to this exceptional modern farmhouse, built in 2018 and nestled on 80 acres of beautiful woods and open fields in Chester, Maine. Offering the perfect balance of comfort, privacy, and rural charm, this remarkable property is ideal for those seeking space to relax, explore, and enjoy the outdoors.
Inside, you'll find 4 spacious bedrooms and 2.5 baths thoughtfully designed for modern living. The open-concept layout is filled with natural light and creates a seamless flow between the living, dining, and kitchen areas--perfect for everyday living and entertaining alike.
The desirable main-floor primary suite offers comfort and convenience, creating a private retreat with easy access to the home's main living spaces. Three additional bedrooms provide plenty of room for family, guests, or a home office.
The well-appointed kitchen features a propane range, while the convenient main-floor laundry room adds ease to daily living. Efficient heating systems include a propane furnace and two heat pumps to provide year-round comfort.
Enjoy peaceful mornings on the welcoming front porch and unwind in the evenings on the back deck overlooking your expansive acreage. The attached two-car garage offers convenient parking and additional storage space for vehicles, equipment, and outdoor gear.
Set on 80 acres of private woods and fields, with a view of Katahdin on clear days, this property offers endless possibilities--from recreation and hunting to gardening, hobby farming, or simply embracing the tranquility of country living.
With modern construction, energy-efficient amenities, and abundant space to roam, this stunning Chester, Maine farmhouse delivers the best of rural living without sacrificing comfort or convenience.
Active
Price cut: $14K (8/26)
$685,000
272 N Chester Road, Chester, ME 04457
4beds
2,471sqft
Single Family Residence
Built in 2018
80 Acres Lot
$660,800 Zestimate®
$277/sqft
$-- HOA
What's special
Welcoming front porchAbundant space to roamConvenient main-floor laundry room
- 96 days
- 440
- 30
Zillow last checked:
Listing updated:
Listed by:
True North Realty, Inc.
Source: Maine Listings,MLS#: 1671425
Facts & features
Interior
Bedrooms & bathrooms
- Bedrooms: 4
- Bathrooms: 3
- Full bathrooms: 2
- 1/2 bathrooms: 1
Primary bedroom
- Features: Closet, Double Vanity, Full Bath
- Level: First
- Area: 180 Square Feet
- Dimensions: 15 x 12
Bedroom 1
- Features: Closet
- Level: Second
- Area: 132 Square Feet
- Dimensions: 11 x 12
Bedroom 2
- Features: Closet
- Level: Second
- Area: 143 Square Feet
- Dimensions: 13 x 11
Bedroom 3
- Features: Closet
- Level: Second
- Area: 143 Square Feet
- Dimensions: 13 x 11
Dining room
- Features: Dining Area
- Level: First
- Area: 182 Square Feet
- Dimensions: 13 x 14
Kitchen
- Features: Eat-in Kitchen, Kitchen Island
- Level: First
- Area: 126 Square Feet
- Dimensions: 9 x 14
Laundry
- Features: Utility Sink
- Level: First
- Area: 63 Square Feet
- Dimensions: 7 x 9
Living room
- Features: Cathedral Ceiling(s)
- Level: First
- Area: 182 Square Feet
- Dimensions: 14 x 13
Mud room
- Features: Closet
- Level: First
- Area: 72 Square Feet
- Dimensions: 9 x 8
Heating
- Baseboard, Heat Pump
Cooling
- Heat Pump
Appliances
- Included: Dishwasher, Gas Range, Refrigerator, Washer
- Laundry: Sink
Features
- 1st Floor Primary Bedroom w/Bath, Bathtub
- Flooring: Luxury Vinyl
- Basement: Interior Entry,Unfinished
- Has fireplace: No
Interior area
- Total structure area: 2,471
- Total interior livable area: 2,471 sqft
- Finished area above ground: 2,471
- Finished area below ground: 0
Property
Parking
- Total spaces: 2
- Parking features: Gravel, 5 - 10 Spaces, Garage Door Opener, Heated Garage
- Garage spaces: 2
Features
- Levels: Multi/Split
- Patio & porch: Porch
Lot
- Size: 80 Acres
- Features: Rural, Agricultural, Open Lot, Pasture, Rolling Slope, Wooded
Details
- Parcel number: CHER000011000000000018
- Zoning: see town of Chester
Construction
Type & style
- Home type: SingleFamily
- Architectural style: Farmhouse
- Property subtype: Single Family Residence
Materials
- Wood Frame, Vinyl Siding
- Foundation: Poured Concrete
- Roof: Shingle
Condition
- Year built: 2018
Utilities & green energy
- Electric: Circuit Breakers
- Sewer: Private Sewer, Septic Design Available, Engineered Septic
- Water: Private, Well
Community & HOA
Location
- Region: Lincoln
Financial & listing details
- Price per square foot: $277/sqft
- Annual tax amount: $3,937
- Date on market: 7/11/2026
Estimated market value
$660,800
$628,000 - $694,000
$3,190/mo
Price history
| Date | Event | Price |
|---|---|---|
| 8/26/2026 | Price change | $685,000-2%$277/sqft |
Source:  Maine Listings #1671425 Report a problem Maine Listings #1671425 Report a problem | ||
| 7/11/2026 | Listed for sale | $699,000$283/sqft |
Source: Maine Listings #1671425 Report a problem | ||
Public tax history
Tax history is unavailable.
Monthly payment
Est. payment
Payment breakdown
Explore the cost of this home by adjusting the details. Changes won't be saved.Climate risks
Neighborhood: 04457
Similar homes
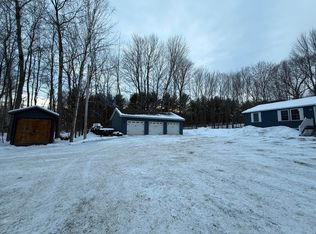
- $645,0004 bd2 ba2.7k sqft884 Transalpine Road, Lincoln, ME 04457Active

 MLS ID #1671047, Realty of Maine. Maine Listings
 - $350,0004 bd2 ba1.8k sqft880 Main Street, Lincoln, ME 04457Active
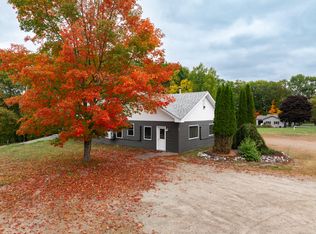 MLS ID #1683448, True North Realty, Inc.. Maine Listings
 - $650,0003 bd2 ba2.8k sqft47 Cove Road, Lincoln, ME 04457Active
 MLS ID #1663599, Berkshire Hathaway HomeServices Northeast Real Estate. Maine Listings
 - $449,5003 bd3 ba3k sqft88 Sweet Road, Lincoln, ME 04457Active
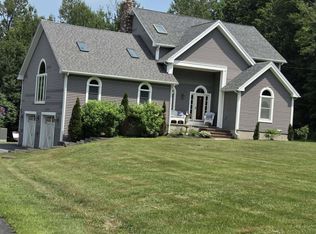 MLS ID #1654323, Keller Williams Realty. Maine Listings
 - $690,0003 bd3 ba2.7k sqft160 McGregor Road, Burlington, ME 04417ActiveMLS ID #1683030, Acres Away, Inc.. Maine Listings
- $529,0004 bd3 ba2.2k sqft489 Enfield Road, Lincoln, ME 04457ActiveMLS ID #1662636, United Country Lifestyle Properties of Maine. Maine Listings
- $529,0003 bd2 ba1.7k sqft248 Lee Road, Lincoln, ME 04457ActiveMLS ID #1669993, Realty of Maine. Maine Listings
- $365,0004 bd3 ba2k sqft24 Autumn Lane, Lincoln, ME 04457ActiveMLS ID #1681792, EXP Realty. Maine Listings
- $445,0002 bd2 ba2.6k sqft77 Kimball Lane, Lincoln, ME 04457ActiveMLS ID #1673794, Acres Away, Inc.. Maine Listings
- $399,0003 bd2 ba2.3k sqft269 Main Street, Lincoln, ME 04457ActiveMLS ID #1670719, EXP Realty. Maine Listings
- $375,0003 bd3 ba2.5k sqft272 Enfield Road, Lincoln, ME 04457ActiveMLS ID #1659902, NextHome Experience. Maine Listings
- $650,0003 bd4 ba2.3k sqft265 Vinegar Hill Road, Lowell, ME 04493ActiveMLS ID #1667620, homecoin.com. Maine Listings
- $795,0003 bd3 ba2.2k sqft154 Woodman Mill Road, Lowell, ME 04493ActiveMLS ID #1661003, Maggie McGaw Real Estate PLLC. Maine Listings
- $400,0003 bd4 ba2.3k sqft32 Taylor Street, Lincoln, ME 04457ActiveMLS ID #1683003, True North Realty, Inc.. Maine Listings
- $599,9002 bd1 ba1.4k sqft23 Lilac Path, Burlington, ME 04417ActiveMLS ID #1680302, Your Home Sold Guaranteed Realty. Maine Listings
- $775,0003 bd2 ba2.7k sqft474 N Howland Road, Howland, ME 04448ActiveMLS ID #1655967, True North Realty, Inc.. Maine Listings
- $399,0002 bd2 ba1.2k sqft331 Enfield Road, Lincoln, ME 04457ActiveMLS ID #1675594, Keller Williams Realty. Maine Listings
- $374,0002 bd2 ba1.2k sqft6 Mattanawcook Street, Lincoln, ME 04457ActiveMLS ID #1643708, True North Realty, Inc.. Maine Listings
- $399,9002 bd2 ba1.9k sqft242 Bottle Lake Road, Springfield, ME 04487ActiveMLS ID #1663552, United Country Lifestyle Properties of Maine. Maine Listings
- $539,9003 bd1 ba1.8k sqft5 Canoe Court, T3 R9 NWP, ME 04462ActiveMLS ID #1664728, Your Home Sold Guaranteed Realty. Maine Listings
