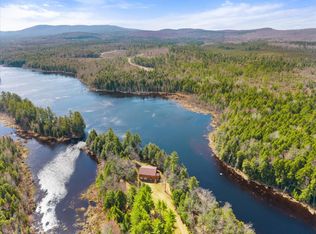
Set on approximately 138.9 acres with nearly 4,900 feet of frontage along the Piscataquis River, this property presents a rare combination of privacy, scale, and connection to the land.
Open fields transition into wooded acreage, with the river creating a natural boundary and quiet setting. The approach and surrounding landscape provide both seclusion and accessibility.
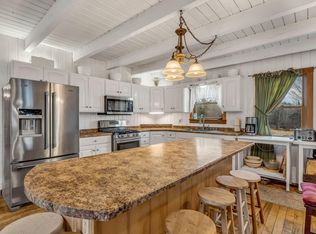
The home features three bedrooms and two bathrooms, centered around an open kitchen and living area with vaulted ceilings and natural wood finishes. Large windows frame views of the property. An oversized fireplace with hearth anchors the space, with a fan system designed to circulate heated air, while a decorative indoor water feature adds a calm, natural element.
Multiple heating sources, including oil baseboard, a wood stove, and an additional wood furnace, provide flexibility. A generator system supports continuity, and the private well includes whole-house filtration with UV sanitation.
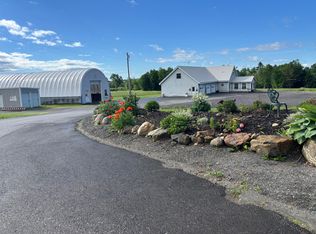
A detached outbuilding, with a second generator system, expands the property's utility. Configured as a medical cannabis grow facility (last used in 2022), it includes spray foam insulation, finished drywall interior, reverse osmosis system, climate control, and electrical infrastructure. Two 500-gallon rainwater catchment cisterns support irrigation for outdoor garden areas. The space may be adapted for other business uses, workshop space, or potential ADU, subject to approvals.
Portions of land near the river are within a mapped flood hazard area, while the home and garage are located outside the flood zone based on available documentation.
A property defined by privacy, flexibility, and long-term potential.
Active
Price cut: $24K (7/29)
$775,000
474 N Howland Road, Howland, ME 04448
3beds
2,728sqft
Single Family Residence
Built in 1989
138.9 Acres Lot
$736,700 Zestimate®
$284/sqft
$-- HOA
What's special
Two bathroomsClimate controlDecorative indoor water featureThree bedroomsFinished drywall interiorSpray foam insulationVaulted ceilings
- 164 days
- 615
- 47
Zillow last checked:
Listing updated:
Listed by:
True North Realty, Inc.
Source: Maine Listings,MLS#: 1655967
Facts & features
Interior
Bedrooms & bathrooms
- Bedrooms: 3
- Bathrooms: 2
- Full bathrooms: 2
Primary bedroom
- Features: Full Bath, Walk-In Closet(s)
- Level: First
- Area: 216 Square Feet
- Dimensions: 18 x 12
Bedroom 2
- Level: First
- Area: 143 Square Feet
- Dimensions: 13 x 11
Bedroom 3
- Level: First
- Area: 143 Square Feet
- Dimensions: 13 x 11
Bonus room
- Features: Vaulted Ceiling(s)
- Level: First
- Area: 304 Square Feet
- Dimensions: 19 x 16
Kitchen
- Features: Eat-in Kitchen, Kitchen Island, Pantry, Vaulted Ceiling(s)
- Level: First
- Area: 483 Square Feet
- Dimensions: 23 x 21
Living room
- Features: Vaulted Ceiling(s)
- Level: First
- Area: 640 Square Feet
- Dimensions: 32 x 20
Heating
- Baseboard, Zoned, Wood Stove
Cooling
- Wall Unit(s)
Appliances
- Included: Dishwasher, Disposal, Dryer, Microwave, Electric Range, Refrigerator, Washer
Features
- 1st Floor Primary Bedroom w/Bath, Attic, Bathtub, One-Floor Living, Pantry, Shower, Walk-In Closet(s)
- Flooring: Carpet, Tile
- Windows: Double Pane Windows
- Basement: Interior Entry,Full,Unfinished
- Number of fireplaces: 1
Interior area
- Total structure area: 2,728
- Total interior livable area: 2,728 sqft
- Finished area above ground: 2,728
- Finished area below ground: 0
Video & virtual tour
Property
Parking
- Total spaces: 4
- Parking features: Gravel, Paved, 11 - 20 Spaces, Off Street, Garage Door Opener
- Attached garage spaces: 4
Accessibility
- Accessibility features: 32 - 36 Inch Doors, Level Entry
Features
- Patio & porch: Patio, Porch
- Has view: Yes
- View description: Fields, Scenic, Trees/Woods
- Body of water: Piscataquis River
- Frontage length: Waterfrontage: 4900,Waterfrontage Owned: 4900
Lot
- Size: 138.9 Acres
- Features: Near Town, Rural, Agricultural, Level, Open Lot, Pasture, Rolling Slope, Wooded
Details
- Additional structures: Outbuilding
- Parcel number: HOWLMR04L019
- Zoning: 48 Shoreland
- Other equipment: Generator, Internet Access Available
Construction
Type & style
- Home type: SingleFamily
- Architectural style: Ranch
- Property subtype: Single Family Residence
Materials
- Wood Frame, Vinyl Siding
- Foundation: Poured Concrete
- Roof: Metal
Condition
- Year built: 1989
Utilities & green energy
- Electric: Circuit Breakers
- Sewer: Private Sewer, Septic Design Available, Septic Tank
- Water: Private, Well
Green energy
- Water conservation: Rain Water Catchment
Community & HOA
Location
- Region: Howland
Financial & listing details
- Price per square foot: $284/sqft
- Tax assessed value: $458,620
- Annual tax amount: $12,034
- Date on market: 4/1/2026
- Road surface type: Paved
Estimated market value
$736,700
$700,000 - $774,000
$2,795/mo
Price history
| Date | Event | Price |
|---|---|---|
| 7/29/2026 | Price change | $775,000-3%$284/sqft |
Source:  Maine Listings #1655967 Report a problem Maine Listings #1655967 Report a problem | ||
| 5/6/2026 | Price change | $799,000-3.2%$293/sqft |
Source: Maine Listings #1655967 Report a problem | ||
| 4/1/2026 | Listed for sale | $825,000+108.2%$302/sqft |
Source: Maine Listings #1655967 Report a problem | ||
| 2/6/2019 | Sold | $396,222$145/sqft |
Source: Maine Listings #1360493 Report a problem | ||
Public tax history
| Year | Property taxes | Tax assessment |
|---|---|---|
| 2024 | $9,631 -4.8% | $458,620 |
| 2023 | $10,113 +24.6% | $458,620 +38.5% |
| 2022 | $8,115 +6.1% | $331,220 |
| 2021 | $7,651 | $331,220 |
| 2020 | $7,651 +20.6% | $331,220 |
| 2019 | $6,343 | $331,220 |
| 2018 | $6,343 -16.7% | $331,220 |
| 2017 | $7,618 +4.5% | $331,220 |
| 2016 | $7,287 +3.8% | $331,220 |
| 2015 | $7,022 +14.6% | $331,220 |
| 2014 | $6,128 +24.2% | $331,220 |
| 2013 | $4,935 -15.7% | $331,220 -7.2% |
| 2011 | $5,852 | $356,800 |
Find assessor info on the county website
Monthly payment
Est. payment
Payment breakdown
Explore the cost of this home by adjusting the details. Changes won't be saved.Climate risks
Neighborhood: 04448
Similar homes
- $759,0003 bd3 ba2.1k sqft321 Schoodic Lake Road, Brownville, ME 04414Active
 MLS ID #1656652, EXP Realty. Maine Listings
 - $795,0003 bd3 ba2.2k sqft154 Woodman Mill Road, Lowell, ME 04493Active
 MLS ID #1661003, Maggie McGaw Real Estate PLLC. Maine Listings
 - $710,0004 bd3 ba4k sqft54 Folsom Ridge Road, Burlington, ME 04417Active
 MLS ID #1657588, Keller Williams Realty. Maine Listings
 - $575,0003 bd1 ba1.8k sqft218 Elm, Milo, ME 04463Active
 MLS ID #1676988, Dewitt-Jones Realty. Maine Listings
 - $685,0004 bd3 ba2.4k sqft272 N Chester Road, Chester, ME 04457ActiveMLS ID #1671425, True North Realty, Inc.. Maine Listings
- $949,0003 bd2 ba2.6k sqft112 Dead Stream Road, Lincoln, ME 04457ActiveMLS ID #1670575, Realty of Maine. Maine Listings
- $949,0003 bd4 ba2.3k sqft585 Charleston Road, Charleston, ME 04422ActiveMLS ID #1667321, Realty of Maine. Maine Listings
- $499,0004 bd2 ba2.8k sqft308 Stanhope Mill Road, Lincoln, ME 04457ActiveMLS ID #1676158, Keller Williams Realty. Maine Listings
- $650,0003 bd4 ba2.3k sqft265 Vinegar Hill Road, Lowell, ME 04493ActiveMLS ID #1667620, homecoin.com. Maine Listings
- $425,0005 bd3 ba2.4k sqft41 Old County Road, Medford, ME 04453ActiveMLS ID #1665114, Dewitt-Jones Realty. Maine Listings
- $849,5004 bd3 ba1.4k sqft266 N North Shore Road, Lake View Plt, ME 04463ActiveMLS ID #1677910, Coldwell Banker American Heritage. Maine Listings
- $640,0004 bd2 ba2.7k sqft884 Transalpine Road, Lincoln, ME 04457ActiveMLS ID #1671047, Realty of Maine. Maine Listings
- $549,0004 bd3 ba3.1k sqft476 North Road, Medford, ME 04463ActiveMLS ID #1666115, NextHome Experience. Maine Listings
- $469,0002 bd3 ba2.6k sqft1449 Main Road, Greenbush, ME 04418ActiveMLS ID #1669365, NextHome Experience. Maine Listings
- $595,0002 bd2 ba2k sqft5 W Shore Road, Lowell, ME 04493ActiveMLS ID #1656431, Maine Homes and Camps. Maine Listings
- $445,0002 bd2 ba2.6k sqft77 Kimball Lane, Lincoln, ME 04457ActiveMLS ID #1673794, Acres Away, Inc.. Maine Listings
- $529,0003 bd2 ba1.7k sqft248 Lee Road, Lincoln, ME 04457ActiveMLS ID #1669993, Realty of Maine. Maine Listings
- $1,048,0003 bd4 ba2.3k sqft585A Charleston Road, Charleston, ME 04422ActiveMLS ID #1667335, Realty of Maine. Maine Listings
- $650,0003 bd2 ba2.8k sqft47 Cove Road, Lincoln, ME 04457ActiveMLS ID #1663599, Berkshire Hathaway HomeServices Northeast Real Estate. Maine Listings
- $560,0003 bd1 ba1.6k sqft291 River Road, Milo, ME 04463ActiveMLS ID #1643739, United Country Lifestyle Properties of Maine. Maine Listings
