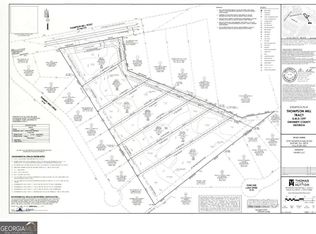
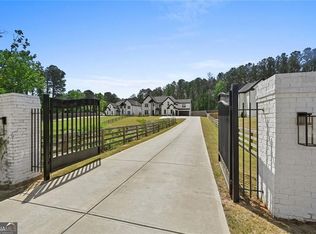
TO BE BUILT - An architectural statement with an exceptional sense of scale, The Astoria brings approximately 7,300 square feet of modern luxury to Lot 5 at Clover Estates at Mulberry. Situated on 1.24 acres within fully gated and fenced grounds, this six-bedroom estate offers six full bathrooms, two powder rooms, dual primary suites, and expansive indoor and outdoor entertaining spaces. Available for presale now, with construction anticipated to begin soon and completion projected for Summer 2027. A commanding four-sided brick-and-stone exterior, modern aluminum windows, and a grand entry establish a distinguished arrival, complemented by ample parking and a three-car garage. Inside, a soaring two-story foyer and two-story living room introduce the home's dramatic proportions. A modern staircase with integrated illumination creates a sculptural focal point, while Venetian plaster finishes, bespoke designer lighting, and multiple fireplaces bring texture, warmth, and architectural interest. Throughout the residence, generously proportioned rooms feature 10-12-foot ceilings, 8-foot interior doors, and hardwood flooring. A high-tech trim package and detailed crown molding complement the clean lines and carefully selected finishes, creating interiors that feel sophisticated, substantial, and inviting. The main-level primary suite offers a private retreat, accompanied by a separate main-level guest suite ideal for multigenerational living and extended stays. A second primary suite upstairs provides equally generous accommodations. Both primary baths are designed as personal spa retreats, featuring dual vanities, dual showers, a soaking tub, porcelain and marble finishes, and slim shaker cabinetry with quartz countertops. Each primary suite includes a fully custom dressing closet with an island. Spacious secondary bedrooms feature custom walk-in closets, and dual laundry rooms enhance everyday functionality. A dedicated office provides space for focused work, while an expansive upstairs media lounge or loft with cathedral ceilings and a bar creates a memorable setting for entertaining. From intimate evenings to larger gatherings, the layout offers distinct spaces to connect, host, and retreat. Dual kitchens and a separate butler's pantry deliver exceptional versatility. The main kitchen combines slim shaker cabinetry, quartz countertops, a statement waterfall island, and a professional-grade appliance package. A fully equipped scullery serves as the second kitchen, with coordinating cabinetry and a complete appliance package, providing dedicated preparation space while keeping the main kitchen ready for guests. The adjoining butler's pantry adds convenience for serving and storage. Sixteen-foot sliding doors open to a covered porch with a grill station and outdoor fireplace, extending the home's living spaces into the private backyard. Expansive, pool-ready grounds offer the opportunity to create a personalized outdoor retreat, with room for lounging, dining, and entertaining. An irrigation system, EV charging outlet, and tankless water heater complete the offering. Clover Estates at Mulberry is an intimate collection of seven luxury estate homes. All lots are available for fully customizable builds, with terrace-level and pool options. Presale offers are now being accepted on all lots, with Lot 5, The Astoria, anticipated to begin construction soon. Secure your homesite and shape your estate from the beginning.
Active
$1,799,999
2724 Thompson Mill Rd, Buford, GA 30519
6beds
7,300sqft
Single Family Residence
Built in 2027
1.24 Acres Lot
$-- Zestimate®
$247/sqft
$-- HOA
What's special
Modern aluminum windowsFour-sided brick-and-stone exteriorThree-car garageExpansive pool-ready groundsVenetian plaster finishesGenerously proportioned roomsSecond primary suite upstairs
- 18 hours
- 43
- 5
Zillow last checked:
Listing updated:
Listed by:
Shermine A Khakiani 404-455-3925,
Keller Williams Realty Atl. Partners
Source: GAMLS,MLS#: 10885942
Facts & features
Interior
Bedrooms & bathrooms
- Bedrooms: 6
- Bathrooms: 8
- Full bathrooms: 6
- 1/2 bathrooms: 2
- Main level bathrooms: 2
- Main level bedrooms: 2
Rooms
- Room types: Loft, Laundry, Office
Dining room
- Features: Seats 12+
Kitchen
- Features: Breakfast Bar, Kitchen Island, Second Kitchen
Heating
- Central
Cooling
- Ceiling Fan(s), Central Air
Appliances
- Included: Dishwasher, Disposal, Microwave, Refrigerator, Tankless Water Heater, Oven/Range (Combo), Stainless Steel Appliance(s), Double Oven, Gas Water Heater, Oven
- Laundry: None
Features
- Bookcases, Double Vanity, Walk-In Closet(s), Tray Ceiling(s), Soaking Tub, Tile Bath, Entrance Foyer, Separate Shower, Master On Main Level, In-Law Floorplan, High Ceilings
- Flooring: Hardwood, Tile
- Basement: None
- Attic: Pull Down Stairs
- Number of fireplaces: 4
- Fireplace features: Family Room, Master Bedroom, Living Room
- Common walls with other units/homes: No Common Walls
Interior area
- Total structure area: 7,300
- Total interior livable area: 7,300 sqft
- Finished area above ground: 7,300
- Finished area below ground: 0
Property
Parking
- Total spaces: 3
- Parking features: Attached, Garage
- Has attached garage: Yes
Accessibility
- Accessibility features: Other
Features
- Levels: Two
- Stories: 2
- Patio & porch: Patio, Porch
- Exterior features: Gas Grill
- Fencing: Back Yard,Front Yard,Fenced,Privacy
- Waterfront features: No Dock Or Boathouse
Lot
- Size: 1.24 Acres
- Features: Private, Level
Details
- Parcel number: R1002A564
Construction
Type & style
- Home type: SingleFamily
- Architectural style: Craftsman,Traditional
- Property subtype: Single Family Residence
Materials
- Stone, Brick
- Foundation: Slab
- Roof: Composition
Condition
- New Construction
- New construction: Yes
- Year built: 2027
Details
- Warranty included: Yes
Utilities & green energy
- Electric: 220 Volts
- Sewer: Septic Tank
- Water: Public
- Utilities for property: Cable Available, Electricity Available, Natural Gas Available, Phone Available, Underground Utilities, Water Available, High Speed Internet
Community & HOA
Community
- Features: Street Lights
- Security: Key Card Entry, Smoke Detector(s)
- Subdivision: Clover Estates at Mulberry
HOA
- Has HOA: No
- Services included: None
Location
- Region: Buford
Financial & listing details
- Price per square foot: $247/sqft
- Date on market: 11/5/2026
- Listing agreement: Exclusive Agency
- Listing terms: Conventional,Cash,FHA
- Electric utility on property: Yes
Estimated market value
Not available
Estimated sales range
Not available
Not available
Price history
| Date | Event | Price |
|---|---|---|
| 11/5/2026 | Listed for sale | $1,799,999$247/sqft |
Source:  GAMLS #10885942 Report a problem | ||
Public tax history
Tax history is unavailable.
Monthly payment
Est. payment
Payment breakdown
Explore the cost of this home by adjusting the details. Changes won't be saved.Climate risks
Neighborhood: 30519
Nearby schools
Schools provided by the listing agent
- Elementary: Ivy Creek
- Middle: Glenn C Jones
- High: Seckinger
Source: GAMLS. This data may not be complete. We recommend contacting the local school district to confirm school assignments for this home.

Similar homes
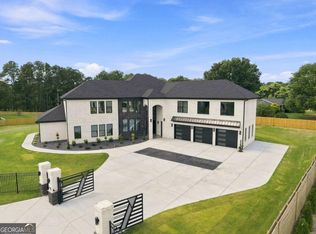
- $1,849,0006 bd8 ba6.7k sqft2722 Talley Ln, Buford, GA 30519Active Under Contract
 MLS ID #10827052, Cyrena Harrington, Sun Realty Group LLC. GAMLS
- $1,674,9996 bd5 ba6k sqft2724 Talley Ln, Buford, GA 30519Active
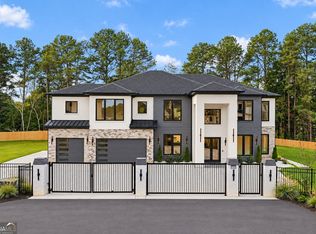 MLS ID #10853620, Shermine A Khakiani, Keller Williams Realty Atl. Partners. GAMLS
- $1,699,0005 bd6 ba6.2k sqft4696 Spout Springs Rd Lot 2, Buford, GA 30519Active
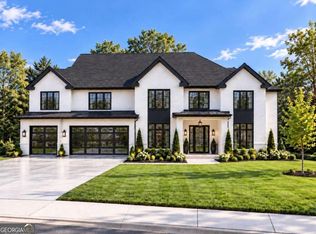 MLS ID #10873756, Mindy Cintron, Keller Williams Community Partners. GAMLS
- $1,850,0005 bd7 ba6.1k sqft4708 Spout Springs Rd Lot 5, Buford, GA 30519Active Under Contract
 MLS ID #10815536, Cyrena Harrington, Sun Realty Group LLC. GAMLS
- $2,199,0005 bd8 ba7k sqft2705 Talley Ln Lot 1, Buford, GA 30519ActiveMLS ID #10878712, Cyrena Harrington, Sun Realty Group LLC. GAMLS
- $1,499,0005 bd6 ba6.4k sqft4077 Ridge Rd, Buford, GA 30519ActiveMLS ID #10882892, Julia Ionita, Chapman Hall Realtors Professionals. GAMLS
- $1,680,0005 bd7 ba5.9k sqft4692 Spout Springs Rd Lot 3, Buford, GA 30519ActiveMLS ID #10815511, Cyrena Harrington, Sun Realty Group LLC. GAMLS
- $1,699,0005 bd6 ba7.3k sqft3207 Thompson Mill Rd, Buford, GA 30519ActiveMLS ID #10847152, Mindy Cintron, Keller Williams Community Partners. GAMLS
- $1,799,0007 bd6 ba5.9k sqft2551 E Maddox Rd, Buford, GA 30519For Sale
 MLS ID #7627141, Ju Hwan Lee, Wealthpoint Realty, LLC.. FMLS GA
- $1,620,0005 bd5 ba5.7k sqft4692 Spout Springs Rd Lot 4, Buford, GA 30519ActiveMLS ID #10815532, Cyrena Harrington, Sun Realty Group LLC. GAMLS
- $1,790,0006 bd7 ba5.8k sqft2875 N Bogan Rd, Buford, GA 30519ActiveMLS ID #10812027, Bret Muetzelfeld, Peach State Realty. GAMLS
- $2,200,0006 bd6 ba6.3k sqft3459 Camp Branch Rd, Buford, GA 30519ActiveMLS ID #10838229, Marissa Mann, Atlanta Communities. GAMLS
- $900,0006 bd6 ba6k sqft2768 Clearwater Springs Dr, Buford, GA 30519ActiveMLS ID #10840973, Kelley Williams, Byer Realty. GAMLS
- $1,725,0005 bd6 ba5.7k sqft3608 Sunflower Dr, Buford, GA 30519ActiveMLS ID #10780903, Chris Arthur, Keller Williams Realty Atl. Partners. GAMLS
- $1,274,0005 bd5 ba5.1k sqft5685 Golf Club Dr, Braselton, GA 30517ActiveMLS ID #10884027, Suzanne M Davidson, Chateau Elan Realty LLC. GAMLS
- $1,990,0006 bd7 ba10k sqft3245 Town Manor Cir, Dacula, GA 30019ActiveMLS ID #10879990, Katie Martin Pierce, Engel & Völkers Atlanta. GAMLS
- $1,599,0005 bd5 ba4.2k sqft3205 Camp Branch Rd, Buford, GA 30519ActiveMLS ID #10789519, Gail Butler Marlar, Keller Williams Realty Atl. Partners. GAMLS
- $1,999,0006 bd8 ba10k sqft2359 Weeping Oak Dr, Braselton, GA 30517ActiveMLS ID #10879708, Karen M Tatro, Coldwell Banker Realty. GAMLS
- $2,199,0006 bd7 ba7.6k sqft3425 Thompson Mill Rd, Buford, GA 30519ActiveMLS ID #10666453, Nelson Rodriguez, Provident Legacy Realtors GA. GAMLS
- $1,575,0005 bd6 ba7.3k sqft5222 Legends Dr, Braselton, GA 30517ActiveMLS ID #10770161, Leslie Hunter, Funari Realty LLC. GAMLS
