Immaculate 3 Bedroom, 2.5 Bath Colonial in Caledonia! Move right in and enjoy the holidays in this beautifully maintained north-side 2-story. A welcoming entry, leads to a spacious LR-DR highlighted by HW floors. The heart of the home is the open concept kitchen w/oak cabinets, SS appliances and a dinette w/ access to the expansive wood deck. A comfortable FR is complete w/ stone FP and is perfect for gathering w/ family and friends. The primary bedroom suite offers a WI closet and private bath. 2 additional bedrooms have gleaming HW floors. The LL has rec room potential, work space, lots of BI storage and laundry space. An impressive list of updates include new roof in 2026, furnace and AC in 2023 and replacement windows. The pretty yard has mature trees and a gorgeous park-like setting.
Contingent
$399,900
2728 Stonebridge DRIVE, Racine, WI 53404
3beds
1,805sqft
Single Family Residence
Built in 1989
10,018 Square Feet Lot
$394,700 Zestimate®
$222/sqft
$-- HOA
What's special
Welcoming entryExpansive wood deckGorgeous park-like settingSs appliances
- 20 days
- 207
- 15
Zillow last checked:
Listing updated:
Listed by:
Carolyn Jacobson 262-497-9801,
First Weber Inc- Racine
Source: WIREX MLS,MLS#: 1983577 Originating MLS: Metro MLS
Facts & features
Interior
Bedrooms & bathrooms
- Bedrooms: 3
- Bathrooms: 3
- Full bathrooms: 2
- 1/2 bathrooms: 1
Primary bedroom
- Level: Upper
- Area: 323
- Dimensions: 19 x 17
Bedroom 2
- Level: Upper
- Area: 182
- Dimensions: 14 x 13
Bedroom 3
- Level: Upper
- Area: 156
- Dimensions: 13 x 12
Bathroom
- Features: Tub Only, Master Bedroom Bath: Walk-In Shower, Master Bedroom Bath, Shower Over Tub
Dining room
- Level: Main
- Area: 154
- Dimensions: 14 x 11
Family room
- Level: Main
- Area: 280
- Dimensions: 20 x 14
Kitchen
- Level: Main
- Area: 216
- Dimensions: 18 x 12
Living room
- Level: Main
- Area: 280
- Dimensions: 20 x 14
Heating
- Natural Gas, Forced Air
Cooling
- Central Air
Appliances
- Included: Dishwasher, Disposal, Dryer, Oven, Range, Refrigerator, Washer
Features
- Pantry, Walk-In Closet(s)
- Flooring: Wood
- Basement: Full,Concrete,Sump Pump
Interior area
- Total structure area: 1,805
- Total interior livable area: 1,805 sqft
- Finished area above ground: 1,805
- Finished area below ground: 0
Property
Parking
- Total spaces: 2.5
- Parking features: Garage Door Opener, Attached, 2 Car
- Attached garage spaces: 2.5
Features
- Levels: Two
- Stories: 2
- Patio & porch: Deck
Lot
- Size: 10,018 Square Feet
- Dimensions: .23
Details
- Parcel number: 104042329632132
- Zoning: Residential
Construction
Type & style
- Home type: SingleFamily
- Architectural style: Colonial
- Property subtype: Single Family Residence
Materials
- Aluminum Trim, Vinyl Siding
Condition
- 21+ Years
- New construction: No
- Year built: 1989
Utilities & green energy
- Sewer: Public Sewer
- Water: Public
- Utilities for property: Cable Available
Community & HOA
Community
- Subdivision: Pioneer Trails
Location
- Region: Racine
- Municipality: Caledonia
Financial & listing details
- Price per square foot: $222/sqft
- Tax assessed value: $333,100
- Annual tax amount: $4,944
- Date on market: 10/6/2026
- Inclusions: Window Treatments. Kitchen Appliances, Washer And Dryer. Work Benches, All Built-In Shelving In The Basement And Garage.
- Exclusions: Sellers Personal Property.
Estimated market value
$394,700
$375,000 - $414,000
$2,404/mo
Price history
| Date | Event | Price |
|---|---|---|
| 10/10/2026 | Contingent | $399,900$222/sqft |
Source:  WIREX MLS #1983577 Report a problem | ||
| 10/6/2026 | Listed for sale | $399,900$222/sqft |
Source: WIREX MLS #1983577 Report a problem | ||
Public tax history
| Year | Property taxes | Tax assessment |
|---|---|---|
| 2025 | $5,212 +2.8% | $333,100 |
| 2024 | $5,069 -2.3% | $333,100 +3.5% |
| 2023 | $5,191 +10.5% | $321,800 +6.4% |
| 2022 | $4,699 +12.2% | $302,500 +23% |
| 2021 | $4,186 | $245,900 +14.2% |
| 2020 | -- | $215,400 |
| 2019 | $3,960 +16.4% | $215,400 +22.3% |
| 2018 | $3,403 +0.2% | $176,100 |
| 2017 | $3,398 +2% | $176,100 +3.3% |
| 2016 | $3,332 | $170,400 |
| 2015 | $3,332 +4.2% | $170,400 |
| 2014 | $3,197 -9% | $170,400 |
| 2013 | $3,514 -4.1% | $170,400 |
| 2012 | $3,664 -2.8% | $170,400 -18.4% |
| 2011 | $3,771 +3.2% | $208,900 |
| 2010 | $3,653 +1.7% | $208,900 |
| 2009 | $3,593 -0.5% | $208,900 |
| 2008 | $3,613 +2.9% | $208,900 |
| 2007 | $3,513 +0.8% | $208,900 |
| 2006 | $3,486 -3.6% | $208,900 +26.3% |
| 2005 | $3,615 +0.6% | $165,400 |
| 2004 | $3,592 +2% | $165,400 |
| 2003 | $3,520 +4.7% | $165,400 |
| 2002 | $3,363 -3.7% | $165,400 +18.9% |
| 2001 | $3,491 +5.2% | $139,100 |
| 2000 | $3,320 | $139,100 |
Find assessor info on the county website
Monthly payment
Est. payment
Payment breakdown
Explore the cost of this home by adjusting the details. Changes won't be saved.Climate risks
Neighborhood: 53404
Nearby schools
Schools provided by the listing agent
- District: Racine
Source: WIREX MLS. This data may not be complete. We recommend contacting the local school district to confirm school assignments for this home.

Similar homes
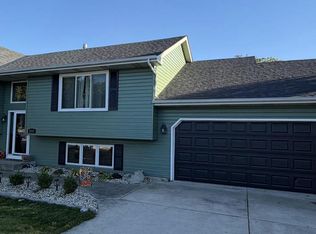
- $414,9994 bd2 ba1.8k sqft3011 Bruce DRIVE, Racine, WI 53404Active
 MLS ID #1966342, Edward Pestka. WIREX MLS
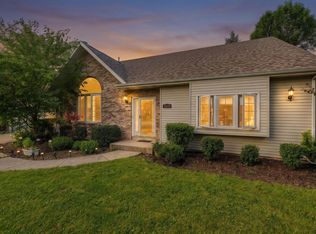
- $399,9004 bd2 ba2k sqft2117 Newberry LANE, Racine, WI 53402Active
 MLS ID #1983027, Adam Troestler. WIREX MLS
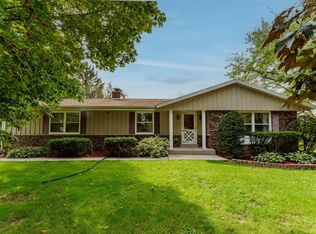
- $424,9003 bd3 ba2.2k sqft9018 Morgan COURT, Franksville, WI 53126Active
 MLS ID #1982030, Joel Castillo. WIREX MLS
- $449,0003 bd2 ba2k sqft9311 Northwestern AVENUE, Mount Pleasant, WI 53406Active
 MLS ID #1981805, Angelek Anzelmo. WIREX MLS
