Showings begin immediately. Open House Sat 9/5 1-2:30 pm . There is something special about a home that feels like it was designed for the way you actually want to live! Custom built in 2013, this 4 bedroom 2.5 bath home offers an open, spacious feel as soon as you open the front door. You will love the ease of one level living, and plenty of room to gather, unwind and make it your own.The heart of the home is the enormous kitchen with massive center island for quick bites and gatherings. You will appreciate the custom cabinetry, soft close drawers, tiled floors and gorgeous granite countertops all creating a relaxing space made for everything from quiet morning coffee to holidays filled with family and friends. Hardwood floors flow throughout the main level, and the open design keeps everyone connected while still giving you room to spread out. Step through the kitchen sliders onto the huge deck and imagine summer dinners outside, peaceful mornings with coffee, or simply sitting back and enjoying the beautiful backyard view.With three bedrooms and two full baths on the main level, everyday living can happen comfortably on one floor .The oversized Main bedroom has its own private bath as well as walk in closet. And when you want more space, the bright walkout lower level delivers a large family room, extra bedroom , bath and lots of storage place with an abundance of light ! Outside is beautiful landscaping and a covered front porch to sip coffee or cocktails and soak in the view . This home truly has it all!
For sale
$585,000
273 Maple Ave, Rutland, MA 01543
4beds
2,388sqft
Single Family Residence
Built in 2013
1.69 Acres Lot
$582,600 Zestimate®
$245/sqft
$-- HOA
What's special
One level livingHuge deckCovered front porchSoft close drawersOpen spacious feelBeautiful backyard viewSoak in the view
- 6 days
- 1,097
- 85
Likely to sell faster than
Zillow last checked:
Listing updated:
Listed by:
Lynda Hafner 508-942-7923,
ERA Key Realty Services- Spenc 508-885-6336
Source: MLS PIN,MLS#: 73570316
Facts & features
Interior
Bedrooms & bathrooms
- Bedrooms: 4
- Bathrooms: 3
- Full bathrooms: 2
- 1/2 bathrooms: 1
- Main level bedrooms: 1
Primary bedroom
- Features: Bathroom - 3/4, Closet, Flooring - Hardwood
- Level: Main,First
- Area: 250.85
- Dimensions: 17.3 x 14.5
Bedroom 2
- Features: Closet, Flooring - Hardwood
- Level: First
- Area: 111.86
- Dimensions: 11.9 x 9.4
Bedroom 3
- Features: Closet, Flooring - Hardwood
- Level: First
- Area: 105.73
- Dimensions: 10.9 x 9.7
Bedroom 4
- Features: Bathroom - Half
- Level: Basement
- Area: 102.11
- Dimensions: 10.11 x 10.1
Primary bathroom
- Features: Yes
Bathroom 1
- Level: First
Bathroom 2
- Level: First
Bathroom 3
- Level: Basement
Dining room
- Features: Flooring - Stone/Ceramic Tile, Deck - Exterior, Exterior Access
- Level: First
- Area: 117.37
- Dimensions: 12.1 x 9.7
Family room
- Features: Flooring - Vinyl
- Level: Basement
- Area: 326.48
- Dimensions: 21.2 x 15.4
Kitchen
- Features: Flooring - Stone/Ceramic Tile, Dining Area, Pantry, Kitchen Island, Breakfast Bar / Nook, Cabinets - Upgraded, Open Floorplan, Recessed Lighting, Stainless Steel Appliances
- Level: Main,First
- Area: 203.2
- Dimensions: 15.5 x 13.11
Living room
- Features: Ceiling Fan(s), Flooring - Hardwood, Exterior Access, Open Floorplan
- Level: First
- Area: 278.6
- Dimensions: 19.9 x 14
Heating
- Forced Air, Oil
Cooling
- Central Air
Appliances
- Included: Range, Dishwasher, Microwave, Refrigerator, Washer, Dryer
- Laundry: In Basement
Features
- Central Vacuum
- Flooring: Wood, Tile
- Doors: Insulated Doors, French Doors
- Windows: Insulated Windows
- Basement: Full,Partially Finished,Walk-Out Access,Interior Entry
- Has fireplace: No
Interior area
- Total structure area: 2,388
- Total interior livable area: 2,388 sqft
- Finished area above ground: 1,467
- Finished area below ground: 921
Video & virtual tour
Property
Parking
- Total spaces: 12
- Parking features: Attached, Paved Drive, Off Street
- Attached garage spaces: 2
- Uncovered spaces: 10
Features
- Patio & porch: Deck - Wood, Covered
- Exterior features: Deck - Wood, Covered Patio/Deck, Storage
Lot
- Size: 1.69 Acres
- Features: Gentle Sloping, Level
Details
- Parcel number: M:38 B:A L:1.04,4902508
- Zoning: R
Construction
Type & style
- Home type: SingleFamily
- Architectural style: Ranch
- Property subtype: Single Family Residence
Materials
- Frame
- Foundation: Concrete Perimeter
- Roof: Shingle
Condition
- Year built: 2013
Utilities & green energy
- Electric: 220 Volts
- Sewer: Private Sewer
- Water: Private
Community & HOA
Community
- Features: Park, Highway Access
HOA
- Has HOA: No
Location
- Region: Rutland
Financial & listing details
- Price per square foot: $245/sqft
- Tax assessed value: $497,800
- Annual tax amount: $7,089
- Date on market: 8/31/2026
- Listing terms: Seller W/Participate
Estimated market value
$582,600
$553,000 - $612,000
$3,239/mo
Price history
| Date | Event | Price |
|---|---|---|
| 9/1/2026 | Listed for sale | $585,000$245/sqft |
Source: MLS PIN #73570316 Report a problem | ||
Public tax history
| Year | Property taxes | Tax assessment |
|---|---|---|
| 2025 | $7,089 +1.3% | $497,800 +5.4% |
| 2024 | $7,001 +9.3% | $472,100 +1.1% |
| 2023 | $6,404 +3.4% | $466,800 +19% |
| 2022 | $6,193 +5.5% | $392,200 +11.5% |
| 2021 | $5,872 -17.6% | $351,600 -13.1% |
| 2020 | $7,129 +2.6% | $404,800 +4.2% |
| 2019 | $6,948 +4.5% | $388,400 +5.9% |
| 2018 | $6,648 +2.4% | $366,700 +3.5% |
| 2017 | $6,491 +9.3% | $354,300 +3.6% |
| 2016 | $5,939 | $341,900 |
Find assessor info on the county website
Monthly payment
Est. payment
Payment breakdown
Explore the cost of this home by adjusting the details. Changes won't be saved.Climate risks
Neighborhood: 01543
Similar homes
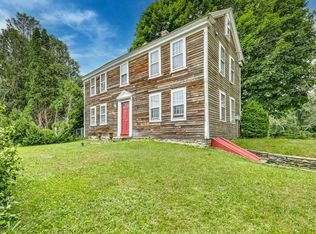
- $524,9004 bd2 ba1.9k sqft46 Prospect St, Rutland, MA 01543For Sale
 MLS ID #73549923, Patty Downing, Berkshire Hathaway HomeServices Commonwealth Real Estate. MLS PIN
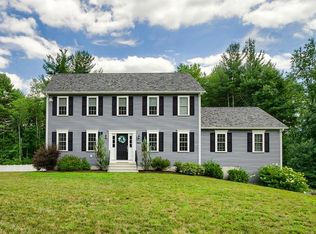
 - $689,9003 bd3 ba2.2k sqft95 Prescott St, Rutland, MA 01543For Sale
 MLS ID #73556183, Jesse Gadarowski, Prospective Realty INC. MLS PIN
 - $649,9003 bd3 ba2.5k sqft249 Pleasantdale Rd, Rutland, MA 01543For Sale
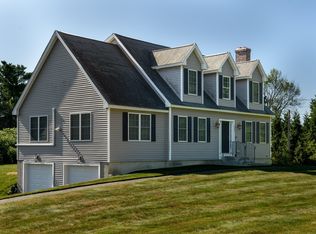 MLS ID #73555134, Tracey Fiorelli, Janice Mitchell R.E., Inc. MLS PIN
 - $625,0003 bd4 ba2.6k sqft17 Sycamore Dr, Rutland, MA 01543For Sale
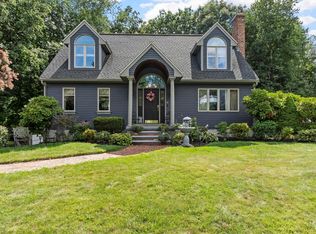 MLS ID #73557968, Lisa Hugo, Coldwell Banker Realty - Worcester. MLS PIN
