Lovely light-filled corner lot spacious condo is ready for only its second owner! Madison address, but just off Siggelkow Rd, McFarland. Well managed condo association. This layout is exceptionally well planned, mud room/laundry just off the garage and nice foyer to greet your guests. Vaulted ceilings in great room with skylights and west facing windows. Four season sun room with attached outside corner deck for morning coffee or evening dinners. Walk in closets for all three bedrooms, plenty of closets and storage space. Ample cabinetry in the kitchen with breakfast bar open to the great room. Lower level is partially above ground and doesn't feel like you're in the basement. Two gas fireplaces to add extra cozy times for the cool temps ahead. Don't miss this great opportunity!
Active
$469,900
5701 Rankin Rd, Madison, WI 53718
3beds
2,690sqft
Half Duplex
Built in 2003
-- sqft lot
$467,300 Zestimate®
$175/sqft
$295/mo HOA
What's special
- --
- on Zillow
- 244
- views
- 4
- saves
Zillow last checked:
Listing updated:
Listed by:
Nancy Barth,
First Weber Inc
Source: SCWMLS,MLS#: 2035150
Facts & features
Interior
Bedrooms & bathrooms
- Bedrooms: 3
- Bathrooms: 3
- Full bathrooms: 3
- Main level bathrooms: 2
Primary bedroom
- Level: Main
- Area: 225
- Dimensions: 15 x 15
Bedroom 2
- Level: Main
- Area: 165
- Dimensions: 15 x 11
Bedroom 3
- Level: Lower
- Area: 225
- Dimensions: 15 x 15
Family room
- Area: 440
- Dimensions: 22 x 20
Kitchen
- Features: Breakfast Bar, Pantry, Range/Oven, Refrigerator, Dishwasher, Microwave, Disposal
- Level: Main
- Area: 143
- Dimensions: 13 x 11
Living room
- Level: Main
- Area: 330
- Dimensions: 22 x 15
Heating
- Forced Air
Cooling
- Central Air
Appliances
- Included: Washer, Dryer, Water softener included
- Laundry: Main Level
Features
- Walk-In Closet(s), Great room, Vaulted Ceiling(s), At Least 1 tub, Split bedrooms, Ceiling Fan(s), Entrance Foyer, Primary Bath, Foyer, Sun Room
- Flooring: Wood or sim. wood floors
- Windows: Skylight(s), Window Coverings
- Basement: Full,Full Size Windows/Exposed,Partially Finished,8ft + Ceiling
- Number of fireplaces: 2
- Fireplace features: 2 fireplaces, Gas
- Common walls with other units/homes: 1 Common Wall,End Unit
Interior area
- Total structure area: 2,690
- Total interior livable area: 2,690 sqft
- Finished area above ground: 1,690
Property
Parking
- Total spaces: 2
- Parking features: 2 car Garage, Attached, Concrete
- Attached garage spaces: 2
Features
- Patio & porch: Deck/Balcony, Deck
- Exterior features: Private Entrance
Details
- Parcel number: 071035207028
- Zoning: Res
- Other equipment: Air exchanger
Construction
Type & style
- Home type: SingleFamily
- Property subtype: Half Duplex
Materials
- Vinyl Siding, Brick
- Foundation: Poured concrete foundatn
Condition
- Year built: 2003
Utilities & green energy
- Water: Public, Well
- Utilities for property: Internet - Cable
Community & HOA
Community
- Features: Common Green Space
- Security: Carbon Monoxide Detector(s), Smoke Detector(s)
HOA
- Has HOA: Yes
- Services included: Snow Removal, Common area maintenance, Common area insurance, Reserve fund, Lawn maintenance
- HOA fee: $295 monthly
Location
- Region: Madison
Financial & listing details
- Price per square foot: $175/sqft
- Tax assessed value: $425,600
- Annual tax amount: $7,575
- Date on market: 10/22/2026
- Inclusions: Refrigerator, stove/oven, dishwasher, microwave, disposal, chest freezer, washer, dryer, water softener, garage door openers, window coverings, workbench and shelving in basement
- Exclusions: Sellers personal property, staging items
Estimated market value
$467,300
$444,000 - $491,000
$2,437/mo
Price history
| Date | Event | Price |
|---|---|---|
| 10/22/2026 | Listed for sale | $469,900$175/sqft |
Source: SCWMLS #2035150 Report a problem | ||
Public tax history
| Year | Property taxes | Tax assessment |
|---|---|---|
| 2025 | $7,575 -1.8% | $425,600 +8% |
| 2024 | $7,714 +7.1% | $394,100 +10.2% |
| 2023 | $7,205 | $357,600 +8.5% |
| 2022 | -- | $329,600 +17% |
| 2021 | -- | $281,700 +3% |
| 2020 | -- | $273,500 +13% |
| 2019 | $4,734 | $242,000 +9% |
| 2018 | $4,734 -9.1% | $222,000 -4.5% |
| 2017 | $5,207 +5.5% | $232,500 +5% |
| 2016 | $4,935 +0% | $221,400 +4.3% |
| 2014 | $4,934 +3.1% | $212,300 -1.4% |
| 2013 | $4,786 -4.9% | $215,400 |
| 2012 | $5,031 +5.1% | $215,400 |
| 2011 | $4,786 +3.6% | $215,400 |
| 2010 | $4,620 +8% | $215,400 |
| 2009 | $4,276 +5.1% | $215,400 |
| 2008 | $4,067 -1.5% | $215,400 |
| 2007 | $4,130 +0.1% | $215,400 |
| 2006 | $4,128 -3.8% | $215,400 +2% |
| 2005 | $4,292 -3.6% | $211,200 +3% |
| 2004 | $4,450 +677.2% | $205,000 |
| 2003 | $573 | $205,000 |
Find assessor info on the county website
Monthly payment
Est. payment
Payment breakdown
Explore the cost of this home by adjusting the details. Changes won't be saved.Climate risks
Neighborhood: 53718
Nearby schools
Schools provided by the listing agent
- Middle: Sennett
- High: Lafollette
- District: Madison
Source: SCWMLS. This data may not be complete. We recommend contacting the local school district to confirm school assignments for this home.

Similar homes
- $450,0003 bd2 ba1.6k sqft5302 Camilla Rd, Madison, WI 53716For Sale
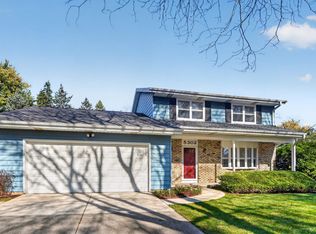 MLS ID #2035282, Jacob Meir. SCWMLS
- $495,0003 bd2 ba1.7k sqft530 Galileo Dr, Madison, WI 53718For Sale
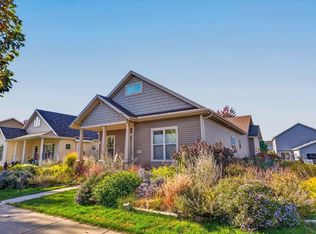 MLS ID #2035214, Kathy Smith-Epping. SCWMLS
- $435,0004 bd3 ba2.2k sqft4812 Dustin Ln, Madison, WI 53718For Sale
 MLS ID #2032968, Nancy Barth. SCWMLS
- $429,9003 bd3 ba1.5k sqft5417 Day Tripper Dr, Madison, WI 53718For Sale
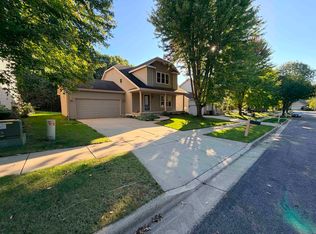 MLS ID #2033951, Mike O'Brien. SCWMLS
