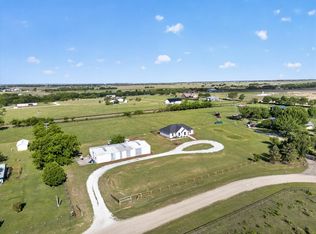
Looking for a little more room, a little more freedom, and a place you can truly make your own? Sitting on almost 3 acres, this Krum property offers the space and flexibility of country living with many of the major improvements already taken care of!
The versatile floor plan offers 4 bedrooms, or 3 bedrooms plus a dedicated office, 2 full baths, and TWO generous living spaces that can easily change with the way you live. Create a second living room, formal dining area, game room, homeschool space, or whatever works for you. The open-concept layout and charming wood-burning stove give the home a warm, comfortable feel, while there's still plenty of opportunity to add your own style and personality.
Even better, many of the big-ticket items have already been addressed, including a roof approximately 2 years old, newer HVAC, new windows, updated plumbing, spray foam insulation, and new LVP flooring.
Outside may be the best part. Nearly 3 acres are fenced and cross-fenced, with a fantastic covered front porch overlooking beautiful pastures—the kind of spot made for morning coffee. Out back, settle onto the covered porch and watch the Texas sunset. A 500 SF shop provides room for projects, hobbies, or storage, plus two 12x24 covered wings offering additional parking for vehicles, equipment, trailers, or toys.
The primary bedroom features separate closets and its own door to the patio. Kitchen refrigerator, washer, and dryer convey.
No HOA and no known deed restrictions mean more freedom to enjoy your property your way. With easy access to Hwy 380, you can have the space you've been wanting without feeling disconnected from everything else.
For sale
$575,000
11555 Plainview Rd, Krum, TX 76249
4beds
2,228sqft
Single Family Residence
Built in 1999
2.99 Acres Lot
$551,700 Zestimate®
$258/sqft
$-- HOA
What's special
New lvp flooringVersatile floor planCharming wood-burning stoveTwo generous living spacesOpen-concept layout
- 3 days |
- 312 |
- 23 |
Likely to sell faster than
Zillow last checked:
Listing updated:
Listed by:
Michelle Hilgendorf 0710466 (940)368-6599,
Hart of Texas 940-300-6104
Source: NTREIS,MLS#: 21325436
Facts & features
Interior
Bedrooms & bathrooms
- Bedrooms: 4
- Bathrooms: 2
- Full bathrooms: 2
Primary bedroom
- Features: Ceiling Fan(s), Dual Sinks, Double Vanity, En Suite Bathroom, Garden Tub/Roman Tub, Jetted Tub, Separate Shower, Walk-In Closet(s)
- Level: First
- Dimensions: 19 x 13
Kitchen
- Features: Breakfast Bar, Built-in Features, Butler's Pantry, Eat-in Kitchen, Granite Counters, Pantry
- Level: First
- Dimensions: 15 x 12
Living room
- Features: Ceiling Fan(s), Fireplace
- Level: First
- Dimensions: 18 x 16
Heating
- Central, Electric, Wood Stove
Cooling
- Central Air, Ceiling Fan(s), Electric
Appliances
- Included: Dryer, Dishwasher, Electric Range, Electric Water Heater, Disposal, Washer
- Laundry: Laundry in Utility Room
Features
- Eat-in Kitchen, Granite Counters, Open Floorplan, Pantry, Walk-In Closet(s)
- Flooring: Carpet, Luxury Vinyl Plank, Slate
- Windows: Window Coverings
- Has basement: No
- Number of fireplaces: 1
- Fireplace features: Wood Burning Stove
Interior area
- Total interior livable area: 2,228 sqft
Video & virtual tour
Property
Parking
- Total spaces: 2
- Parking features: Asphalt, Door-Multi, Driveway, Garage, Parking Pad, Garage Faces Side
- Attached garage spaces: 2
Features
- Levels: One
- Stories: 1
- Patio & porch: Covered
- Exterior features: Covered Courtyard
- Pool features: None
- Fencing: Cross Fenced,Full,Pipe,Wire
Lot
- Size: 2.99 Acres
- Features: Acreage, Corner Lot, Pasture, Few Trees
Details
- Additional structures: Barn(s), Outbuilding
- Parcel number: R200560
Construction
Type & style
- Home type: SingleFamily
- Architectural style: Farmhouse,Modern,Traditional,Detached
- Property subtype: Single Family Residence
Materials
- Brick
- Foundation: Slab
- Roof: Composition
Condition
- Year built: 1999
Utilities & green energy
- Sewer: Aerobic Septic
- Water: Public
- Utilities for property: Electricity Connected, Septic Available, Separate Meters, Water Available
Community & HOA
Community
- Subdivision: Creekwood Estate
HOA
- Has HOA: No
Location
- Region: Krum
Financial & listing details
- Price per square foot: $258/sqft
- Tax assessed value: $458,504
- Annual tax amount: $5,163
- Date on market: 8/11/2026
- Listing terms: Cash,Conventional,FHA,VA Loan
- Exclusions: Gun Safe - Air Compressor - Fridge in garage
Estimated market value
$551,700
$524,000 - $579,000
$2,576/mo
Price history
| Date | Event | Price |
|---|---|---|
| 8/11/2026 | Listed for sale | $575,000+152.7%$258/sqft |
Source: NTREIS #21325436 Report a problem | ||
| 3/20/2008 | Listing removed | $227,500$102/sqft |
Source: Visual Tour #10850483 Report a problem | ||
| 2/19/2008 | Listed for sale | $227,500$102/sqft |
Source: Visual Tour #10850483 Report a problem | ||
Public tax history
| Year | Property taxes | Tax assessment |
|---|---|---|
| 2025 | $889 -55.5% | $373,832 +10% |
| 2024 | $1,996 -0.2% | $339,847 +10% |
| 2023 | $2,000 -41.5% | $308,952 +10% |
| 2022 | $3,419 | $280,865 +10% |
| 2021 | $3,419 +3.7% | $255,332 +10% |
| 2020 | $3,297 -5.1% | $232,120 -1.7% |
| 2019 | $3,472 -7.2% | $236,249 +1.1% |
| 2018 | $3,740 +22.4% | $233,663 +10% |
| 2017 | $3,057 | $212,421 +10.4% |
| 2016 | $3,057 +7.3% | $192,448 +174.9% |
| 2015 | $2,850 | $70,000 -55.5% |
| 2014 | $2,850 | $157,249 -8.6% |
| 2013 | $2,850 | $172,030 +0.6% |
| 2012 | -- | $170,944 +4.6% |
| 2011 | -- | $163,398 -4.5% |
| 2010 | -- | $171,181 -0.8% |
| 2009 | -- | $172,574 -1.5% |
| 2007 | $2,962 -5.1% | $175,195 +2.2% |
| 2006 | $3,122 +2.3% | $171,504 +2.3% |
| 2005 | $3,052 | $167,628 -1.6% |
| 2004 | -- | $170,415 +0.5% |
| 2003 | -- | $169,516 +0.7% |
| 2002 | -- | $168,306 +0.8% |
| 2001 | -- | $166,946 |
Find assessor info on the county website
Monthly payment
Est. payment
Payment breakdown
Explore the cost of this home by adjusting the details. Changes won't be saved.Climate risks
Neighborhood: 76249
Nearby schools
GreatSchools rating
- 5/10Dyer Elementary SchoolGrades: PK-5Distance: 4.5 mi
- 6/10Krum Middle SchoolGrades: 6-8Distance: 5.1 mi
- 5/10Krum High SchoolGrades: 9-12Distance: 5.3 mi
Schools provided by the listing agent
- Elementary: Dyer
- Middle: Krum
- High: Krum
- District: Krum ISD
Source: NTREIS. This data may not be complete. We recommend contacting the local school district to confirm school assignments for this home.
- $468,0003 bd2 ba1.5k sqft10901 Riek Rd, Krum, TX 76249Off Market
- $285,500-- bd-- ba1.6k sqft10901 Riek Rd, Krum, TX 76249Off Market
- $266,400-- bd-- ba1.5k sqft10880 Riek Rd, Krum, TX 76249Off Market
- $--3 bd2 ba2.8k sqft11489 Plainview Rd, Krum, TX 76249Sold
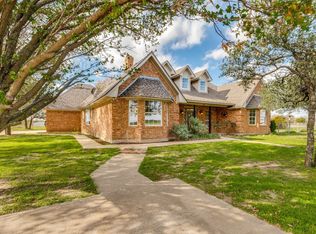
- $594,700-- bd2 ba1.2k sqft10922 Riek Rd, Krum, TX 76249Off Market
- $489,9003 bd2 ba1.8k sqft11001 Riek Rd, Krum, TX 76249Off Market
- $449,800-- bd2 ba2.2k sqft10964 Riek Rd, Krum, TX 76249Off Market
- $68,191-- bd2 ba1.2k sqft11016 Riek Rd, Krum, TX 76249Off Market
A local agent can set up tours, give advice and negotiate with sellers.
Similar homes
- $729,9004 bd3 ba2.6k sqft11303 Southwind Pl, Krum, TX 76249For Sale
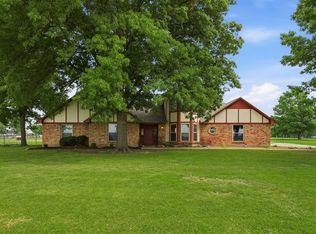 MLS ID #21188960, Ben Schoenthal. NTREIS
 - $700,0002 bd2 ba1.7k sqft8983 W Odneal Rd, Krum, TX 76249For Sale
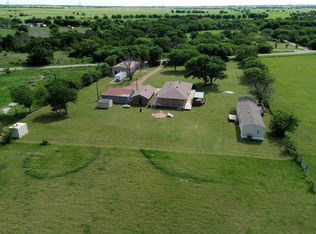 MLS ID #21246849, Lisa McEntire. NTREIS
 - $615,0004 bd2 ba2.2k sqft6501 Indian Trl, Sanger, TX 76266For Sale
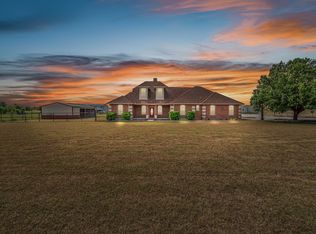 MLS ID #21237148, Kelly Courtney. NTREIS
 - $599,9994 bd2 ba2k sqft5130 Hillside Loop N, Justin, TX 76247For Sale
 MLS ID #21247582, Cassie Croft. NTREIS
 - $529,9003 bd3 ba2.5k sqft108 High Meadows Ct, Decatur, TX 76234For SaleMLS ID #21203309, Sharon Vaughn. NTREIS
- $340,0004 bd2 ba1.7k sqft1208 Feather Crest Dr, Krum, TX 76249For SaleMLS ID #21342630, Daniel Harker. NTREIS
- $799,0003 bd2 ba1.8k sqft3289 Mitchell Rd, Krum, TX 76249For SaleMLS ID #21257924, Megan Madewell. NTREIS
- $679,9004 bd2 ba2.2k sqft119 George Owens Rd, Ponder, TX 76259For SaleMLS ID #21296193, Cami Hobbs Riley. NTREIS
- $675,0004 bd2 ba2.3k sqft111 Petes Ct, Ponder, TX 76259For SaleMLS ID #21312720, Courtney Wood. NTREIS
- $599,9004 bd3 ba2.9k sqft1110 Mount Ln, Rhome, TX 76078For SaleMLS ID #21329971, Laurie Wall. NTREIS
- $550,0004 bd3 ba3.3k sqft3312 Marymount Dr, Denton, TX 76210For SaleMLS ID #21351981, Eric Schrader. NTREIS
- $460,0003 bd2 ba1.8k sqft1958 Crockett St, Sanger, TX 76266For SaleMLS ID #21287139, Desiree Moellenkamp. NTREIS
- $649,0003 bd2 ba2k sqft703 Robin Ln, Argyle, TX 76226For SaleMLS ID #21351398, Teresa Rather. NTREIS
- $694,0004 bd3 ba2.3k sqft8766 Webb Rd, Ponder, TX 76259For SaleMLS ID #21346273, Delanie Temple. NTREIS
- $359,0003 bd2 ba1.8k sqft100 Radecke Rd, Krum, TX 76249For SaleMLS ID #21305678, Kaleb Willis. NTREIS
- $499,0004 bd3 ba2.4k sqft115 Honeysuckle Dr, Justin, TX 76247For SaleMLS ID #21345102, Tara Bosco. NTREIS
- $739,0004 bd3 ba2.8k sqft7915 Stone Ridge Dr, Northlake, TX 76247For SaleMLS ID #21343709, Cassie Croft. NTREIS
- $714,9004 bd3 ba2.4k sqft11480 Chisum Rd, Sanger, TX 76266For SaleMLS ID #21293390, Ben Schoenthal. NTREIS
- $475,0004 bd3 ba3k sqft2610 Vistaview Dr, Corinth, TX 76210For SaleMLS ID #21355930, Lore Lane. NTREIS
- $659,5004 bd4 ba3.1k sqft205 Private Road 2194, Decatur, TX 76234For SaleMLS ID #21235295, Meagan Fuller. NTREIS
