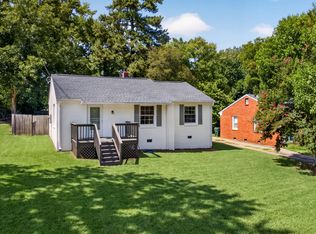
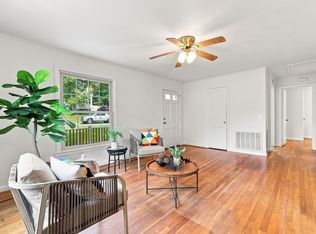
City-close living without giving up an incredible entertaining backyard! Less than 2 miles from Downtown Raleigh, this fully updated painted-brick ranch blends original character with the kind of outdoor space that's hard to find this close to city life. Inside, the home feels bright and fresh while keeping its classic renovated charm. This gem offers 2 bedrooms and 2 full bathrooms, original hardwood floors, new windows, fresh interior paint, a new kitchen, and two beautifully remodeled bathrooms. Recent improvements also include a new roof, HVAC system, and water heater, making this home feel truly updated from top to bottom. And then there's the yard — large, private-feeling, and beautifully framed by mature trees, with room to garden, entertain, let the dogs run, or simply enjoy your own green space. It's a coveted feature this close to Downtown Raleigh. With quick access to restaurants, coffee shops, breweries, parks, and entertainment, everyday city living feels easy while still giving you space to breathe. Updated throughout, full of character, close to the action — with a backyard that feels like a rare find!
For sale
Price cut: $4K (9/16)
$335,900
2736 Knowles St, Raleigh, NC 27603
2beds
1,034sqft
Single Family Residence
Built in 1955
0.26 Acres Lot
$328,500 Zestimate®
$325/sqft
$-- HOA
What's special
Fully updated painted-brick ranchOriginal hardwood floorsFresh interior paintTwo beautifully remodeled bathroomsNew windowsNew roofClassic renovated charm
- 26 days
- 352
- 35
Zillow last checked:
Listing updated:
Listed by:
Clair Fullerton 919-302-0378,
NextHome Triangle Properties
Source: Doorify MLS,MLS#: 10187686
Facts & features
Interior
Bedrooms & bathrooms
- Bedrooms: 2
- Bathrooms: 2
- Full bathrooms: 2
- Main level bathrooms: 2
- Main level bedrooms: 2
Primary bedroom
- Level: Main
Bedroom 2
- Level: Main
Primary bathroom
- Level: Main
Bathroom 2
- Level: Main
Den
- Level: Main
Kitchen
- Level: Main
Heating
- None, Gas Pack
Cooling
- Gas Pack
Appliances
- Included: Dishwasher, Exhaust Fan
- Laundry: Electric Dryer Hookup, Washer Hookup
Features
- Recessed Lighting
- Flooring: Tile, Wood
- Windows: Blinds, Double Pane Windows
- Common walls with other units/homes: No Common Walls
Interior area
- Total structure area: 1,034
- Total interior livable area: 1,034 sqft
- Finished area above ground: 1,034
- Finished area below ground: 0
Property
Parking
- Total spaces: 5
- Parking features: Concrete, Parking Pad
- Uncovered spaces: 5
Features
- Levels: One
- Stories: 1
- Patio & porch: Covered, Front Porch, Patio, Porch
- Exterior features: Rain Gutters
Lot
- Size: 0.26 Acres
- Features: Back Yard, City Lot, Front Yard, Landscaped, Level, Wooded, Hardwood Trees
- Residential vegetation: Grassed, Partially Wooded
Details
- Parcel number: 170211566661000 0074562
- Zoning: R-10
- Special conditions: Seller Licensed Real Estate Professional
- Other equipment: Dehumidifier
Construction
Type & style
- Home type: SingleFamily
- Architectural style: Bungalow,Ranch,Traditional
- Property subtype: Single Family Residence
Materials
- Brick
- Foundation: Block, Brick/Mortar, Combination, Pillar/Post/Pier, Raised, Crawlspace
- Roof: Shingle
Condition
- Updated/Remodeled
- New construction: No
- Year built: 1955
Utilities & green energy
- Sewer: Public Sewer
- Water: Public
- Utilities for property: Cable Available, Electricity Available, Electricity Connected, Natural Gas Available, Natural Gas Connected, Sewer Available, Sewer Connected, Water Available, Water Connected
Community & HOA
Community
- Security: Smoke Detector(s)
- Subdivision: Hertford Village
HOA
- Has HOA: No
Location
- Region: Raleigh
Financial & listing details
- Price per square foot: $325/sqft
- Tax assessed value: $333,539
- Annual tax amount: $2,928
- Date on market: 8/20/2026
- Listing agreement: Exclusive Right To Sell
- Listing terms: 1031 Exchange,Cash,Conventional,FHA,VA Loan
- Road surface type: Asphalt
Estimated market value
$328,500
$312,000 - $345,000
$1,473/mo
Price history
| Date | Event | Price |
|---|---|---|
| 9/16/2026 | Price change | $335,900-1.2%$325/sqft |
Source:  Doorify MLS #10187686 Report a problem Doorify MLS #10187686 Report a problem | ||
| 9/9/2026 | Price change | $339,900-2.7%$329/sqft |
Source: Doorify MLS #10187686 Report a problem | ||
| 8/20/2026 | Listed for sale | $349,500+64.5%$338/sqft |
Source: Doorify MLS #10187686 Report a problem | ||
| 3/1/2019 | Sold | $212,500-5.5%$206/sqft |
Source: Public Record Report a problem | ||
| 2/7/2019 | Pending sale | $224,900$218/sqft |
Source: Safe Harbour Properties, LLC #2227503 Report a problem | ||
| 1/13/2019 | Price change | $224,900-2.2%$218/sqft |
Source: Safe Harbour Properties, LLC #2227503 Report a problem | ||
| 12/8/2018 | Price change | $229,9000%$222/sqft |
Source: Safe Harbour Properties, LLC #2227503 Report a problem | ||
| 11/7/2018 | Listed for sale | $230,000+170.6%$222/sqft |
Source: Owner Report a problem | ||
| 5/17/2016 | Sold | $85,000-5.6%$82/sqft |
Source: Public Record Report a problem | ||
| 4/10/2016 | Listed for sale | $90,000-9.1%$87/sqft |
Source: Keller Williams - Cary #2060101 Report a problem | ||
| 6/28/2015 | Listing removed | $99,000$96/sqft |
Source: Owner Report a problem | ||
| 3/30/2015 | Price change | $99,000+7.6%$96/sqft |
Source: Owner Report a problem | ||
| 3/23/2015 | Listed for sale | $92,000+19.5%$89/sqft |
Source: Owner Report a problem | ||
| 2/3/2006 | Sold | $77,000$74/sqft |
Source: Public Record Report a problem | ||
Public tax history
| Year | Property taxes | Tax assessment |
|---|---|---|
| 2025 | $2,929 +0.4% | $333,532 |
| 2024 | $2,917 +30.1% | $333,532 +63.6% |
| 2023 | $2,243 +7.6% | $203,918 |
| 2022 | $2,085 +4% | $203,918 |
| 2021 | $2,004 +1.8% | $203,918 |
| 2020 | $1,968 +39.3% | $203,918 +69.7% |
| 2019 | $1,412 | $120,155 +19.1% |
| 2018 | $1,412 +32.1% | $100,876 |
| 2017 | $1,069 +2.1% | $100,876 |
| 2016 | $1,048 +1.2% | $100,876 +2.9% |
| 2015 | $1,035 +5.4% | $98,005 |
| 2014 | $982 | $98,005 |
| 2013 | -- | $98,005 |
| 2012 | -- | $98,005 |
| 2011 | -- | $98,005 |
| 2010 | -- | $98,005 |
| 2009 | -- | $98,005 |
| 2008 | -- | -- |
| 2007 | -- | -- |
| 2006 | -- | -- |
| 2005 | -- | -- |
| 2004 | -- | -- |
| 2003 | -- | -- |
| 2002 | -- | -- |
| 2001 | -- | -- |
Find assessor info on the county website
Monthly payment
Est. payment
Payment breakdown
Explore the cost of this home by adjusting the details. Changes won't be saved.Climate risks
Neighborhood: Southwest Raleigh
Nearby schools
Schools provided by the listing agent
- Elementary: Wake - Fuller Elementary
- Middle: Wake - Ligon Middle
- High: Wake - Athens Drive High
Source: Doorify MLS. This data may not be complete. We recommend contacting the local school district to confirm school assignments for this home.
Similar homes
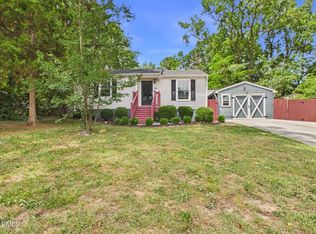
- $310,0003 bd1 ba1k sqft2732 Knowles St, Raleigh, NC 27603For Sale
 MLS ID #10192105, Becka Combs. Doorify MLS
 - $289,0003 bd2 ba1.1k sqft2745 Newbold St, Raleigh, NC 27603For Sale
 MLS ID #10189307, Kim Pendergrass. Doorify MLS
 - $375,0003 bd2 ba1.4k sqft109 Blanchard St, Raleigh, NC 27603For Sale
 MLS ID #10176625, Alex Rivers. Doorify MLS
 - $289,0002 bd1 ba820 sqft2810 Newbold St, Raleigh, NC 27603For Sale
 MLS ID #10159800, Alfie Potter. Doorify MLS
 - $375,000-- bd2 ba1k sqft149 Prospect Ave, Raleigh, NC 27603For SaleMLS ID #10192515, Jennifer Franklin. Doorify MLS
- $295,0003 bd2 ba1.1k sqft208 Crosspine Dr, Raleigh, NC 27603For SaleMLS ID #10192263, Peter Kima. Doorify MLS
- $299,5003 bd2 ba1.4k sqft1004 Seabrook Rd, Raleigh, NC 27610For SaleMLS ID #10192694, Tim Burrell. Doorify MLS
- $350,0004 bd2 ba1.4k sqft2205 Mariner Cir, Raleigh, NC 27603For SaleMLS ID #10185851, Renee Hillman. Doorify MLS
- $375,0003 bd2 ba1.1k sqft2400 Perennial St, Raleigh, NC 27603For SaleMLS ID #10187883, Johnny Chappell. Doorify MLS
- $239,0003 bd1 ba1.2k sqft2716 Knowles St, Raleigh, NC 27603For SaleMLS ID #10175755, Richard Callahan. Doorify MLS
- $350,0003 bd2 ba1.4k sqft2305 Rock Quarry Rd, Raleigh, NC 27610For SaleMLS ID #10176167, Hector M Vega. Doorify MLS
- $304,9003 bd2 ba1.3k sqft2517 Keith Dr, Raleigh, NC 27610For SaleMLS ID #10189258, Dan Carlton. Doorify MLS
- $279,9003 bd3 ba1.2k sqft2270 Plum Frost Dr, Raleigh, NC 27603For SaleMLS ID #10192536, Susan Abshire. Doorify MLS
- $319,9003 bd1 ba1.2k sqft424 Como Dr, Raleigh, NC 27610For SaleMLS ID #10162089, Hilda Parler. Doorify MLS
- $280,0003 bd2 ba1.1k sqft3117 Verdugo Dr, Raleigh, NC 27610For SaleMLS ID #10173732, Thomas Ladane Shoupe. Doorify MLS
- $400,0003 bd2 ba1.1k sqft425 Talmage St, Raleigh, NC 27603For SaleMLS ID #10180326, Larry C Smith. Doorify MLS
- $295,0003 bd3 ba1.3k sqft1744 Blazing Star Ln, Raleigh, NC 27610For SaleMLS ID #10192132, Scott Baker. Doorify MLS
- $309,0003 bd3 ba1.4k sqft1009 Consortium Dr, Raleigh, NC 27603For SaleMLS ID #10189177, Jemalia Van Rijssen. Doorify MLS
- $305,0004 bd3 ba1.5k sqft1809 Hadley Rd, Raleigh, NC 27610For SaleMLS ID #10177393, Zena Richards. Doorify MLS
- $299,9003 bd2 ba918 sqft1508 Malta Ave, Raleigh, NC 27610For SaleMLS ID #10185024, Ekansh Bhatia. Doorify MLS
