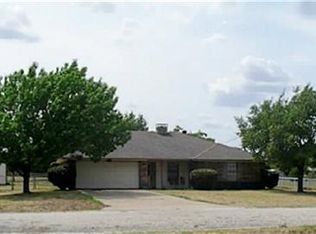
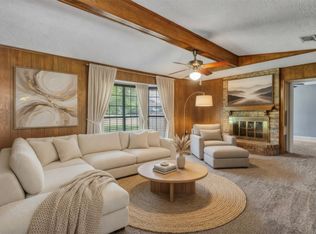
County Living!! Step inside this move in ready well maintained loved home! NO HOA! NO CITY TAXES! The Large LR is available for those family gatherings and warm fireplace used for the 3 day Tx winter! Plenty of space to move freely from the Lr to the dining and Kitchen. The beautiful cedar beam adds so much flavor to a spacious living room. The added pantry and utility room is a luxury space and I mean space. No doors to open and shut the pantry allows freedom and space for the creative cook. The master bedroom is large with room for your tables and move about. Updated master bath...Yes! You have the choice of which porch to drink coffee from or relax in the evening watching the kids play in the spacious back yard. Come make this your home!
For sale
$329,000
105 Prairie Creek Rd, Red Oak, TX 75154
3beds
1,324sqft
Single Family Residence
Built in 1983
0.57 Acres Lot
$322,300 Zestimate®
$248/sqft
$-- HOA
What's special
Warm fireplaceUpdated master bath
- 2 days |
- 348 |
- 28 |
Likely to sell faster than
Zillow last checked:
Listing updated:
Listed by:
Jonathan Burke 0712157,
Fathom Realty LLC 888-455-6040
Source: NTREIS,MLS#: 21358588
Facts & features
Interior
Bedrooms & bathrooms
- Bedrooms: 3
- Bathrooms: 2
- Full bathrooms: 2
Primary bedroom
- Features: Ceiling Fan(s)
- Level: First
- Dimensions: 14 x 12
Bedroom
- Features: Built-in Features
- Level: First
- Dimensions: 10 x 10
Bedroom
- Features: Ceiling Fan(s)
- Level: First
- Dimensions: 10 x 10
Dining room
- Level: First
- Dimensions: 11 x 11
Kitchen
- Features: Built-in Features, Ceiling Fan(s), Walk-In Pantry
- Level: First
- Dimensions: 11 x 11
Living room
- Features: Ceiling Fan(s), Fireplace
- Level: First
- Dimensions: 17 x 17
Utility room
- Level: First
- Dimensions: 12 x 9
Heating
- Central, Fireplace(s)
Cooling
- Central Air, Ceiling Fan(s)
Appliances
- Included: Dishwasher, Electric Cooktop, Electric Oven, Electric Range, Disposal, Microwave
Features
- Built-in Features, High Speed Internet, Other, Cable TV, Wired for Data, Wired for Sound
- Flooring: Carpet, Tile, Vinyl, Wood
- Windows: Shutters
- Has basement: No
- Number of fireplaces: 1
- Fireplace features: Stone
Interior area
- Total interior livable area: 1,324 sqft
Video & virtual tour
Property
Parking
- Total spaces: 2
- Parking features: Additional Parking, Door-Single, Driveway, Garage, Garage Door Opener, Inside Entrance, Garage Faces Side
- Attached garage spaces: 2
Features
- Levels: One
- Stories: 1
- Patio & porch: Rear Porch, Covered, Front Porch
- Pool features: None
- Fencing: Chain Link
Lot
- Size: 0.57 Acres
- Features: Acreage, Interior Lot, Landscaped, Few Trees
- Residential vegetation: Grassed, Partially Wooded
Details
- Parcel number: 153316
Construction
Type & style
- Home type: SingleFamily
- Architectural style: Detached
- Property subtype: Single Family Residence
- Attached to another structure: Yes
Materials
- Brick
- Foundation: Slab
- Roof: Composition,Shingle
Condition
- Year built: 1983
Utilities & green energy
- Sewer: Septic Tank
- Utilities for property: None, Other, Septic Available, Cable Available
Community & HOA
Community
- Security: Smoke Detector(s)
- Subdivision: Prairie View
HOA
- Has HOA: No
Location
- Region: Red Oak
Financial & listing details
- Price per square foot: $248/sqft
- Tax assessed value: $267,460
- Annual tax amount: $3,683
- Date on market: 8/13/2026
Estimated market value
$322,300
$306,000 - $338,000
$2,064/mo
Price history
| Date | Event | Price |
|---|---|---|
| 8/13/2026 | Listed for sale | $329,000$248/sqft |
Source: NTREIS #21358588 Report a problem | ||
Public tax history
| Year | Property taxes | Tax assessment |
|---|---|---|
| 2025 | $2,180 -6.2% | $256,217 +10% |
| 2024 | $2,323 +15.6% | $232,925 +10% |
| 2023 | $2,010 -26% | $211,750 +10% |
| 2022 | $2,715 | $192,500 +10% |
| 2021 | -- | $175,000 +25.6% |
| 2020 | -- | $139,360 -0.9% |
| 2019 | $2,671 +11% | $140,670 +8.6% |
| 2018 | $2,406 | $129,560 +9.5% |
| 2017 | $2,406 +6% | $118,350 +7% |
| 2016 | $2,270 +15.2% | $110,560 +8.1% |
| 2015 | $1,972 | $102,290 +2.9% |
| 2014 | $1,972 | $99,390 +1.9% |
| 2013 | -- | $97,550 +0.8% |
| 2012 | -- | $96,740 -0.9% |
| 2011 | -- | $97,630 -0.8% |
| 2010 | -- | $98,440 -1.2% |
| 2009 | -- | $99,650 -0.9% |
| 2008 | -- | $100,560 +1% |
| 2007 | -- | $99,580 +6.6% |
| 2006 | -- | $93,390 -0.2% |
| 2005 | -- | $93,570 +0.7% |
| 2004 | -- | $92,900 |
| 2003 | -- | -- |
| 2002 | -- | -- |
| 2001 | -- | -- |
| 2000 | -- | -- |
Find assessor info on the county website
Monthly payment
Est. payment
Payment breakdown
Explore the cost of this home by adjusting the details. Changes won't be saved.Climate risks
Neighborhood: 75154
Nearby schools
GreatSchools rating
- 6/10Eastridge Elementary SchoolGrades: PK-5Distance: 0.5 mi
- 4/10Red Oak Middle SchoolGrades: 6-8Distance: 2.9 mi
- 4/10Red Oak High SchoolGrades: 9-12Distance: 2.4 mi
Schools provided by the listing agent
- Elementary: Eastridge
- Middle: Red Oak
- High: Red Oak
- District: Red Oak ISD
Source: NTREIS. This data may not be complete. We recommend contacting the local school district to confirm school assignments for this home.
- $278,8003 bd2 ba1.3k sqft107 Prairie Creek Rd, Red Oak, TX 75154Off Market
- $286,4003 bd2 ba1.3k sqft103 Prairie Creek Rd, Red Oak, TX 75154Off Market
- $239,8003 bd2 ba1.2k sqft106 Prairie View Ln, Red Oak, TX 75154Off Market
- $300,6003 bd2 ba1.4k sqft109 Prairie Creek Rd, Red Oak, TX 75154Off Market
- $301,9003 bd2 ba1.5k sqft108 Prairie View Ln, Red Oak, TX 75154Off Market
- $349,0003 bd2 ba1.2k sqft104 Prairie View Ln, Red Oak, TX 75154For Sale
- $398,8003 bd2 ba2.4k sqft106 Prairie Creek Rd, Red Oak, TX 75154Off Market
- $290,0003 bd2 ba1.3k sqft104 Prairie Creek Rd, Red Oak, TX 75154Off Market
A local agent can set up tours, give advice and negotiate with sellers.
A local lender can help you make sure your offer is ready when you are.
Similar homes
- $314,0003 bd2 ba1.4k sqft108 Prairie Creek Rd, Red Oak, TX 75154For Sale
 MLS ID #21305632, Chelsie Andrews. NTREIS
 - $289,9004 bd3 ba1.6k sqft207 Spring Branch Dr, Red Oak, TX 75154For Sale
 MLS ID #21360830, Rachel Dudley. NTREIS
 - $359,0003 bd2 ba1.3k sqft124 Prairie Creek Rd, Red Oak, TX 75154For Sale
 MLS ID #21335922, Margarita Hayden. NTREIS
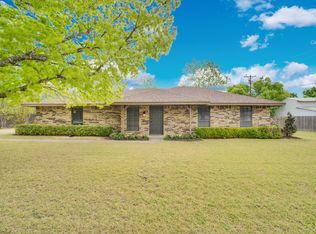
 - $349,0003 bd2 ba1.2k sqft104 Prairie View Ln, Red Oak, TX 75154For Sale
 MLS ID #21226121, Jamie Wickliffe. NTREIS
 - $--3 bd2 ba1.9k sqft219 Anthony Ln, Red Oak, TX 75154AuctionAuction.com 2
- $350,0003 bd2 ba1.5k sqft127 Jason Dr, Red Oak, TX 75154For SaleMLS ID #21322651, Amber Broadway. NTREIS
- $315,0003 bd2 ba1.7k sqft217 Troy Ln, Red Oak, TX 75154For SaleMLS ID #21344686, Kent Lindloff. NTREIS
- $349,9004 bd2 ba1.8k sqft220 Crump Cir, Red Oak, TX 75154For SaleMLS ID #21342213, Cody Cockerham. NTREIS
- $312,0003 bd2 ba1.4k sqft313 N Main St, Red Oak, TX 75154Off Market
- $345,0004 bd2 ba1.7k sqft300 Pebble Creek Ln, Red Oak, TX 75154For SaleMLS ID #21316982, Kimberly Capps. NTREIS
- $375,0003 bd2 ba1.4k sqft202 Castleridge Dr, Red Oak, TX 75154For SaleMLS ID #21248803, Pamela Rodriguez-Clay. NTREIS
- $--3 bd2 ba1.2k sqft1911 Dynasty Mnr, Glenn Heights, TX 75154AuctionXome
- $389,9004 bd2 ba1.7k sqft149 Lassetter Dr, Red Oak, TX 75154For SaleMLS ID #21311715, John Sanchez. NTREIS
- $379,0003 bd2 ba1.8k sqft109 Shadow Dr, Red Oak, TX 75154For SaleMLS ID #21313950, Cory Badreddine. NTREIS
- $259,0003 bd2 ba1.3k sqft204 Methodist St, Red Oak, TX 75154For SaleMLS ID #21349536, Chris Cauda. NTREIS
- $370,0003 bd2 ba1.7k sqft421 Bluebonnet Ln, Red Oak, TX 75154For SaleMLS ID #21319236, Wade Webb. NTREIS
- $324,9002 bd2 ba1.7k sqft104 Enchanted Ct, Red Oak, TX 75154For SaleMLS ID #21347878, Elaine Gross. NTREIS
- $269,7773 bd2 ba1.5k sqft164 Creekview Dr E, Red Oak, TX 75154For SaleMLS ID #21353507, Chris Parker. NTREIS
- $299,0003 bd2 ba1.9k sqft109 Harvest Hill Ln, Red Oak, TX 75154For SaleMLS ID #21343073, Marcia Millard. NTREIS
- $390,0003 bd2 ba1.5k sqft600 Pierce Rd, Red Oak, TX 75154For SaleMLS ID #21259949, Laura Pena. NTREIS
