It's modern meets quiet country living. This three bedroom, two and a half bath home will be perfect for hosting your friends and family this holiday season! Sitting on half an acre in the highly desirable Hockley area your holiday memories are ready to be made! This home truly has it all with a spacious open concept design, sophisticated finishings, and a beautiful clean color palette give this home a luxurious feel without compromising on comfort. Kitchen boasts quarts countertops, complimenting backsplash and coordinated appliances. Primary bath includes his and her sinks with a beautiful walk in shower and an amazing walk in closet. Out door patio is the perfect spot for soaking in the cool fall weather to come! Property is fenced so your four legged friends can enjoy their oversized running space safely. Theres no place like home for holidays and 27526 Joseph Rd is the ONE!
Coming soon
$479,000
27526 Joseph Rd, Hockley, TX 77447
3beds
2,280sqft
Single Family Residence
Built in 2026
0.5 Acres Lot
$-- Zestimate®
$210/sqft
$-- HOA
What's special
- 1 day
- 29
- 3
Zillow last checked:
Listing updated:
Listed by:
Bianca Moreno TREC #0684430 832-745-1351,
Olde Homestead Properties of T
Source: HAR,MLS#: 93964743
Facts & features
Interior
Bedrooms & bathrooms
- Bedrooms: 3
- Bathrooms: 3
- Full bathrooms: 2
- 1/2 bathrooms: 1
Primary bedroom
- Level: First
- Area: 224
- Dimensions: 14x16
Bedroom
- Level: First
- Area: 156
- Dimensions: 13x12
Bedroom
- Level: First
- Area: 144
- Dimensions: 12X12
Heating
- Electric
Cooling
- Electric
Appliances
- Included: Disposal, Electric Oven, Microwave, Electric Range, Dishwasher
- Laundry: Electric Dryer Hookup, Washer Hookup
Features
- All Bedrooms Down, En-Suite Bath, Walk-In Closet(s)
- Flooring: Carpet, Vinyl
- Has fireplace: No
Interior area
- Total structure area: 2,280
- Total interior livable area: 2,280 sqft
Property
Parking
- Total spaces: 2
- Parking features: Attached
- Attached garage spaces: 2
Features
- Stories: 1
- Fencing: Back Yard,Full
Lot
- Size: 0.5 Acres
- Features: Back Yard, Cleared, 1/2 Up to 1 Acre
Details
- Parcel number: 689000000034000
Construction
Type & style
- Home type: SingleFamily
- Architectural style: Traditional
- Property subtype: Single Family Residence
Materials
- Cement Siding, Wood Siding
- Foundation: Slab
- Roof: Composition
Condition
- New construction: Yes
- Year built: 2026
Details
- Builder name: Jorge Moreno Custom Homes, LLC
Utilities & green energy
- Water: Public
Community & HOA
Community
- Subdivision: Pine Oaks Estates Waller
Location
- Region: Hockley
Financial & listing details
- Price per square foot: $210/sqft
- Tax assessed value: $28,000
- Annual tax amount: $1,031
- Date on market: 11/1/2026
- Road surface type: Concrete
Estimated market value
Not available
Estimated sales range
Not available
Not available
Price history
Price history is unavailable.
Public tax history
| Year | Property taxes | Tax assessment |
|---|---|---|
| 2025 | -- | $24,750 +10% |
| 2024 | $101 -2.9% | $22,500 |
| 2023 | $104 -4.8% | $22,500 |
| 2022 | $109 -0.6% | $22,500 +7.1% |
| 2021 | $110 +14.1% | $21,000 +29.2% |
| 2020 | $96 -20.5% | $16,250 -15.6% |
| 2019 | $121 -73.8% | $19,250 -18.9% |
| 2018 | $463 | $23,750 |
| 2017 | $463 +159.7% | $23,750 +66.7% |
| 2016 | $178 | $14,250 +54.1% |
| 2015 | $178 | $9,250 +15.6% |
| 2014 | $178 | $8,000 |
| 2013 | -- | $8,000 |
| 2012 | -- | $8,000 |
| 2011 | -- | $8,000 |
| 2010 | -- | $8,000 |
| 2009 | -- | $8,000 |
| 2008 | -- | -- |
| 2006 | -- | -- |
| 2005 | -- | -- |
| 2004 | -- | -- |
| 2003 | -- | -- |
| 2002 | -- | -- |
| 2001 | -- | -- |
| 2000 | -- | -- |
| 1999 | -- | -- |
Find assessor info on the county website
Monthly payment
Est. payment
Payment breakdown
Explore the cost of this home by adjusting the details. Changes won't be saved.Climate risks
Neighborhood: 77447
Nearby schools
Schools provided by the listing agent
- Elementary: Fields Store Elementary School
- Middle: Schultz Junior High School
- High: Waller High School
Source: HAR. This data may not be complete. We recommend contacting the local school district to confirm school assignments for this home.


Similar homes
- $439,0003 bd2 ba1.9k sqft28017 Joseph Rd, Hockley, TX 77447For Sale
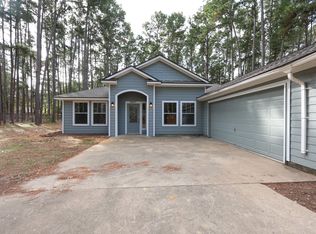 MLS ID #21421482, Meredith Taylor. NTREIS
- $499,0003 bd2 ba2.3k sqft25680 Wisteria Ln, Hockley, TX 77447For Sale
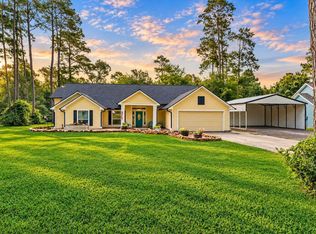 MLS ID #45520278, Heidi Bridwell, RE/MAX Compass. HAR
- $450,0003 bd2 ba2k sqft26482 Lakeview Dr, Hockley, TX 77447For Sale
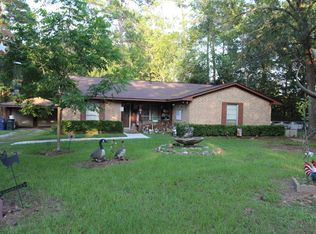 MLS ID #57673938, Pat Dunaway, 4B Realty. HAR
- $449,0003 bd3 ba1.5k sqft25619 Kickapoo Rd, Hockley, TX 77447For Sale
 MLS ID #71586150, Melissa Hegemeyer, Hegemeyer Realty & Associates. HAR
