Welcome to 278 Ridge Road South! This spacious 1.5-storey home has been beautifully renovated from top to bottom, offering a fresh, modern interior that's ready to move in and enjoy. Luxury vinyl flooring flows throughout the home, with a bright front living room opening into the stylish brand-new kitchen featuring quartz counter tops, plenty of cupboard and counter space, and a functional layout that's perfect for everyday living and entertaining.The main floor also features a primary bedroom, newly renovated 3-piece bathroom and convenient main-floor laundry. At the back of the home is a huge family room with a cozy fireplace, giving you a second spacious living area to relax and unwind. Patio doors lead directly to a newly poured concrete patio, extending your living space outdoors in your 190+ feet deep lot.Upstairs you'll find two additional bedrooms and a brand-new 4-piece bathroom. A full unfinished basement beneath the rear portion of the home provides additional storage and future potential.The extensive list of improvements includes new windows throughout, new furnace, new air conditioning, new vinyl siding, new eaves, soffit and fascia, and a freshly poured concrete driveway adds to the home's updated curb appeal. Enjoy a great location; a short walk from Crystal ridge Park, dog park, basketball, tennis and pickleball courts, Crystal Ridge arena and library, close to historic Downtown Ridgeway's cafés, restaurants, shops and amenities, John Brant Public School, Lake Erie is just down the street, and Crystal Beach is only a few minutes away. Completely renovated, spacious and ideally located, just move in and enjoy!
For sale
C$515,000
278 Ridge Rd S, Fort Erie, ON L0S 1N0
3beds
2baths
Single Family Residence
Built in ----
8,979 Square Feet Lot
$-- Zestimate®
C$--/sqft
C$-- HOA
What's special
Fresh modern interiorStylish brand-new kitchenQuartz counter topsConvenient main-floor laundryNew windows throughoutNew vinyl sidingUpdated curb appeal
- 16 hours
- 14
- 1
Zillow last checked:
Listing updated:
Listed by:
RE/MAX NIAGARA REALTY LTD, BROKERAGE
Source: TRREB,MLS®#: X13845128 Originating MLS®#: Niagara Association of REALTORS
Originating MLS®#: Niagara Association of REALTORSFacts & features
Interior
Bedrooms & bathrooms
- Bedrooms: 3
- Bathrooms: 2
Primary bedroom
- Level: Main
- Dimensions: 3.75 x 4.54
Bedroom 2
- Level: Second
- Dimensions: 2.99 x 3.68
Bedroom 3
- Level: Second
- Dimensions: 3.53 x 3.7
Bathroom
- Level: Second
- Dimensions: 2.02 x 1.68
Bathroom
- Level: Main
- Dimensions: 2.19 x 2.61
Family room
- Level: Main
- Dimensions: 5.93 x 5.95
Kitchen
- Level: Main
- Dimensions: 3.21 x 3.51
Laundry
- Level: Main
- Dimensions: 2.15 x 2.23
Living room
- Level: Main
- Dimensions: 3.73 x 5.19
Utility room
- Level: Basement
- Dimensions: 6.81 x 5.58
Heating
- Forced Air, Gas
Cooling
- Central Air
Features
- Primary Bedroom - Main Floor
- Flooring: Carpet Free
- Basement: Full,Unfinished
- Has fireplace: Yes
- Fireplace features: Electric
Interior area
- Living area range: 1500-2000 null
Property
Parking
- Total spaces: 4
Features
- Stories: 1.5
- Pool features: None
Lot
- Size: 8,979 Square Feet
Details
- Parcel number: 641870163
- Other equipment: Sump Pump
Construction
Type & style
- Home type: SingleFamily
- Property subtype: Single Family Residence
Materials
- Brick, Vinyl Siding
- Foundation: Poured Concrete
- Roof: Asphalt Shingle
Utilities & green energy
- Sewer: Sewer
Community & HOA
Location
- Region: Fort Erie
Financial & listing details
- Annual tax amount: C$3,637
- Date on market: 9/30/2026
Price history
Price history is unavailable.
Public tax history
Tax history is unavailable.
Climate risks
Neighborhood: Crystal Beach
Similar homes
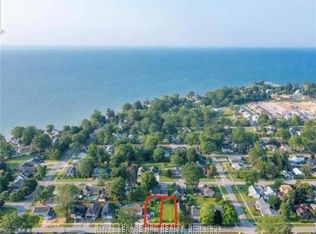
- C$524,9003 bd2 ba-- sqft3768 Crystal Beach Dr, Fort Erie, ON L0S 1B0For Sale
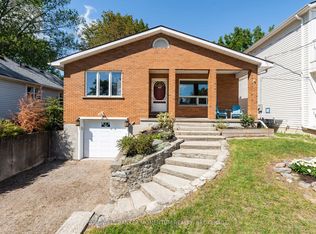 MLS ID #X13800066, COLDWELL BANKER MOMENTUM REALTY, BROKERAGE. TRREB
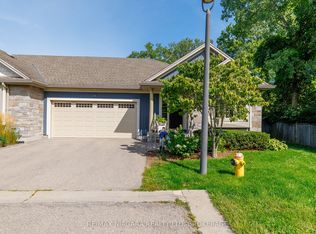
 - C$529,0004 bd2 ba-- sqft3209 Young Ave, Fort Erie, ON L0S 1N0For Sale
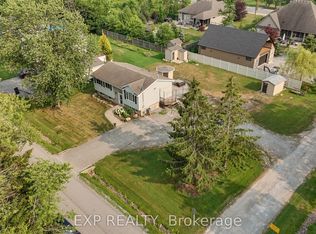 MLS ID #X13588212, EXP REALTY. TRREB
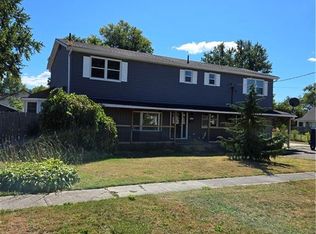
 - C$539,9003 bd2 ba-- sqft545 Belleview Blvd, Fort Erie, ON L0S 1N0For Sale
 MLS ID #X13642738, ROYAL LEPAGE NRC REALTY. TRREB
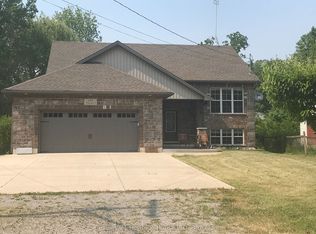
 - C$524,9004 bd2 ba-- sqft88 Pleasant Ave N, Fort Erie, ON L0S 1N0For Sale
 MLS ID #X13758384, RE/MAX NIAGARA REALTY LTD, BROKERAGE. TRREB
