A turn-key Killington ski house being sold fully furnished and ready for its next owners! The home sits on 3.4+/- acres with an open lawn bordered by mature hardwoods, just 4.8 miles from Pico Mountain, 7.5 miles from the Killington K-1 Lodge, and 7.7 miles from the Skyeship. It has operated as a very successful rental, is incredibly clean, and the exterior was freshly painted in September 2026! Built in the 1900s, the house dates to the years when Killington was still known as Sherburne, the town's name from 1800 until 1999. Inside, gorgeous original hand-hewn beams span the living room ceiling above hardwood floors and a large stone fireplace. French doors lead from the living room to the screened porch, set up with a fire table, lounge seating, a hanging chair, and a dining table, all looking out into the trees. The dining room features the home's second fireplace, with a wood mantel and built-in shelving alongside. The updated kitchen offers white shaker cabinetry, granite counters, subway tile backsplash, stainless appliances, and a peninsula with seating for four. Upstairs, the queen primary bedroom has a desk and a row of windows overlooking the yard. A bunk room with two sets of bunks and trundles plus an attached full bath makes it easy to host a full ski crew. Outside, a detached barn-style outbuilding sits at the edge of the lawn. Whether you are looking for a place of your own near the slopes or a proven rental, this one is ready to go. Contact us today to schedule a private showing.
Active
Listed by: Hall Collins Real Estate Group • Franchesca Collins • 802-242-5500
$775,000
279 River Road, Killington, VT 05751
4beds
2,681sqft
Single Family Residence
Built in 1900
3.4 Acres Lot
$735,400 Zestimate®
$289/sqft
$-- HOA
What's special
Large stone fireplaceHardwood floors
- 29 days
- 2,181
- 235
Zillow last checked:
Listing updated:
Listed by:
Franchesca Collins,
Hall Collins Real Estate Group 802-242-5500,
Holly Hall,
Hall Collins Real Estate Group
Source: PrimeMLS,MLS#: 5112256
Facts & features
Interior
Bedrooms & bathrooms
- Bedrooms: 4
- Bathrooms: 4
- Full bathrooms: 2
- 3/4 bathrooms: 1
- 1/2 bathrooms: 1
Heating
- Oil
Cooling
- None
Appliances
- Included: Dishwasher, Dryer, Electric Range, Refrigerator, Washer
Features
- Kitchen Island
- Flooring: Tile, Wood
- Basement: Partial,Interior Stairs,Interior Access,Interior Entry
- Number of fireplaces: 2
- Fireplace features: 2 Fireplaces
Interior area
- Total structure area: 3,081
- Total interior livable area: 2,681 sqft
- Finished area above ground: 2,681
- Finished area below ground: 0
Video & virtual tour
Property
Parking
- Total spaces: 1
- Parking features: Gravel
- Garage spaces: 1
Features
- Levels: One and One Half
- Stories: 1.5
- Patio & porch: Enclosed Porch
- Frontage length: Road frontage: 328
Lot
- Size: 3.4 Acres
- Features: Country Setting, Field/Pasture, Recreational, Mountain, Near Skiing
Details
- Additional structures: Barn(s)
- Parcel number: 58818510217
- Zoning description: Residential
- Special conditions: Standard
Construction
Type & style
- Home type: SingleFamily
- Property subtype: Single Family Residence
Materials
- Clapboard Exterior
- Foundation: Block, Fieldstone
- Roof: Asphalt Shingle
Condition
- New construction: No
- Year built: 1900
Utilities & green energy
- Electric: Circuit Breakers
- Sewer: Septic Tank
- Utilities for property: Cable Available
Community & HOA
Community
- Security: Smoke Detector(s)
Location
- Region: Killington
Financial & listing details
- Price per square foot: $289/sqft
- Tax assessed value: $372,330
- Annual tax amount: $8,677
- Date on market: 10/1/2026
- Listing terms: 1031 Exchange,Cash,Conventional,FHA,VA Loan
- Road surface type: Gravel
Estimated market value
$735,400
$699,000 - $772,000
$3,834/mo
Price history
| Date | Event | Price |
|---|---|---|
| 10/1/2026 | Listed for sale | $775,000+127.9%$289/sqft |
Source:  PrimeMLS #5112256 Report a problem | ||
| 8/28/2020 | Sold | $340,000-5%$127/sqft |
Source: PrimeMLS #4776747 Report a problem | ||
| 6/4/2020 | Listed for sale | $358,000$134/sqft |
Source: Killington Valley Real Estate #4776747 Report a problem | ||
| 11/4/2019 | Listing removed | $358,000$134/sqft |
Source: Killington Valley Real Estate #4776747 Report a problem | ||
| 10/18/2019 | Price change | $358,000-10.1%$134/sqft |
Source: Killington Valley Real Estate #4776747 Report a problem | ||
| 9/16/2019 | Listed for sale | $398,000$148/sqft |
Source: Killington Valley Real Estate #4776747 Report a problem | ||
Public tax history
| Year | Property taxes | Tax assessment |
|---|---|---|
| 2024 | -- | $372,330 |
| 2023 | -- | $372,330 |
| 2022 | -- | $372,330 |
| 2021 | -- | $372,330 |
| 2020 | -- | $372,330 |
| 2019 | -- | $372,330 |
| 2018 | -- | $372,330 |
| 2017 | -- | $372,330 |
| 2016 | -- | $372,330 +9900.8% |
| 2015 | -- | $3,723 |
| 2014 | -- | $3,723 |
| 2013 | -- | $3,723 |
| 2012 | -- | $3,723 +9.7% |
| 2011 | -- | $3,395 +33.1% |
| 2010 | -- | $2,550 |
| 2009 | -- | $2,550 |
Find assessor info on the county website
Monthly payment
Est. payment
Payment breakdown
Explore the cost of this home by adjusting the details. Changes won't be saved.Climate risks
Neighborhood: 05751
Nearby schools
Schools provided by the listing agent
- Elementary: Killington Elementary School
- Middle: Woodstock Union Middle School
- High: Woodstock Union High School
- District: Mountain Views Supervisory Union
Source: PrimeMLS. This data may not be complete. We recommend contacting the local school district to confirm school assignments for this home.
Similar homes
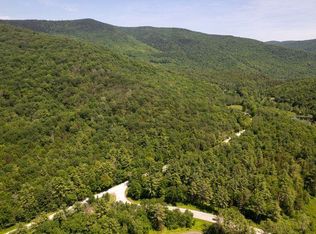
- $748,0003 bd2 ba2.2k sqft176 Doubleday Hill Road, Killington, VT 05751Active
 MLS ID #5104032, Judy Storch. PrimeMLS
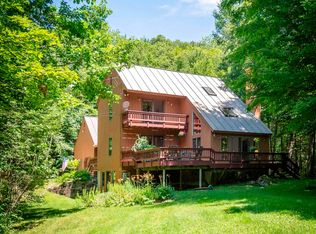
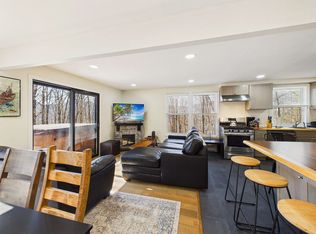
- $559,0004 bd3 ba1.7k sqft303 Winding Way, Killington, VT 05751Active
 MLS ID #5115977, Nathan Mastroeni. PrimeMLS
- $849,0005 bd4 ba3.2k sqft163 Rocky Ridge Road, Killington, VT 05751Active
 MLS ID #5109266, Kyle Kershner. PrimeMLS
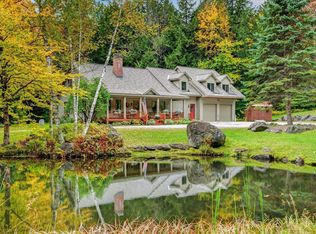
- $949,0004 bd4 ba3.3k sqft243 Cricket Hill Road, Killington, VT 05751Active
 MLS ID #5097221, Kaitlyn Hummel. PrimeMLS
