Welcome to this spacious ranch-style home in St. Charles Mesa, offering 4 bedrooms, 3 baths, and approximately 2,560 sq. ft. of living space on 1.42 acres. The sale includes three shares of water rights. Inside, the kitchen and master bath features Silestone quartz countertops, vaulted ceilings create an open, inviting atmosphere, while a versatile bonus room offers space for a study, den, or home office. Recent improvements include a new HVAC system, a tankless water heater, and new flooring in the foyer and master bath. Outside, enjoy an open back patio, ample parking, and a collection of outbuildings that includes three sheds and a shop. A 3-car detached garage provides room for vehicles, storage, and hobbies, with additional RV parking. Horses are allowed. Explore the possibilities this acreage property offers in St. Charles Mesa!
Active
$442,950
2790 Gore Rd, Pueblo, CO 81006
4beds
2,560sqft
Manufactured Home
Built in 1999
1.42 Acres Lot
$-- Zestimate®
$173/sqft
$-- HOA
What's special
Additional rv parkingAmple parkingOpen back patio
- 4 days
- 220
- 13
Zillow last checked:
Listing updated:
Listed by:
Jennifer Dehn 719-924-0368,
EXIT Realty DTC, Cherry Ck, P.P
Source: PAR,MLS#: 242985
Facts & features
Interior
Bedrooms & bathrooms
- Bedrooms: 4
- Bathrooms: 3
- Full bathrooms: 3
- 1/2 bathrooms: 1
- Main level bedrooms: 4
Primary bedroom
- Level: Main
- Area: 240
- Dimensions: 16 x 15
Bedroom 2
- Level: Main
- Area: 168
- Dimensions: 14 x 12
Bedroom 3
- Level: Main
- Area: 144
- Dimensions: 12 x 12
Bedroom 4
- Level: Main
- Area: 134.64
- Dimensions: 15.3 x 8.8
Dining room
- Level: Main
- Area: 168
- Dimensions: 12 x 14
Family room
- Level: Main
- Area: 216
- Dimensions: 18 x 12
Kitchen
- Level: Main
- Area: 110
- Dimensions: 11 x 10
Living room
- Level: Main
- Area: 502
- Dimensions: 25.1 x 20
Features
- Ceiling Fan(s), Vaulted Ceiling(s), Walk-in Shower
- Basement: None,Crawl Space
- Number of fireplaces: 1
Interior area
- Total structure area: 2,560
- Total interior livable area: 2,560 sqft
Video & virtual tour
Property
Parking
- Total spaces: 3
- Parking features: RV Access/Parking, 3 Car Garage Detached
- Garage spaces: 3
Features
- Patio & porch: Porch-Side, Patio-Open-Rear, Stoop-Front
- Has spa: Yes
- Spa features: Bath
- Fencing: Vinyl Fence-Front,Vinyl Fence-Rear
Lot
- Size: 1.42 Acres
- Dimensions: 248.7 x 248.7
- Features: Horses Allowed, Corner Lot, Sprinkler System-Front, Sprinkler System-Rear, Lawn-Front, Lawn-Rear, Trees-Front, Trees-Rear, Automatic Sprinkler
Details
- Additional structures: Shed(s), Outbuilding
- Parcel number: 1404040001
- Zoning: A-3
- Special conditions: Standard
- Horses can be raised: Yes
Construction
Type & style
- Home type: MobileManufactured
- Architectural style: Ranch
- Property subtype: Manufactured Home
Condition
- Year built: 1999
Community & HOA
Community
- Security: Smoke Detector/CO, Security System Leased
- Subdivision: St Charles/Mesa
Location
- Region: Pueblo
Financial & listing details
- Price per square foot: $173/sqft
- Tax assessed value: $361,872
- Annual tax amount: $1,872
- Date on market: 10/29/2026
- Has irrigation water rights: Yes
- Road surface type: Paved
Estimated market value
Not available
Estimated sales range
Not available
Not available
Price history
| Date | Event | Price |
|---|---|---|
| 10/29/2026 | Listed for sale | $442,950$173/sqft |
Source:  PAR #242985 Report a problem | ||
Public tax history
| Year | Property taxes | Tax assessment |
|---|---|---|
| 2026 | $1,840 +20.6% | $24,607 +8.8% |
| 2025 | $1,526 -1.2% | $22,620 -9.7% |
| 2024 | $1,544 -14% | $25,060 -1% |
| 2023 | $1,796 -4.3% | $25,310 +47% |
| 2022 | $1,877 +11.7% | $17,220 -2.8% |
| 2021 | $1,680 +1.9% | $17,710 +11.9% |
| 2020 | $1,648 +138.2% | $15,820 +22.1% |
| 2018 | $692 | $12,957 |
| 2017 | $692 +82.2% | $12,957 -7.5% |
| 2016 | $380 | $14,009 |
| 2015 | $380 +3.6% | $14,009 +3% |
| 2014 | $366 -52.9% | $13,603 |
| 2013 | $778 -54.3% | $13,603 -5.5% |
| 2012 | $1,702 | $14,396 |
| 2011 | $1,702 -0.6% | $14,396 -9.2% |
| 2010 | $1,712 +3.2% | $15,856 +0% |
| 2009 | $1,659 -1.2% | $15,850 +3.4% |
| 2008 | $1,680 -4.1% | $15,330 |
| 2007 | $1,752 +2.8% | $15,330 +2.3% |
| 2006 | $1,705 +10.9% | $14,980 +18.3% |
| 2005 | $1,537 +1.2% | $12,660 |
| 2004 | $1,519 -7.2% | $12,660 -0.9% |
| 2003 | $1,637 +5.8% | $12,780 -8.8% |
| 2002 | $1,548 -5.4% | $14,020 -7.5% |
| 2001 | $1,637 | $15,150 |
Find assessor info on the county website
Monthly payment
Climate risks
Neighborhood: Blende
Nearby schools
Schools provided by the listing agent
- District: 70
Source: PAR. This data may not be complete. We recommend contacting the local school district to confirm school assignments for this home.


Similar homes
- $--3 bd4 ba2.1k sqft1079 Della Ln, Pueblo, CO 81006Auction
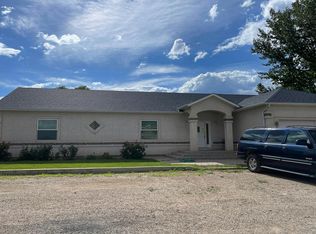 Auction.com 2
- $--3 bd2 ba1.4k sqft711 Current Way, Pueblo, CO 81006AuctionServiceLink Auction
- $415,0004 bd2 ba2.8k sqft2239 County Farm Rd, Pueblo, CO 81006For Sale
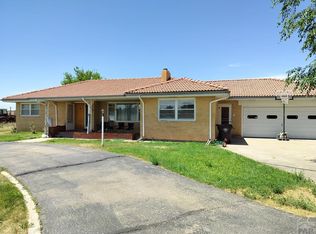 MLS ID #241234, Lisa Von Kalben, Sun Mesa. PAR
- $335,0003 bd2 ba1.7k sqft1581 Center Ln, Pueblo, CO 81006For Sale
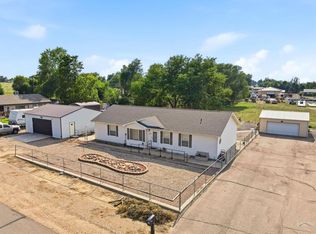 MLS ID #243000, Team First Choice, Sorella Real Estate. PAR
