28 Deer Ridge Crescent: A Signature Deer Ridge Estate. Set on a rare double lot spanning nearly three-quarters of an acre and backing directly onto Deer Ridge Golf Club, this custom stone home combines the privacy and presence of an estate property with the convenience of city living. Thoughtfully positioned to embrace its extraordinary setting, the home is designed around expansive fairway views, meticulously maintained gardens, and seamless connections between indoor and outdoor living spaces. Designed with impressive scale and proportion, the residence offers more than 9,000 square feet of finished living space. Soaring ceilings, expansive windows, abundant natural light, and timeless architectural details create an atmosphere that is both elegant and inviting. The layout includes a main-floor primary suite, while three additional bedrooms each feature a private ensuite, providing exceptional comfort and privacy for family and guests. Beyond the home, beautifully landscaped grounds create a resort-inspired outdoor retreat. A concrete pool with waterfall, hot tub, pool house, multiple entertaining areas, and private gated access to the golf course invite everything from quiet afternoons with family to memorable gatherings with friends. Six fireplaces, a heated three-car garage, recent updates including a new roof and refreshed interior finishes, and an expansive finished lower level further enhance the home's appeal. Ideally located just minutes from Highway 401, downtown Kitchener, Waterloo's universities, and everyday amenities. Properties of this scale, calibre, and setting are seldom available in Deer Ridge.
For sale
C$4,950,000
28 Deer Ridge Cres, Kitchener, ON N2P 2L3
4beds
5,481sqft
Single Family Residence, Residential
Built in 2003
0.72 Acres Lot
$-- Zestimate®
C$903/sqft
C$-- HOA
What's special
Custom stone homeMeticulously maintained gardensSoaring ceilingsExpansive windowsAbundant natural lightTimeless architectural detailsMain-floor primary suite
- 92 days
- 137
- 6
Zillow last checked:
Listing updated:
Listed by:
Greg R. Hallman, Salesperson,
Sotheby's International Realty Canada
Source: ITSO,MLS®#: 40845510Originating MLS®#: Cornerstone Association of REALTORS®
Facts & features
Interior
Bedrooms & bathrooms
- Bedrooms: 4
- Bathrooms: 7
- Full bathrooms: 5
- 1/2 bathrooms: 2
- Main level bathrooms: 3
- Main level bedrooms: 1
Other
- Level: Main
Bedroom
- Level: Second
Bedroom
- Level: Second
Bedroom
- Level: Second
Bathroom
- Features: 2-Piece
- Level: Main
Bathroom
- Features: 3-Piece
- Level: Second
Bathroom
- Features: 3-Piece
- Level: Second
Bathroom
- Features: 3-Piece
- Level: Second
Bathroom
- Features: 3-Piece
- Level: Basement
Bathroom
- Features: 2-Piece
- Level: Main
Other
- Features: 5+ Piece
- Level: Main
Dining room
- Features: Fireplace
- Level: Main
Family room
- Features: Fireplace
- Level: Main
Kitchen
- Features: Carpet Free, Hardwood Floor, Professionally Designed
- Level: Main
Living room
- Features: Fireplace, Hardwood Floor
- Level: Main
Office
- Features: Fireplace
- Level: Main
Recreation room
- Features: Fireplace
- Level: Basement
Sitting room
- Features: Fireplace
- Level: Second
Heating
- Fireplace(s), Fireplace-Gas, Forced Air, Natural Gas
Cooling
- Central Air
Appliances
- Included: Bar Fridge, Water Heater, Dishwasher, Dryer, Gas Oven/Range, Microwave, Range Hood, Refrigerator, Washer
Features
- High Speed Internet, Auto Garage Door Remote(s), Built-In Appliances, In-law Capability, Wet Bar
- Windows: Window Coverings
- Basement: Full,Partially Finished
- Number of fireplaces: 6
Interior area
- Total structure area: 9,121
- Total interior livable area: 5,481 sqft
- Finished area above ground: 5,481
- Finished area below ground: 3,640
Video & virtual tour
Property
Parking
- Total spaces: 15
- Parking features: Attached Garage, Heated Garage, Front Yard Parking
- Attached garage spaces: 3
- Uncovered spaces: 12
Features
- Stories: 2
- Exterior features: Landscape Lighting, Landscaped, Lighting
- Has private pool: Yes
- Pool features: In Ground
- Has spa: Yes
- Spa features: Hot Tub, Heated
- Has view: Yes
- View description: Golf Course
- Waterfront features: River/Stream
- Frontage type: South
- Frontage length: 169.00
Lot
- Size: 0.72 Acres
- Dimensions: 169 x 177
- Features: Urban, Irregular Lot, Near Golf Course, Highway Access, Park, Quiet Area, School Bus Route, Shopping Nearby, Trails
- Topography: Flat
Details
- Additional structures: Other
- Parcel number: 227320827
- Zoning: R3
- Other equipment: Hot Tub Equipment, Pool Equipment
Construction
Type & style
- Home type: SingleFamily
- Property subtype: Single Family Residence, Residential
Materials
- Stone
- Foundation: Concrete Perimeter
- Roof: Asphalt Shing
Condition
- 16-30 Years
- New construction: No
- Year built: 2003
Utilities & green energy
- Sewer: Sewer (Municipal)
- Water: Municipal, Municipal-Metered
- Utilities for property: Cable Connected, Cell Service, Electricity Connected, Garbage/Sanitary Collection, Natural Gas Connected, Recycling Pickup, Street Lights, Phone Connected
Community & HOA
Community
- Security: Smoke Detector, Alarm System, Smoke Detector(s)
Location
- Region: Kitchener
Financial & listing details
- Price per square foot: C$903/sqft
- Annual tax amount: C$23,755
- Date on market: 7/7/2026
- Inclusions: Dishwasher, Dryer, Gas Oven/Range, Hot Tub, Hot Tub Equipment, Microwave, Pool Equipment, Range Hood, Refrigerator, Smoke Detector, Washer, Window Coverings, Other, Negotiable
- Exclusions: Please Allow 24 Hours Irrevocable With All Offers.
- Electric utility on property: Yes
- Road surface type: Paved
Price history
| Date | Event | Price |
|---|---|---|
| 9/8/2026 | Price change | C$4,950,000-6.6%C$903/sqft |
Source:  TRREB #X13531878 Report a problem TRREB #X13531878 Report a problem | ||
| 7/7/2026 | Listed for sale | C$5,300,000C$967/sqft |
Source: ITSO #40845510 Report a problem | ||
Public tax history
Tax history is unavailable.
Climate risks
Neighborhood: Pioneer Town West
Nearby schools
GreatSchools rating
No schools nearby
We couldn't find any schools near this home.


Similar homes
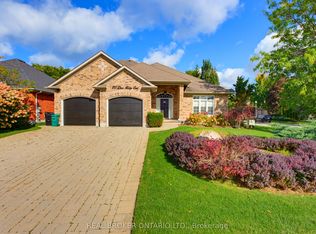
- C$4,399,0004 bd5 ba4.3k sqft56 Pioneer Ridge Dr, Kitchener, ON N2P 0G6For Sale
 MLS ID #40859890, Debbie Ann Stefan, Salesperson, Re/Max Twin City Realty Inc.. ITSO
 - C$2,495,0005 bd6 ba5.4k sqft38 River Valley Dr, Kitchener, ON N2C 2V6For Sale
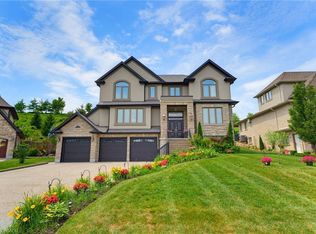 MLS ID #40845940, Andrew Shackleton, Broker, Royal LePage Wolle Realty. ITSO
 - C$2,495,0005 bd3 ba2.7k sqft44 Pioneer Ridge Dr, Kitchener, ON N2P 0G6For Sale
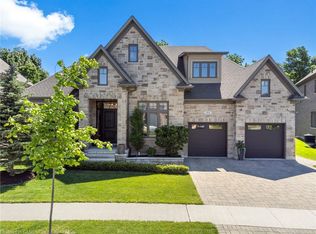 MLS ID #40860448, Faisal Susiwala, Broker of Record, RE/MAX TWIN CITY FAISAL SUSIWALA REALTY. ITSO
 - C$5,700,0005 bd3 ba4k sqft61 Huntley Cres, Kitchener, ON N2M 2R4For Sale
 MLS ID #40850615, Jeanette L. Schmidt, Salesperson, Re/Max Twin City Realty Inc.. ITSO
