OPEN HOUSE CANCELED 10/25. A beautifully updated 4-bedroom Colonial offering 1,897 sq. ft. in the heart of Wethersfield. The house has easy, natural flow, with each room opening comfortably into the next & plenty of space to gather, entertain, or spread out. At the center is a completely remodeled kitchen featuring quartz counters, stainless steel appliances, a center island, hardwood floors, & an open dining area. Front-to-back living room offers hardwood flooring and a high efficiency fireplace insert, while the showstopping sunroom features a cathedral ceiling, skylight, walls of windows, mini-split heating and cooling, and sliders to the spacious deck. Beyond the deck, the large, open backyard provides exceptional room for outdoor dining, recreation, gardening, and entertaining, with mature greenery adding privacy. Upstairs are 4 bedrooms; 3 w/hardwood floors, a remodeled full bath, generous closets, and walk-up attic. Partially finished, heated lower level includes a half bath, laundry area, abundant storage, and a full walkout to the backyard , creating flexible space for a gym, office, workshop, or recreation room. Additional highlights include a 2-car attached garage, public water & sewer, zoned oil heat, split-system cooling, thermopane windows, 200amp, a roof installed approx 2015, newer driveway, new HVAC, and a newly rebuilt deck. Convenient to schools, parks, shopping, dining, & major routes.Blown-in insulation in the attic & extra in basement. There is ducted heating and cooling in addition to split system. *3 hardwood and 1 carpet but seller is pretty sure hardwood hardwood is under the carpeted bedroom as carpet was removed from another room and there was hardwood under it.
For sale
$499,900
394 Wolcott Hill Road, Wethersfield, CT 06109
4beds
1,897sqft
Single Family Residence
Built in 1959
0.29 Acres Lot
$494,900 Zestimate®
$264/sqft
$-- HOA
What's special
Newly rebuilt deckShowstopping sunroomThermopane windowsMini-split heating and coolingWalls of windowsSpacious deckNewer driveway
- 29 days
- 4,455
- 413
Likely to sell faster than
Zillow last checked:
Listing updated:
Listed by:
Linda Edelwich Team,
Linda A. Edelwich (860)818-3610,
William Raveis Real Estate 860-633-0111
Source: Smart MLS,MLS#: 24207112
Facts & features
Interior
Bedrooms & bathrooms
- Bedrooms: 4
- Bathrooms: 3
- Full bathrooms: 1
- 1/2 bathrooms: 2
Primary bedroom
- Features: Hardwood Floor
- Level: Upper
Bedroom
- Features: Hardwood Floor
- Level: Upper
Bedroom
- Features: Hardwood Floor
- Level: Upper
Bedroom
- Level: Upper
Bathroom
- Level: Main
Bathroom
- Level: Upper
Dining room
- Features: Hardwood Floor
- Level: Main
Family room
- Features: Remodeled, Skylight, Cathedral Ceiling(s), Ceiling Fan(s), Sliders, Laminate Floor
- Level: Main
Kitchen
- Features: Remodeled, Quartz Counters, Dining Area, Kitchen Island, Hardwood Floor
- Level: Main
Living room
- Features: Fireplace, Hardwood Floor
- Level: Main
Heating
- Baseboard, Zoned, Oil
Cooling
- Ductless
Appliances
- Included: Oven/Range, Microwave, Refrigerator, Dishwasher, Washer, Dryer, Water Heater
- Laundry: Lower Level
Features
- Open Floorplan
- Windows: Thermopane Windows
- Basement: Full,Partially Finished
- Attic: Floored,Walk-up
- Number of fireplaces: 1
Interior area
- Total structure area: 1,897
- Total interior livable area: 1,897 sqft
- Finished area above ground: 1,897
Property
Parking
- Total spaces: 2
- Parking features: Attached, Garage Door Opener
- Attached garage spaces: 2
Features
- Patio & porch: Deck
- Exterior features: Sidewalk, Rain Gutters
Lot
- Size: 0.29 Acres
- Features: Few Trees, Level
Details
- Parcel number: 765589
- Zoning: A
Construction
Type & style
- Home type: SingleFamily
- Architectural style: Colonial
- Property subtype: Single Family Residence
Materials
- Shingle Siding, Wood Siding
- Foundation: Concrete Perimeter
- Roof: Asphalt
Condition
- New construction: No
- Year built: 1959
Utilities & green energy
- Sewer: Public Sewer
- Water: Public
- Utilities for property: Cable Available
Green energy
- Energy efficient items: Windows
Community & HOA
HOA
- Has HOA: No
Location
- Region: Wethersfield
Financial & listing details
- Price per square foot: $264/sqft
- Tax assessed value: $316,170
- Annual tax amount: $12,640
- Date on market: 9/27/2026
Estimated market value
$494,900
$470,000 - $520,000
$3,647/mo
Price history
| Date | Event | Price |
|---|---|---|
| 10/2/2026 | Listed for sale | $499,900+44.9%$264/sqft |
Source:  Smart MLS #24207112 Report a problem | ||
| 6/21/2021 | Sold | $345,000+3%$182/sqft |
Source: Smart MLS #170376319 Report a problem | ||
| 3/29/2021 | Contingent | $334,900$177/sqft |
Source: Smart MLS #170376319 Report a problem | ||
| 3/25/2021 | Listed for sale | $334,900+16.1%$177/sqft |
Source: Smart MLS #170376319 Report a problem | ||
| 7/21/2014 | Sold | $288,500+8.3%$152/sqft |
Source: Agent Provided Report a problem | ||
| 4/18/2008 | Sold | $266,500$140/sqft |
Source: Smart MLS #G481001 Report a problem | ||
Public tax history
| Year | Property taxes | Tax assessment |
|---|---|---|
| 2025 | $9,508 +8.8% | $316,170 +56.4% |
| 2024 | $8,738 +3.7% | $202,170 +0.3% |
| 2023 | $8,425 +1.7% | $201,660 |
| 2022 | $8,284 +1% | $201,660 |
| 2021 | $8,202 +0.5% | $201,660 +0.6% |
| 2020 | $8,159 -0.1% | $200,520 |
| 2019 | $8,169 +12.4% | $200,520 +12.5% |
| 2018 | $7,267 +2.5% | $178,200 |
| 2017 | $7,087 +3.2% | $178,200 |
| 2016 | $6,868 +0.9% | $178,200 |
| 2015 | $6,805 +3.9% | $178,200 |
| 2014 | $6,547 +3.4% | $178,200 -5.8% |
| 2013 | $6,331 +2.7% | $189,200 |
| 2012 | $6,164 +3.7% | $189,200 |
| 2011 | $5,945 +2.5% | $189,200 |
| 2010 | $5,801 -0.1% | $189,200 |
| 2009 | $5,805 -0.6% | $189,200 +12.4% |
| 2008 | $5,842 +5.4% | $168,300 |
| 2007 | $5,544 +1.6% | $168,300 |
| 2006 | $5,458 +7.4% | $168,300 |
| 2005 | $5,081 +28.3% | $168,300 +48.2% |
| 2003 | $3,960 +16.5% | $113,600 -24.4% |
| 1996 | $3,398 | $150,300 |
Find assessor info on the county website
Monthly payment
Est. payment
Payment breakdown
Explore the cost of this home by adjusting the details. Changes won't be saved.Climate risks
Neighborhood: 06109
Nearby schools
Schools provided by the listing agent
- Elementary: Charles Wright
- High: Wethersfield
Source: Smart MLS. This data may not be complete. We recommend contacting the local school district to confirm school assignments for this home.
- $527,5004 bd3 ba1.9k sqft384 Wolcott Hill Rd, Wethersfield, CT 06109Off Market

- $640,1005 bd2 ba3.6k sqft404 Wolcott Hill Rd, Wethersfield, CT 06109Off Market
- $371,1002 bd1 ba1.3k sqft11 Maxwell Dr, Wethersfield, CT 06109Off Market
- $409,6002 bd2 ba1.4k sqft19 Maxwell Dr, Wethersfield, CT 06109Off Market
Similar homes
- $579,0004 bd3 ba2.7k sqft46 Pond Side Drive, Wethersfield, CT 06109For Sale
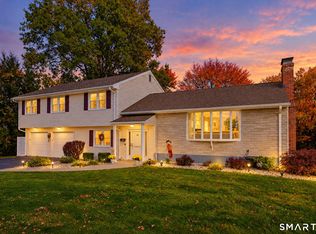
 MLS ID #24214868, Thomas P. Mizerek, New Haus Group LLC. Smart MLS
- $529,9003 bd3 ba2.1k sqft15 Colonial Drive, Wethersfield, CT 06109For Sale
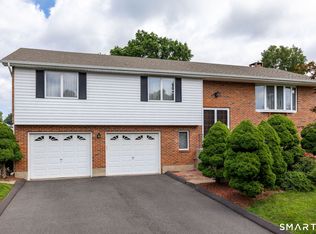 MLS ID #24208825, Michael D'antonio, William Raveis Real Estate. Smart MLS
- $549,9004 bd4 ba2.7k sqft101 Collier Road, Wethersfield, CT 06109For Sale
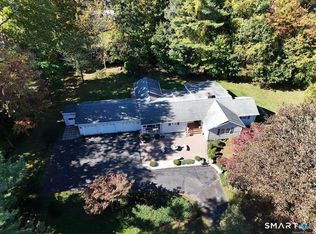 MLS ID #24175203, Mirella L. D'Antonio, William Raveis Real Estate. Smart MLS
- $439,9003 bd2 ba1.6k sqft114 Forest Drive, Wethersfield, CT 06109For Sale
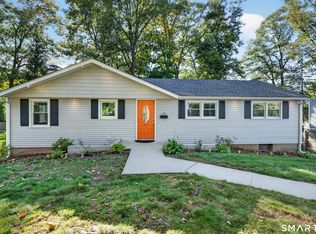 MLS ID #24212276, Emily Ford, William Pitt Sotheby's International Realty. Smart MLS
- $339,0003 bd2 ba1.3k sqft33 Longvue Drive, Wethersfield, CT 06109For SaleMLS ID #24215981, Jim A. Harrington, Carl Guild & Associates. Smart MLS
- $449,9003 bd2 ba1.9k sqft55 Hart Street, Wethersfield, CT 06109For SaleMLS ID #24206479, Sherri Schwartz, Coldwell Banker Realty. Smart MLS
- $344,9003 bd1 ba1.5k sqft104 Forest Drive, Wethersfield, CT 06109For SaleMLS ID #24216269, Jennifer J. Alix, Berkshire Hathaway NE Prop.. Smart MLS
- $399,9002 bd1 ba1.3k sqft81 Griswold Road, Wethersfield, CT 06109For SaleMLS ID #24215877, Dawn E. Satagaj, William Raveis Real Estate. Smart MLS
- $425,0002 bd1 ba1k sqft47 Kenwood Road, Wethersfield, CT 06109For SaleMLS ID #24211001, Lisa H. Bowman, Coldwell Banker Realty. Smart MLS
- $369,0003 bd2 ba978 sqft102 Harding Street, Wethersfield, CT 06109For SaleMLS ID #24215243, Lisa A. Campo, William Raveis Real Estate. Smart MLS
- $429,9003 bd1 ba1.2k sqft91 State Street, Wethersfield, CT 06109For SaleMLS ID #24206815, Annie Dillon, William Raveis Real Estate. Smart MLS
- $429,9003 bd3 ba2k sqft249 Ridge Road, Wethersfield, CT 06109For SaleMLS ID #24204580, Joshua G. Harris, Coldwell Banker Realty. Smart MLS
- $379,0002 bd2 ba1.6k sqft28 Dix Road, Wethersfield, CT 06109For SaleMLS ID #24215124, Lisa H. Bowman, Coldwell Banker Realty. Smart MLS
- $399,9003 bd2 ba1.7k sqft11 Dix Road, Wethersfield, CT 06109For SaleMLS ID #24203955, Timothy J. Linnartz, Century 21 AllPoints Realty. Smart MLS
- $389,9004 bd2 ba1.4k sqft70 Burwood Road, Wethersfield, CT 06109For SaleMLS ID #24192219, Joseph P. Aiello, SalCal Real Estate Connections. Smart MLS
- $550,0004 bd3 ba2.2k sqft1360 Main Street, Glastonbury, CT 06033For SaleMLS ID #24214911, Scott C. Nardozzi, Cavanaugh & Company LLC. Smart MLS
- $499,0005 bd3 ba2.1k sqft17 Sherman Road, Glastonbury, CT 06033For SaleMLS ID #24206462, Lauren M. Spina, William Raveis Real Estate. Smart MLS
- $494,0003 bd2 ba1.7k sqft64 Academy Hill Road, Derby, CT 06418For SaleMLS ID #24212868, Francis J. Smith Jr, Better Living Realty, LLC. Smart MLS
- $519,0004 bd3 ba2.1k sqft743 Elm Street, Rocky Hill, CT 06067For SaleMLS ID #24188282, Zain Chughtai, Rainbow Realty. Smart MLS
- $385,0003 bd2 ba1.4k sqft208 Thornbush Road, Wethersfield, CT 06109For SaleMLS ID #24213551, Daniel Alvarado, Better Homes and Gardens Real Estate Executive Real Estate. Smart MLS
