Skip main navigation
Sold for $165,000
  • $165,000

    280 Bridgewater Rd APT C11, Brookhaven, PA 19015

    2beds
    924sqft
    Condominium
    Built in 1972
    -- sqft lot
    $160,100 Zestimate®
    $179/sqft
    $1,603 Estimated rent

    Home value

    $160,100

    $152,000 - $168,000

    $1,603/mo

    Zestimate® history
    Loading
    Loading...

    Owner options

    List your home for rent

    $1,603/mo

    Rent Zestimate®

    Find your next renter with Zillow Rental Manager. Plus, with online applications, you can quickly screen prospective tenants – for free.

    Learn more

    $1,603/mo

    Rent Zestimate®

    Refinance and save

    $1,188/mo

    Est. payment

    Refinancing to a lower rate could help reduce your monthly payments and save thousands over the life of the loan.

    See today's rates

    $1,188/mo

    Est. payment

    Explore your selling options

    Work with a Zillow partner agent

    Leverage their expertise and Zillow's premium Showcase listings to get your home seen by more buyers.

    Get started

    List with your own agent

    Get your home in front of millions of buyers by listing it on Zillow.

    Learn how to do it

    Sell it yourself

    Take full control of how buyers see your home on Zillow by listing For Sale by Owner (FSBO).

    List your home

    What's special

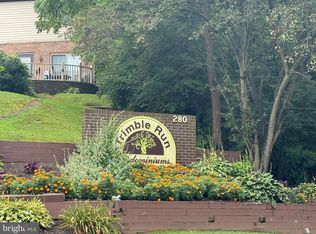
    Community poolNew sink and faucetLush green spaceFresh paint throughoutStylish backsplashNew window shades throughoutNew baseboard trim throughout
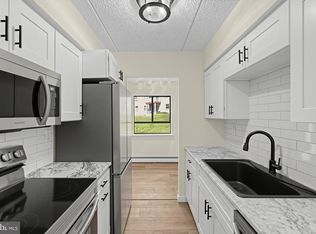
    Move right into this beautifully updated 2-bedroom, 1.5-bath condominium offering the perfect blend of comfort, style, and convenience. Freshly renovated throughout, this home features new luxury vinyl tile flooring in the living areas and hallway, new carpeting in both bedrooms, fresh paint throughout, and new baseboard trim throughout. The bright and inviting kitchen has been refreshed with new quartz countertops, a stylish backsplash, new sink and faucet, and a new oven/range. Additional updates include new window shades throughout, recessed hallway lighting, updated bathroom vanities and toilets, and refreshed ceilings in select areas. Enjoy your own private patio overlooking mature trees, lush green space, and the community pool, creating the perfect setting for morning coffee or evening relaxation. with tasteful updates already completed and maintenance-free condo living, this move-in ready home is an excellent opportunity for first-time home buyers, downsizes, or anyone seeking easy living in a desirable community. Don't miss your chance to make this beatufilly updated condo your own! Showings begin 7/20.

    Zillow last checked:

    Listing updated:

    Listed by:

    Alisha Dauber 610-812-3525,

    Long & Foster Real Estate, Inc.,

    Co-Listing Agent: Karen M Dauber 610-299-1755,

    Long & Foster Real Estate, Inc.

    Bought with:

    Michael Burns, AB068215

    CG Realty, LLC

    Source: Bright MLS,MLS#: PADE2117556MLS Logo

    Facts & features

    Interior

    Bedrooms & bathrooms
    • Bedrooms: 2
    • Bathrooms: 2
    • Full bathrooms: 1
    • 1/2 bathrooms: 1
    • Main level bathrooms: 2
    • Main level bedrooms: 2
    Rooms
    • Room types: Living Room, Dining Room, Primary Bedroom, Bedroom 2, Kitchen, Primary Bathroom, Half Bath
    Primary bedroom
    • Level: Main
    Bedroom 2
    • Level: Main
    Primary bathroom
    • Level: Main
    Dining room
    • Level: Main
    Half bath
    • Level: Main
    Kitchen
    • Level: Main
    Living room
    • Level: Main
    Heating
    • Hot Water, Natural Gas
    Cooling
    • Central Air
    Appliances
    • Included: Dishwasher, Oven, Refrigerator, Water Heater, Electric Water Heater
    • Laundry: In Unit
    Features
    • Ceiling Fan(s), Open Floorplan, Primary Bath(s), Recessed Lighting, Upgraded Countertops
    • Flooring: Carpet, Luxury Vinyl
    • Doors: Sliding Glass
    • Has basement: No
    • Has fireplace: No
    Interior area
    • Total structure area: 924
    • Total interior livable area: 924 sqft
    • Finished area above ground: 924
    • Finished area below ground: 0

    Property

    Parking
    • Parking features: Parking Lot
    Accessibility
    • Accessibility features: 2+ Access Exits
    Features
    • Levels: One
    • Stories: 1
    • Patio & porch: Patio
    • Exterior features: Lighting, Street Lights
    • Pool features: Community
    Details
    • Additional structures: Above Grade, Below Grade
    • Parcel number: 05000002943
    • Zoning: R-50 CONDOMINIUM
    • Zoning description: R-50
    • Special conditions: Standard

    Construction

    Type & style
    • Home type: Condo
    • Architectural style: Colonial
    • Property subtype: Condominium
    • Attached to another structure: Yes
    Materials
    • Frame, Masonry
    Condition
    • Excellent
    • New construction: No
    • Year built: 1972

    Utilities & green energy

    • Sewer: Public Sewer
    • Water: Public

    Community & HOA

    Community
    • Condo and coop fee: $450 monthly
    • Subdivision: Trimble Run
    HOA
    • Has HOA: No
    • Amenities included: Pool, Reserved/Assigned Parking
    • Services included: Common Area Maintenance, Heat, Maintenance Grounds, Pool(s), Trash, Water, Sewer
    Location
    • Region: Brookhaven
    • Municipality: BROOKHAVEN BORO

    Financial & listing details

    • Price per square foot: $179/sqft
    • Tax assessed value: $65,240
    • Annual tax amount: $1,914
    • Date on market: 7/13/2026
    • Listing agreement: Exclusive Right To Sell
    • Listing terms: Conventional,Cash
    • Inclusions: Refrigerator In As-is Condition
    • Ownership: Fee Simple

    Price history

    DateEventPrice
    8/31/2026Sold$165,000+3.2%$179/sqft
    Source: Bright MLS #PADE2117556 Report a problem
    7/20/2026Pending sale$159,900$173/sqft
    Source: Bright MLS #PADE2117556 Report a problem
    7/13/2026Listed for sale$159,900+110.4%$173/sqft
    Source: Bright MLS #PADE2117556 Report a problem
    11/1/2020Sold$76,000-1.9%$82/sqft
    Source: Public Record Report a problem
    9/29/2020Pending sale$77,500$84/sqft
    Source: Vanguard Realty Alliance, LLC #PADE526650 Report a problem
    9/4/2020Listed for sale$77,500-26.2%$84/sqft
    Source: Vanguard Realty Alliance, LLC #PADE526650 Report a problem
    10/4/2007Sold$105,000$114/sqft
    Source: Public Record Report a problem

    Public tax history

    YearProperty taxesTax assessment
    2026$1,915 +7.3%$65,240
    2025$1,785 +6.1%$65,240
    2024$1,682 +4.2%$65,240
    2023$1,614 +6.2%$65,240
    2022$1,519 $65,240
    2021$1,519 +567.6%$65,240 +56.6%
    2020$228 -86.1%$41,670
    2019$1,634 +3.1%$41,670
    2018$1,584 +592.7%$41,670
    2017$229 $41,670
    2016$229 $41,670
    2015$229 $41,670
    2014$229 +2.8%$41,670
    2013$223 +2.8%$41,670
    2012$216 +0.3%$41,670
    2011$216 +2%$41,670
    2010$212 +7.5%$41,670
    2009$197 $41,670
    2008$197 +8.3%$41,670
    2007$182 -2%$41,670
    2006$185 $41,670
    2005$185 $41,670
    2004$185 +8.5%$41,670
    2003$171 +7.9%$41,670
    2002$158 $41,670
    2000$158 $41,670
    Find assessor info on the county website

    Neighborhood: 19015

    Nearby schools

    GreatSchools rating
    Schools provided by the listing agent
    • District: Penn-delco

    Source: Bright MLS. This data may not be complete. We recommend contacting the local school district to confirm school assignments for this home.

    Get a cash offer in 3 minutes
    Find out how much your home could sell for in as little as 3 minutes with a no-obligation cash offer.
    Estimated market value
    $160,100
    Get a cash offer in 3 minutes
    Find out how much your home could sell for in as little as 3 minutes with a no-obligation cash offer.
    Estimated market value
    $160,100