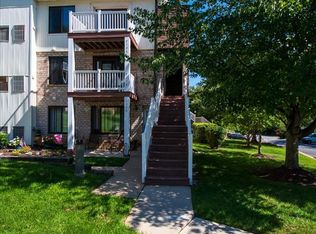
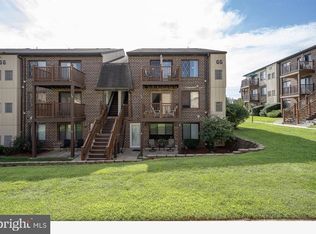
Unpack, settle in, and start enjoying your new space—the updates are already done! Completely refreshed throughout, this one-bedroom, one-bath garden apartment in Trimble Run features a new kitchen with quartz countertops and all-new Samsung appliances, a beautifully updated bathroom, new LVP flooring, and a new sliding glass door. New mini-splits along with updated washer and dryer bring added convenience and comfort. Enjoy assigned parking, a community pool, and well-maintained grounds, with heat, water, trash, and lawn maintenance included in the association fee. With public transportation at the community entrance, you’ll have less to maintain and more time for the things you love.
For sale
$140,000
280 Bridgewater Rd APT B14, Brookhaven, PA 19015
1beds
600sqft
Condominium
Built in 1972
-- sqft lot
$137,600 Zestimate®
$233/sqft
$390/mo HOA
What's special
Well-maintained groundsAssigned parkingCommunity poolNew sliding glass doorNew mini-splitsAll-new samsung appliancesUpdated washer and dryer
- 1 day
- 49
- 3
Zillow last checked:
Listing updated:
Listed by:
Marcee McMullen 610-368-5860,
VRA Realty 4848001777
Source: Bright MLS,MLS#: PADE2125874
Facts & features
Interior
Bedrooms & bathrooms
- Bedrooms: 1
- Bathrooms: 1
- Full bathrooms: 1
- Main level bathrooms: 1
- Main level bedrooms: 1
Heating
- Baseboard, Other, Electric, Natural Gas
Cooling
- Ductless, Electric
Appliances
- Included: Dishwasher, Ice Maker, Microwave, Oven/Range - Electric, Refrigerator, Stainless Steel Appliance(s), Washer/Dryer Stacked, Gas Water Heater
- Laundry: Washer In Unit, Dryer In Unit, In Unit
Features
- Bathroom - Tub Shower, Dining Area, Entry Level Bedroom, Family Room Off Kitchen, Open Floorplan, Upgraded Countertops
- Has basement: No
- Has fireplace: No
Interior area
- Total structure area: 600
- Total interior livable area: 600 sqft
- Finished area above ground: 600
Property
Parking
- Parking features: Parking Lot
Accessibility
- Accessibility features: Accessible Entrance, No Stairs, Accessible Approach with Ramp
Features
- Levels: One
- Stories: 1
- Pool features: Community
Details
- Additional structures: Above Grade
- Parcel number: 05000002933
- Zoning: RESIDENTIAL - CONDO
- Special conditions: Standard
Construction
Type & style
- Home type: Condo
- Architectural style: Traditional
- Property subtype: Condominium
- Attached to another structure: Yes
Materials
- Brick
Condition
- New construction: No
- Year built: 1972
- Major remodel year: 2026
Utilities & green energy
- Electric: 100 Amp Service
- Sewer: Public Sewer
- Water: Public
Community & HOA
Community
- Security: Main Entrance Lock
- Subdivision: Trimble Run
HOA
- Has HOA: Yes
- Amenities included: Common Grounds, Pool, Reserved/Assigned Parking
- Services included: Heat, Water, Trash, Sewer, Snow Removal, Pool(s), Maintenance Grounds, Common Area Maintenance
- HOA fee: $390 monthly
- HOA name: TRIMBLE RUN CONDO ASSOCIATION
Location
- Region: Brookhaven
- Municipality: BROOKHAVEN BORO
Financial & listing details
- Price per square foot: $233/sqft
- Tax assessed value: $47,610
- Annual tax amount: $1,434
- Date on market: 10/14/2026
- Listing agreement: Exclusive Right To Sell
- Listing terms: Cash,Conventional
- Inclusions: Refrigerator, Washer / Dryer, All In As Is Condition With No Monetary Value
- Ownership: Condominium
Estimated market value
$137,600
$131,000 - $144,000
$1,305/mo
Price history
| Date | Event | Price |
|---|---|---|
| 10/14/2026 | Listed for sale | $140,000+79.5%$233/sqft |
Source:  Bright MLS #PADE2125874 Report a problem Bright MLS #PADE2125874 Report a problem | ||
| 7/8/2009 | Sold | $78,000+11.4%$130/sqft |
Source: Public Record Report a problem | ||
| 1/31/2006 | Sold | $70,000+125.8%$117/sqft |
Source: Public Record Report a problem | ||
| 8/26/1998 | Sold | $31,000$52/sqft |
Source: Public Record Report a problem | ||
Public tax history
| Year | Property taxes | Tax assessment |
|---|---|---|
| 2026 | $1,397 +7.3% | $47,610 |
| 2025 | $1,303 +6.1% | $47,610 |
| 2024 | $1,227 +4.2% | $47,610 |
| 2023 | $1,177 +6.2% | $47,610 |
| 2022 | $1,109 | $47,610 |
| 2021 | $1,109 +611.8% | $47,610 +66.9% |
| 2020 | $156 -86.1% | $28,520 |
| 2019 | $1,118 +3.1% | $28,520 |
| 2018 | $1,084 +592.7% | $28,520 |
| 2017 | $157 | $28,520 |
| 2016 | $157 | $28,520 |
| 2015 | $157 | $28,520 |
| 2014 | $157 +2.8% | $28,520 |
| 2013 | $152 +2.8% | $28,520 |
| 2012 | $148 +0.3% | $28,520 |
| 2011 | $148 +2% | $28,520 |
| 2010 | $145 +7.5% | $28,520 |
| 2009 | $135 | $28,520 |
| 2008 | $135 +8.3% | $28,520 |
| 2007 | $124 -2% | $28,520 |
| 2006 | $127 +2% | $28,520 |
| 2005 | $124 -2% | $28,520 |
| 2004 | $127 +8.5% | $28,520 |
| 2003 | $117 +7.9% | $28,520 |
| 2002 | $108 | $28,520 |
| 2000 | $108 | $28,520 |
Find assessor info on the county website
Monthly payment
Est. payment
Payment breakdown
Explore the cost of this home by adjusting the details. Changes won't be saved.Climate risks
Neighborhood: 19015
Nearby schools
Schools provided by the listing agent
- Elementary: Coebourn
- Middle: Northley
- High: Sun Valley
- District: Penn-delco
Source: Bright MLS. This data may not be complete. We recommend contacting the local school district to confirm school assignments for this home.
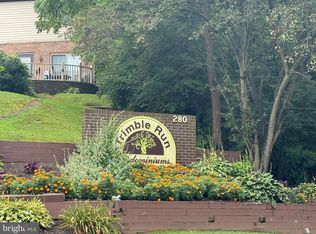
- $165,0002 bd2 ba924 sqft280 Bridgewater Rd APT B1, Brookhaven, PA 19015Sold
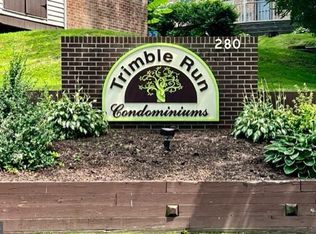
- $95,0002 bd2 ba924 sqft280 Bridgewater Rd APT B11, Brookhaven, PA 19015Sold
- $152,0002 bd2 ba924 sqft280 Bridgewater Rd APT C7, Brookhaven, PA 19015Sold
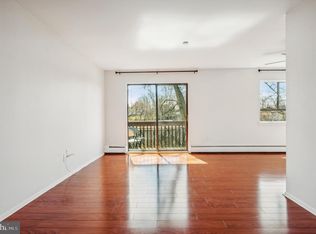
- $159,9002 bd2 ba924 sqft280 Bridgewater Rd APT C9, Brookhaven, PA 19015Sold
Similar homes
- $164,9001 bd1 ba625 sqft5200 Hilltop Dr APT B22, Brookhaven, PA 19015For Sale

 MLS ID #PADE2121610, John Patrick, KW Greater West Chester. Bright MLS
 - $187,0001 bd1 ba600 sqft7126 Hilltop Dr #90, Brookhaven, PA 19015For Sale
 MLS ID #PADE2124740, Sarah Largin, Keller Williams Real Estate - Media. Bright MLS
 - $182,5001 bd1 ba625 sqft5200 Hilltop Dr #Gg-26-504, Brookhaven, PA 19015For Sale
 MLS ID #PADE2123714, Linda Smith, Coldwell Banker Realty. Bright MLS
 - $185,0001 bd1 ba600 sqft7016 Hilltop Dr Unit 164, Brookhaven, PA 19015For Sale
 MLS ID #PADE2123500, Orpha Powell, RE/MAX Services. Bright MLS
 - $140,0001 bd1 ba650 sqft33 W Chester Pike APT E8, Ridley Park, PA 19078For SaleMLS ID #PADE2123942, Jeff Stluka, Coldwell Banker Realty. Bright MLS
- $156,0001 bd1 ba609 sqft107 Rutgers Ave APT A2, Swarthmore, PA 19081For SaleMLS ID #PADE2124890, Jeanne Maillet, BHHS Fox & Roach-Media. Bright MLS
- $115,0001 bd1 ba632 sqft1129 Woodland Ave, Sharon Hill, PA 19079For SaleMLS ID #PADE2125774, Diamond Hill, Velvet Rope Homes. Bright MLS
- $145,0002 bd2 ba836 sqftNone Available, Wilmington, DE 19809For SaleMLS ID #DENC2112292, Gretchen Leary, Patterson-Schwartz-Brandywine. Bright MLS
- $159,0001 bd1 ba800 sqft1306 Delaware Ave APT 6, Wilmington, DE 19806For SaleMLS ID #DENC2112480, Debby Sweeney, Compass. Bright MLS
- $115,0002 bd1 ba750 sqft100 E Glenolden Ave APT F4, Glenolden, PA 19036For SaleMLS ID #PADE2125396, Jacki Sop, C-21 Executive Group. Bright MLS
- $159,9001 bd1 ba772 sqft400 Glendale Rd #I33, Havertown, PA 19083For SaleMLS ID #PADE2125448, Nicole Erickson, Keller Williams Main Line. Bright MLS
- $140,0002 bd2 ba850 sqftBuilding C, Secane, PA 19018For SaleMLS ID #PADE2121598, Maria Quattrone, LPT Realty, LLC. Bright MLS
- $95,0002 bd1 ba750 sqft100 E Glenolden Ave APT D7, Glenolden, PA 19036For SaleMLS ID #PADE2117966, Rashona Latson, Genuine Property Solutions Real Estate. Bright MLS
- $185,0002 bd1 ba889 sqft822-A Putnam Blvd, Wallingford, PA 19086For SaleMLS ID #PADE2120776, Maggie Hamson, Keller Williams Realty Devon-Wayne. Bright MLS
- $165,0001 bd1 ba703 sqft307 Painters Xing, Chadds Ford, PA 19317For SaleMLS ID #PADE2124652, Bryn Lynch, Keller Williams Real Estate - Media. Bright MLS
- $190,0002 bd1 ba889 sqft828 Putnam Blvd #53B, Wallingford, PA 19086For SaleMLS ID #PADE2120508, Joe Vaccone, SCOTT REALTY GROUP. Bright MLS
- $125,5003 bd2 ba882 sqft1202 Morton Ave, Chester, PA 19013For SaleMLS ID #PADE2109810, Leslie Russell, Realty Mark Associates - KOP. Bright MLS
- $185,0001 bd1 ba840 sqft4701 Pennell Rd APT C12, Aston, PA 19014For SaleMLS ID #PADE2115978, Edward Cole, Springer Realty Group. Bright MLS
- $175,0001 bd1 ba796 sqft700 Building, Wallingford, PA 19086For SaleMLS ID #PADE2118386, Doug Carlson, Long & Foster Real Estate, Inc.. Bright MLS
