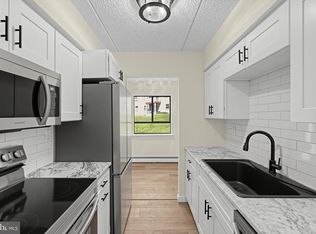
Welcome home to this beautifully updated 2-bedroom, 2-bathroom condo offering the perfect blend of comfort and convenience. The kitchen has been tastefully refinished with painted cabinetry and elegant granite countertops, creating a stylish space for cooking and entertaining. The spacious living area is filled with natural light, offering a bright and welcoming atmosphere for everyday living. A main-floor walkout adds rare convenience and easy indoor-outdoor flow — step right outside without navigating stairs. Additional highlights include in-unit laundry for everyday ease, and access to the community's sparkling outdoor pool, perfect for relaxing or entertaining during the warmer months. This unit comes with 1 dedicated private parking spot, plus plenty of additional parking available for guests. The condo fee covers heat, cold and hot water, trash, and sewer — offering great value and simplified monthly budgeting. Don't miss this opportunity to own a move-in-ready condo in a fantastic community. Schedule your showing today!
Accepting backups
Price cut: $10K (9/24)
$155,000
280 Bridgewater Rd APT F1, Brookhaven, PA 19015
2beds
924sqft
Condominium
Built in 1972
-- sqft lot
$-- Zestimate®
$168/sqft
$450/mo HOA
What's special
In-unit laundryPainted cabinetryElegant granite countertops
- 66 days
- 621
- 32
Zillow last checked:
Listing updated:
Listed by:
Doug Strickland 610-724-3801,
Keller Williams Real Estate -Exton 6103634300
Source: Bright MLS,MLS#: PADE2122114
Facts & features
Interior
Bedrooms & bathrooms
- Bedrooms: 2
- Bathrooms: 2
- Full bathrooms: 1
- 1/2 bathrooms: 1
- Main level bathrooms: 2
- Main level bedrooms: 2
Basement
- Area: 0
Heating
- Hot Water, Natural Gas
Cooling
- Central Air, Electric
Appliances
- Included: Gas Water Heater
- Laundry: In Unit
Features
- Has basement: No
- Has fireplace: No
Interior area
- Total structure area: 924
- Total interior livable area: 924 sqft
- Finished area above ground: 924
- Finished area below ground: 0
Property
Parking
- Total spaces: 1
- Parking features: Parking Lot
Accessibility
- Accessibility features: None
Features
- Levels: One
- Stories: 1
- Pool features: Community
Details
- Additional structures: Above Grade, Below Grade
- Parcel number: 05000002987
- Zoning: R3
- Special conditions: Standard
Construction
Type & style
- Home type: Condo
- Architectural style: Colonial
- Property subtype: Condominium
- Attached to another structure: Yes
Materials
- Brick, Vinyl Siding
Condition
- New construction: No
- Year built: 1972
Utilities & green energy
- Sewer: Public Sewer
- Water: Public
Community & HOA
Community
- Condo and coop fee: $450 monthly
- Subdivision: Trimble Run
HOA
- Has HOA: No
- Amenities included: Common Grounds, Pool, Reserved/Assigned Parking
- Services included: Common Area Maintenance, Maintenance Structure, Maintenance Grounds, Pool(s), Snow Removal, Trash, Water
- HOA name: Trimble Run Condominium Association
Location
- Region: Brookhaven
- Municipality: BROOKHAVEN BORO
Financial & listing details
- Price per square foot: $168/sqft
- Tax assessed value: $65,240
- Annual tax amount: $1,965
- Date on market: 8/21/2026
- Listing agreement: Exclusive Agency
- Inclusions: Refrigerator, Washer, Dryer
- Ownership: Condominium
Estimated market value
Not available
Estimated sales range
Not available
$1,718/mo
Price history
| Date | Event | Price |
|---|---|---|
| 10/23/2026 | Listed for sale | $155,000$168/sqft |
Source:  Bright MLS #PADE2122114 Report a problem | ||
| 10/20/2026 | Contingent | $155,000$168/sqft |
Source: Bright MLS #PADE2122114 Report a problem | ||
| 9/24/2026 | Price change | $155,000-6.1%$168/sqft |
Source: Bright MLS #PADE2122114 Report a problem | ||
| 8/21/2026 | Listed for sale | $165,000+236.7%$179/sqft |
Source: Bright MLS #PADE2122114 Report a problem | ||
| 9/1/1988 | Sold | $49,000$53/sqft |
Source: Agent Provided Report a problem | ||
Public tax history
| Year | Property taxes | Tax assessment |
|---|---|---|
| 2026 | $1,915 +7.3% | $65,240 |
| 2025 | $1,785 +6.1% | $65,240 |
| 2024 | $1,682 +4.2% | $65,240 |
| 2023 | $1,614 +6.2% | $65,240 |
| 2022 | $1,519 | $65,240 |
| 2021 | $1,519 +567.6% | $65,240 +56.6% |
| 2020 | $228 -86.1% | $41,670 |
| 2019 | $1,634 +3.1% | $41,670 |
| 2018 | $1,584 +592.7% | $41,670 |
| 2017 | $229 -2% | $41,670 |
| 2016 | $233 | $41,670 |
| 2015 | $233 | $41,670 |
| 2014 | $233 +4.9% | $41,670 |
| 2013 | $223 +2.8% | $41,670 |
| 2012 | $216 +0.3% | $41,670 |
| 2011 | $216 +2% | $41,670 |
| 2010 | $212 +7.5% | $41,670 |
| 2009 | $197 | $41,670 |
| 2008 | $197 +8.3% | $41,670 |
| 2007 | $182 | $41,670 |
| 2006 | $182 | $41,670 |
| 2005 | $182 -2% | $41,670 |
| 2004 | $185 +8.5% | $41,670 |
| 2003 | $171 +7.9% | $41,670 |
| 2002 | $158 | $41,670 |
| 2000 | $158 | $41,670 |
Find assessor info on the county website
Monthly payment
Est. payment
Payment breakdown
Explore the cost of this home by adjusting the details. Changes won't be saved.Climate risks
Neighborhood: 19015
Nearby schools
Schools provided by the listing agent
- District: Penn-delco
Source: Bright MLS. This data may not be complete. We recommend contacting the local school district to confirm school assignments for this home.
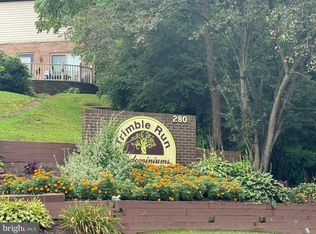
- $165,0002 bd2 ba924 sqft280 Bridgewater Rd APT B1, Brookhaven, PA 19015Sold
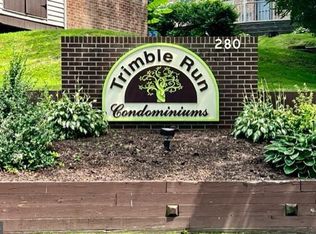
- $95,0002 bd2 ba924 sqft280 Bridgewater Rd APT B11, Brookhaven, PA 19015Sold
- $140,0001 bd1 ba600 sqft280 Bridgewater Rd APT B14, Brookhaven, PA 19015For Sale
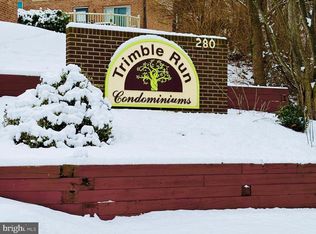
- $152,0002 bd2 ba924 sqft280 Bridgewater Rd APT C7, Brookhaven, PA 19015Sold
Similar homes
- $146,9001 bd1 ba625 sqft5200 Hilltop Dr APT B26, Brookhaven, PA 19015For Sale
 MLS ID #PADE2126074, Jim Cant, Weichert, Realtors - Cornerstone. Bright MLS
- $215,0002 bd2 ba968 sqft5200 Hilltop Dr APT J11, Brookhaven, PA 19015For Sale
 MLS ID #PADE2123220, Shannon Diiorio, Compass RE. Bright MLS
- $187,0001 bd1 ba600 sqft7126 Hilltop Dr #90, Brookhaven, PA 19015For Sale
 MLS ID #PADE2124740, Sarah Largin, Keller Williams Real Estate - Media. Bright MLS
- $156,0001 bd1 ba609 sqft107 Rutgers Ave APT A2, Swarthmore, PA 19081For Sale
 MLS ID #PADE2124890, Jeanne Maillet, BHHS Fox & Roach-Media. Bright MLS
- $185,0002 bd1 ba889 sqft822-A Putnam Blvd, Wallingford, PA 19086For SaleMLS ID #PADE2120776, Maggie Hamson, Keller Williams Realty Devon-Wayne. Bright MLS
- $190,0002 bd1 ba889 sqft828 Putnam Blvd #53B, Wallingford, PA 19086For SaleMLS ID #PADE2120508, Joe Vaccone, SCOTT REALTY GROUP. Bright MLS
- $140,0002 bd2 ba850 sqftBuilding C, Secane, PA 19018For SaleMLS ID #PADE2121598, Maria Quattrone, LPT Realty, LLC. Bright MLS
- $180,0002 bd2 ba1k sqft20 Maplewood Ct, Paulsboro, NJ 08066For SaleMLS ID #NJGL2077382, Marva Morris, Keller Williams Premier. Bright MLS
- $159,9001 bd1 ba772 sqft400 Glendale Rd #I33, Havertown, PA 19083For SaleMLS ID #PADE2125448, Nicole Erickson, Keller Williams Main Line. Bright MLS
- $165,0003 bd2 ba720 sqft1539 Yates Ave, Linwood, PA 19061For SaleMLS ID #PADE2120254, Jamie Kerezsi, Keller Williams Real Estate - Media. Bright MLS
- $205,0002 bd2 ba1k sqftStrath Haven Condominiums, Swarthmore, PA 19081For SaleMLS ID #PADE2122778, Perri Evanson, BHHS Fox & Roach-Media. Bright MLS
- $135,0002 bd1 ba1.1k sqftNone Available, Lansdowne, PA 19050For SaleMLS ID #PADE2125750, Kate Lego, EXP Realty, LLC. Bright MLS
- $164,9002 bd1 ba1.1k sqft80 W Baltimore Ave APT C404, Lansdowne, PA 19050For SaleMLS ID #PADE2119990, Kristen Giardinelli, Empower Real Estate, LLC. Bright MLS
- $160,0001 bd1 ba703 sqft307 Painters Xing, Chadds Ford, PA 19317For SaleMLS ID #PADE2124652, Bryn Lynch, Keller Williams Real Estate - Media. Bright MLS
- $179,9002 bd2 ba825 sqft812 Governor Cir #812, Wilmington, DE 19809For SaleMLS ID #DENC2108934, Michelle Hunt, Iron Valley Real Estate at The Beach. Bright MLS
- $145,0001 bd1 ba672 sqft409 Winding Way, Westville, NJ 08093For SaleMLS ID #NJGL2079758, John Rinick, Prime Realty Partners. Bright MLS
- $159,0002 bd1 ba780 sqftValley Court Condominiums, Philadelphia, PA 19128For SaleMLS ID #PAPH2642840, Al LaBrusciano, Keller Williams Real Estate-Blue Bell. Bright MLS
- $149,5002 bd1 ba1.2k sqft3900 Ford Rd APT 17Q, Philadelphia, PA 19131For SaleMLS ID #PAPH2647412, Fi Garsed, KW Empower. Bright MLS
- $159,9003 bd1 ba1k sqft7339 Garman St, Philadelphia, PA 19153For SaleMLS ID #PAPH2678358, Nick Colucci, Keller Williams Real Estate-Blue Bell. Bright MLS
- $169,0002 bd2 ba1.2k sqftGreen Hill, Wynnewood, PA 19096For SaleMLS ID #PAMC2176252, Sang-Mook Ha, Hanco Real Estate LLC. Bright MLS
