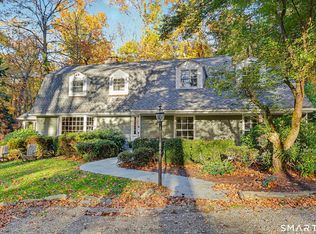
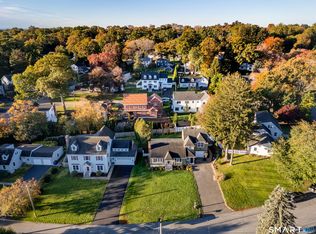
Wonderful opportunity to live in the sought-after South Pine Creek neighborhood. Beautiful and ideally situated on sought-after street BETWEEN TOWN & BEACH. 2022 complete renovation of 1st floor and part of 2nd floor. New Kitchen, powder room, 2nd floor bath, hard wood floors, electric, plumbing and mechanicals, freshly painted interior and more. Shows like new! Beautiful new open plan kitchen with quartz counters, stainless-steel appliances & pantry. Kitchen flows to inviting family room with a wall of windows and glass door leading to expansive deck overlooking fully fenced yard. Family room flows to sunny dining room with built-ins and living room with fireplace. Primary bedroom expansion with custom closets and ensuite primary bath featuring air jet tub, glass shower, dual sinks & private WC. 2 additional oversized bedrooms with large custom closets complete the 2nd floor. Laundry room & large cedar closet in lower level complete this fantastic home. Easy walk to train & vibrant Fairfield town center. Just a mile stroll to Pine Creek beach, golf and tennis. Seven minutes to scenic Southport village & harbor. No flood insurance required. Waterfront community 50 miles from NYC offering coastal charm, historic character, wonderful dining, shopping & arts. Don't miss this opportunity to live the easy in-town/beach lifestyle!
For sale
$1,375,000
70 Southfield Road, Fairfield, CT 06824
3beds
1,856sqft
Single Family Residence
Built in 1940
5,662 Square Feet Lot
$1,364,300 Zestimate®
$741/sqft
$-- HOA
What's special
- 1 day
- 766
- 81
Zillow last checked:
Listing updated:
Listed by:
Katie O'Grady (203)913-7777,
Compass Connecticut, LLC 203-489-6499,
Terry Keegan 203-556-5327,
Fairfield County Real Estate
Source: Smart MLS,MLS#: 24215701
Facts & features
Interior
Bedrooms & bathrooms
- Bedrooms: 3
- Bathrooms: 3
- Full bathrooms: 2
- 1/2 bathrooms: 1
Primary bedroom
- Features: Ceiling Fan(s), Full Bath, Hardwood Floor
- Level: Upper
Bedroom
- Features: Hardwood Floor
- Level: Upper
Bedroom
- Features: Hardwood Floor
- Level: Upper
Dining room
- Features: Built-in Features, Hardwood Floor
- Level: Main
Family room
- Features: Balcony/Deck, Ceiling Fan(s), Hardwood Floor
- Level: Main
Kitchen
- Features: Breakfast Bar, Hardwood Floor, Quartz Counters
- Level: Main
Living room
- Features: Built-in Features, Fireplace, Hardwood Floor
- Level: Main
Heating
- Hot Water, Natural Gas
Cooling
- Central Air
Appliances
- Included: Refrigerator, Dishwasher, Gas Range, Microwave, Washer, Dryer, Gas Water Heater, Water Heater
- Laundry: Lower Level
Features
- Doors: Storm Door(s)
- Windows: Thermopane Windows
- Basement: Full,Unfinished
- Attic: Pull Down Stairs
- Number of fireplaces: 1
Interior area
- Total structure area: 1,856
- Total interior livable area: 1,856 sqft
- Finished area above ground: 1,856
- Finished area below ground: 0
Property
Parking
- Total spaces: 1
- Parking features: Attached
- Attached garage spaces: 1
Features
- Patio & porch: Deck
- Exterior features: Rain Gutters, Lighting
- Fencing: Full
- Waterfront features: Beach Access, Water Community
Lot
- Size: 5,662 Square Feet
- Features: Level
Details
- Additional structures: Shed(s)
- Parcel number: 134195
- Zoning: A
Construction
Type & style
- Home type: SingleFamily
- Architectural style: Colonial
- Property subtype: Single Family Residence
Materials
- Wood Siding
- Foundation: Concrete Perimeter
- Roof: Asphalt
Condition
- New construction: No
- Year built: 1940
Utilities & green energy
- Sewer: Public Sewer
- Water: Public
Green energy
- Energy efficient items: Doors, Windows
Community & HOA
Community
- Features: Golf, Health Club, Park, Near Public Transport, Tennis Court(s)
- Subdivision: Beach
HOA
- Has HOA: No
Location
- Region: Fairfield
Financial & listing details
- Price per square foot: $741/sqft
- Tax assessed value: $672,770
- Annual tax amount: $12,910
- Date on market: 10/21/2026
- Exclusions: Ask Listing Agent
Estimated market value
$1,364,300
$1.30M - $1.43M
$4,552/mo
Price history
| Date | Event | Price |
|---|---|---|
| 10/22/2026 | Listed for sale | $1,375,000+25%$741/sqft |
Source:  Smart MLS #24215701 Report a problem | ||
| 6/29/2023 | Sold | $1,100,000+10.6%$593/sqft |
Source: Smart MLS #170563546 Report a problem | ||
| 5/24/2023 | Contingent | $995,000$536/sqft |
Source: Smart MLS #170563546 Report a problem | ||
| 5/4/2023 | Listed for sale | $995,000$536/sqft |
Source: Smart MLS #170563546 Report a problem | ||
Public tax history
| Year | Property taxes | Tax assessment |
|---|---|---|
| 2025 | $11,791 +1.8% | $415,310 |
| 2024 | $11,587 +7.9% | $415,310 +6.4% |
| 2023 | $10,738 +1% | $390,320 |
| 2022 | $10,632 +1% | $390,320 |
| 2021 | $10,531 +4.3% | $390,320 +3.6% |
| 2020 | $10,095 | $376,810 |
| 2019 | $10,095 +1.6% | $376,810 |
| 2018 | $9,933 +2.1% | $376,810 |
| 2017 | $9,729 +5.5% | $376,810 +1.3% |
| 2015 | $9,223 +1.6% | $372,050 |
| 2014 | $9,078 +2% | $372,050 |
| 2013 | $8,903 +6.5% | $372,050 |
| 2011 | $8,360 +0.1% | $372,050 -14.1% |
| 2010 | $8,351 +2% | $433,370 |
| 2009 | $8,191 +4.4% | $433,370 +2.6% |
| 2008 | $7,847 +22.2% | $422,310 +14.5% |
| 2007 | $6,424 +4.4% | $368,970 |
| 2006 | $6,151 +15.7% | $368,970 +72.1% |
| 2005 | $5,317 +6% | $214,410 |
| 2004 | $5,017 +8.8% | $214,410 |
| 2003 | $4,610 +40.2% | $214,410 +90.5% |
| 2001 | $3,287 +85.3% | $112,560 |
| 2000 | $1,774 -41% | $112,560 |
| 1999 | $3,005 | $112,560 |
Find assessor info on the county website
Monthly payment
Est. payment
Payment breakdown
Explore the cost of this home by adjusting the details. Changes won't be saved.Climate risks
Neighborhood: 06824
Nearby schools
Schools provided by the listing agent
- Elementary: Mill Hill
- Middle: Roger Ludlowe
- High: Fairfield Ludlowe
Source: Smart MLS. This data may not be complete. We recommend contacting the local school district to confirm school assignments for this home.

Similar homes
- $1,475,0004 bd3 ba2.3k sqft50 Judges Hollow Road, Fairfield, CT 06824For Sale
 MLS ID #24215458, Sandy Petrino, William Pitt Sotheby's Int'l. Smart MLS
- $1,050,0003 bd3 ba2.2k sqft125 University Drive, Fairfield, CT 06824For Sale
 MLS ID #24215209, Ken Banks, William Raveis Real Estate. Smart MLS
- $1,225,0004 bd3 ba2k sqft126 Dwight Street, Fairfield, CT 06824For Sale
 MLS ID #24209843, Denise Walsh, William Raveis Real Estate. Smart MLS
- $1,185,0004 bd3 ba2.7k sqft45 Dogwood Lane, Fairfield, CT 06824For Sale
 MLS ID #24213952, Lisa Mancini, William Raveis Real Estate. Smart MLS
- $1,549,0004 bd3 ba2.7k sqft280 Brookbend Road, Fairfield, CT 06824For SaleMLS ID #24212214, Mary Ellen Brennan, William Raveis Real Estate. Smart MLS
- $1,150,0004 bd2 ba2.1k sqft11 Oldfield Drive, Fairfield, CT 06824For SaleMLS ID #24209127, Andrew S. Whiteley, Brown Harris Stevens. Smart MLS
- $1,500,0002 bd2 ba2k sqft1321 Brookside Drive, Fairfield, CT 06824For SaleMLS ID #24210726, Annie Klyver, Higgins Group Real Estate. Smart MLS
- $1,499,9993 bd1 ba1.4k sqft173 Puritan Road, Fairfield, CT 06824For SaleMLS ID #24174169, Glenn Marr, Marr Caruso Realty Group. Smart MLS
- $1,248,0003 bd3 ba2.2k sqft310 Main Street, Westport, CT 06880For SaleMLS ID #24215287, Kim Harizman, Compass Connecticut, LLC. Smart MLS
- $1,395,0003 bd4 ba2.6k sqftOldfield Commons, Fairfield, CT 06824For SaleMLS ID #24207361, Mark Ciano, Brown Harris Stevens. Smart MLS
- $1,799,0002 bd3 ba1.5k sqft448 Pequot Avenue, Fairfield, CT 06890For SaleMLS ID #24213940, Diane Tantimonico, RE/MAX Right Choice. Smart MLS
- $899,0003 bd2 ba1.4k sqft9 Millspaugh Drive, Fairfield, CT 06824For SaleMLS ID #24212765, Mark Cerulli, William Raveis Real Estate. Smart MLS
- $1,675,0003 bd3 ba2.3k sqft738 Rowland Road, Fairfield, CT 06824For SaleMLS ID #24200231, Lynn Dolan, William Pitt Sotheby's Int'l. Smart MLS
- $1,950,0005 bd4 ba2.5k sqft79 Fairfield Place, Fairfield, CT 06824For SaleMLS ID #24174341, Phyllis Doonan, William Raveis Real Estate. Smart MLS
- $1,195,0003 bd3 ba2.1k sqft128 Linley Drive, Fairfield, CT 06825For SaleMLS ID #24210173, Victor L. Vitti, Higgins Group Real Estate. Smart MLS
- $1,200,0004 bd3 ba2.5k sqft2730 Burr Street, Fairfield, CT 06824For SaleMLS ID #24202615, Matt Lahey, Higgins Group Real Estate. Smart MLS
- $1,699,0002 bd2 ba2.1k sqft160 Cedar Road, Fairfield, CT 06890For SaleMLS ID #24205064, Gabrielle Di Bianco, Higgins Group Bedford Square. Smart MLS
- $997,5004 bd3 ba2.5k sqft15 Wheeler Park Place, Fairfield, CT 06825For SaleMLS ID #24214051, Corinne Minlionica, William Raveis Real Estate. Smart MLS
- $739,9002 bd2 ba1.6k sqft35 Highlawn Road, Fairfield, CT 06824For SaleMLS ID #24214956, Sandy Macauda, Coldwell Banker Realty. Smart MLS
- $940,0003 bd2 ba1.3k sqft914 South Pine Creek Road, Fairfield, CT 06824For SaleMLS ID #24189179, Rhoda Yee, Berkshire Hathaway NE Prop.. Smart MLS
