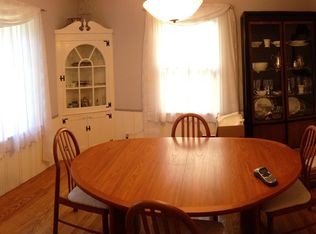
Welcome to this charming mid century center entrance colonial located in the highly desirable West Irondequoit School District! Bathed in abundant natural light, this home features beautiful hardwood floors and classic craftsmanship throughout.
Start your mornings slow with a cup of coffee in the back sunroom, or step outside to the private back yard featuring a custom paver patio that is perfect for summer barbeques and outdoor entertaining. During the winter, cozy up with a good book by the warm gas fireplace while watching the snow fall outside. Central air ensures total comfort all summer long.
Downstairs, the finished basement provides versatile space for hobbies, crafts, or an entertainment room with an updated additional half bath. Outside, a large driveway offers ample parking for everyday convenience and hosting guests.
Enjoy a convenient, walkable neighborhood feel with easy access to local parks, I-Square, House of Guitars, Wegmans and more! This home perfectly balances character, comfort, and prime location. Schedule your tour today!
Ideal closing date would be 9/25. The Garage roof is being replaced prior to closing with a full tear off new roof.
Pending
Price cut: $20K (8/1)
$229,900
280 Daley Blvd, Rochester, NY 14617
3beds
1,320sqft
Single Family Residence
Built in 1946
6,969 Square Feet Lot
$-- Zestimate®
$174/sqft
$-- HOA
What's special
Central airUpdated additional half bathClassic craftsmanship throughoutCustom paver patioWarm gas fireplaceBack sunroomBeautiful hardwood floors
- 93 days
- 61
- 3
Zillow last checked:
Listing updated:
Listed by:
Keller Williams Realty Greater Rochester 585-362-8900,
Jared J. Kierecki 585-478-6752
Source: NYSAMLSs,MLS#: R1700746 Originating MLS: Rochester
Originating MLS: RochesterFacts & features
Interior
Bedrooms & bathrooms
- Bedrooms: 3
- Bathrooms: 2
- Full bathrooms: 1
- 1/2 bathrooms: 1
Heating
- Gas, Forced Air
Cooling
- Central Air
Appliances
- Included: Dishwasher, Disposal, Gas Oven, Gas Range, Gas Water Heater, Microwave, Refrigerator, Water Purifier Owned
- Laundry: In Basement
Features
- Ceiling Fan(s), Separate/Formal Dining Room, Separate/Formal Living Room, Solid Surface Counters
- Flooring: Carpet, Hardwood, Linoleum, Tile, Varies, Vinyl
- Basement: Full,Partially Finished
- Number of fireplaces: 1
Interior area
- Total structure area: 1,320
- Total interior livable area: 1,320 sqft
Property
Parking
- Total spaces: 2
- Parking features: Detached, Garage, Driveway
- Garage spaces: 2
Features
- Levels: Two
- Stories: 2
- Patio & porch: Patio
- Exterior features: Blacktop Driveway, Fence, Patio
- Fencing: Partial
Lot
- Size: 6,969 Square Feet
- Dimensions: 52 x 137
- Features: Near Public Transit, Rectangular, Rectangular Lot, Residential Lot
Details
- Parcel number: 2634000761400005032000
- Special conditions: Standard
Construction
Type & style
- Home type: SingleFamily
- Architectural style: Colonial
- Property subtype: Single Family Residence
Materials
- Aluminum Siding, Vinyl Siding, Copper Plumbing, PEX Plumbing
- Foundation: Block
- Roof: Asphalt
Condition
- Resale
- Year built: 1946
Utilities & green energy
- Electric: Circuit Breakers
- Sewer: Connected
- Water: Connected, Public
- Utilities for property: Electricity Connected, High Speed Internet Available, Sewer Connected, Water Connected
Community & HOA
Community
- Subdivision: Rogers Estate
Location
- Region: Rochester
Financial & listing details
- Price per square foot: $174/sqft
- Tax assessed value: $173,000
- Annual tax amount: $6,726
- Date on market: 7/22/2026
- Cumulative days on market: 27 days
- Listing terms: Cash,Conventional,FHA,VA Loan
Estimated market value
Not available
Estimated sales range
Not available
$2,004/mo
Price history
| Date | Event | Price |
|---|---|---|
| 8/4/2026 | Pending sale | $229,900$174/sqft |
Source:  NYSAMLSs #R1700746 Report a problem NYSAMLSs #R1700746 Report a problem | ||
| 8/1/2026 | Price change | $229,900-8%$174/sqft |
Source: NYSAMLSs #R1700746 Report a problem | ||
| 7/22/2026 | Listed for sale | $249,900+177.7%$189/sqft |
Source: NYSAMLSs #R1700746 Report a problem | ||
| 5/31/2000 | Sold | $90,000$68/sqft |
Source: Public Record Report a problem | ||
Public tax history
| Year | Property taxes | Tax assessment |
|---|---|---|
| 2025 | -- | $173,000 |
| 2024 | -- | $173,000 |
| 2023 | -- | $173,000 +45.4% |
| 2022 | -- | $119,000 |
| 2021 | -- | $119,000 |
| 2020 | -- | $119,000 |
| 2018 | -- | $119,000 +6.3% |
| 2017 | $2,383 | $112,000 |
| 2016 | -- | $112,000 |
| 2015 | -- | $112,000 |
| 2014 | -- | $112,000 |
| 2013 | -- | $112,000 |
| 2012 | -- | $112,000 |
| 2011 | -- | $112,000 |
| 2010 | -- | $112,000 |
| 2009 | -- | $112,000 +33.2% |
| 2007 | -- | $84,100 |
| 2006 | -- | $84,100 |
| 2005 | -- | $84,100 |
| 2004 | -- | $84,100 +5% |
| 2003 | -- | $80,100 |
| 2002 | -- | $80,100 |
| 2001 | -- | $80,100 |
| 2000 | -- | $80,100 |
Find assessor info on the county website
Monthly payment
Climate risks
Neighborhood: 14617
Nearby schools
Schools provided by the listing agent
- District: West Irondequoit
Source: NYSAMLSs. This data may not be complete. We recommend contacting the local school district to confirm school assignments for this home.
Similar homes
- $209,9003 bd1 ba1.2k sqft76 Armstrong Ave, Rochester, NY 14617For Sale

 MLS ID #R1723311, Brandi M. Vullo, Listing by: Howard Hanna. NYSAMLSs
 - $239,9003 bd2 ba1.8k sqft129 Frankland Rd, Rochester, NY 14617For Sale
 MLS ID #R1719801, Maggie Coleman, Listing by: RE/MAX Plus. NYSAMLSs
 - $249,9003 bd2 ba1.8k sqft124 Parkside Cres, Rochester, NY 14617For Sale
 MLS ID #R1719167, Daniel P. Cappa Jr., Listing by: Howard Hanna. NYSAMLSs
 - $250,0003 bd2 ba1.5k sqft959 Lake Shore Blvd, Rochester, NY 14617For Sale
 MLS ID #R1723051, Rita Lujan Pettinaro, Listing by: Keller Williams Realty Greater Rochester. NYSAMLSs
 - $279,9003 bd2 ba1.6k sqft129 Brookview Dr, Rochester, NY 14617For SaleMLS ID #R1710575, Melissa LoPresti, Listing by: Howard Hanna. NYSAMLSs
- $235,0003 bd2 ba1.6k sqft185 Rogene St, Rochester, NY 14616For SaleMLS ID #R1722529, Kenneth C. Currie, Listing by: RE/MAX Realty Group. NYSAMLSs
- $189,9003 bd2 ba1.4k sqft52 Legionnaire Dr, Rochester, NY 14617For SaleMLS ID #R1720124, Michael J. Fox, Listing by: RE/MAX Realty Group. NYSAMLSs
- $224,9003 bd2 ba1.3k sqft168 Carmas Dr, Rochester, NY 14626For SaleMLS ID #R1722060, Chelsea Finnerty, Listing by: Howard Hanna. NYSAMLSs
- $214,9003 bd2 ba1.1k sqft185 Jamestown Ter, Rochester, NY 14615For SaleMLS ID #R1720571, Paul Casanzio, Listing by: Keller Williams Realty Greater Rochester. NYSAMLSs
- $278,9003 bd2 ba1.3k sqft539 Washington Ave, Rochester, NY 14617For SaleMLS ID #R1718635, James Robert Blaine, Listing by: Howard Hanna. NYSAMLSs
- $197,9002 bd3 ba1.2k sqft64 Bancroft Dr, Rochester, NY 14616For SaleMLS ID #R1724142, Kelly Pfendler, Listing by: Howard Hanna. NYSAMLSs
- $244,9003 bd1 ba1.3k sqft200 Winstead Rd, Rochester, NY 14609For SaleMLS ID #R1723554, Sharon M. Quataert, Listing by: Century 21 APEX. NYSAMLSs
- $199,9003 bd2 ba1.3k sqft667 Laurelton Rd, Rochester, NY 14609For SaleMLS ID #R1723632, Sharon M. Quataert, Listing by: Century 21 APEX. NYSAMLSs
- $219,9993 bd1 ba1.4k sqft179 Woodcrest Rd, Rochester, NY 14616For SaleMLS ID #R1698755, Paloma N. Brown, Listing by: Keller Williams Realty Greater Rochester. NYSAMLSs
- $169,9003 bd2 ba1.4k sqft1056 Long Pond Rd, Rochester, NY 14626For SaleMLS ID #R1723717, Jeffrey A. Scofield, Listing by: RE/MAX Plus. NYSAMLSs
- $259,9004 bd3 ba1.7k sqft257 Olde Harbour Trl, Rochester, NY 14612For SaleMLS ID #R1723195, Julia L. Hickey, Listing by: WCI Realty. NYSAMLSs
- $264,9903 bd2 ba1.6k sqft48 Holmes Rd, Rochester, NY 14626For SaleMLS ID #R1716797, Talha Shahid, Listing by: Epique Realty Inc.. NYSAMLSs
- $211,9004 bd2 ba1.6k sqft879 Maiden Aka 11 Black Walnut Drive Ln, Rochester, NY 14615For SaleMLS ID #R1706006, Deborah Ruffell, Listing by: Coldwell Banker Custom Realty. NYSAMLSs
- $179,0003 bd2 ba1.2k sqft59 California Dr, Rochester, NY 14616For SaleMLS ID #R1718946, Rita Lujan Pettinaro, Listing by: Keller Williams Realty Greater Rochester. NYSAMLSs
- $219,9004 bd2 ba1.6k sqft1166 Bay Rd, Webster, NY 14580For SaleMLS ID #R1702967, Mary G. D'Angelo, Listing by: Howard Hanna. NYSAMLSs
