Welcome to 2810 Carter Hill Road, where comfort, space, and convenience come together in one of Highgate's most desirable areas! This inviting two-story Colonial offers 3 bedrooms, 3 bathrooms, and a finished basement, all situated on a 0.57-acre lot. With multiple levels of living space and a location offering the perfect balance of peaceful country surroundings and everyday convenience, this property has so much to offer! Step inside and discover a home designed for comfortable living. The traditional Colonial layout offers welcoming gathering spaces and private retreats, while the finished basement adds valuable versatility. Whether you envision a family room, home office, recreation area, or workout space, this additional finished area offers plenty of possibilities. With three bedrooms and three bathrooms, there's room to spread out, entertain, and truly make this home your own. Outside, the 0.57-acre parcel provides a wonderful setting to enjoy Vermont's changing seasons, with space for outdoor entertaining, gardening, or simply relaxing. Situated along Carter Hill Road in a highly sought-after area of Highgate, this property delivers the charm of country living without sacrificing convenience. Location is one of this home's greatest assets! Just approximately 12–15 miles from St. Albans, 38–42 miles from Burlington, 35–40 miles from Jay Peak Resort, and 65–75 miles from Montréal, you'll enjoy easy access to shopping, dining, entertainment, skiing, and year-round recreation. Whether you're commuting, exploring Vermont's beautiful outdoors, or heading north for a Canadian getaway, this location puts it all within reach! Offering a desirable setting, versatile living space, and convenient access to everything northern Vermont has to offer, 2810 Carter Hill Road is ready to welcome its next owners. Come discover the possibilities and make this wonderful property your next place to call home! **OPEN HOUSE** SUNDAY, NOVEMBER 15TH
Active
Listed by: CENTURY 21 North East • Mona Branon Lemieux • 802-782-8662
Price cut: $10K (11/12)
$389,000
2810 Carter Hill Road, Highgate, VT 05459
3beds
2,001sqft
Single Family Residence
Built in 2005
0.57 Acres Lot
$383,500 Zestimate®
$194/sqft
$-- HOA
What's special
Two-story colonialPrivate retreatsWelcoming gathering spacesFinished basementSpace for outdoor entertaining
- 12 days
- 1,109
- 61
Zillow last checked:
Listing updated:
Listed by:
Mona Branon Lemieux,
CENTURY 21 North East 802-782-8662
Source: PrimeMLS,MLS#: 5116639
Facts & features
Interior
Bedrooms & bathrooms
- Bedrooms: 3
- Bathrooms: 3
- Full bathrooms: 2
- 1/2 bathrooms: 1
Heating
- Natural Gas, Baseboard
Cooling
- None
Features
- Basement: Concrete,Finished,Full,Interior Stairs,Interior Access,Basement Stairs,Interior Entry
Interior area
- Total structure area: 2,340
- Total interior livable area: 2,001 sqft
- Finished area above ground: 1,560
- Finished area below ground: 441
Property
Parking
- Total spaces: 2
- Parking features: Dirt
- Garage spaces: 2
Features
- Levels: Two
- Stories: 2
- Frontage length: Road frontage: 258
Lot
- Size: 0.57 Acres
- Features: Country Setting, Landscaped, Major Road Frontage, In Town, Near Shopping, Rural, Near School(s)
Details
- Parcel number: 29109210409
- Zoning description: Residential
- Special conditions: Standard
Construction
Type & style
- Home type: SingleFamily
- Architectural style: Colonial
- Property subtype: Single Family Residence
Materials
- Vinyl Siding
- Foundation: Concrete
- Roof: Shingle
Condition
- New construction: No
- Year built: 2005
Utilities & green energy
- Electric: Circuit Breakers
- Sewer: Septic Tank
- Utilities for property: Cable Available, Gas On-Site, Satellite, Phone Available
Community & HOA
Location
- Region: Swanton
Financial & listing details
- Price per square foot: $194/sqft
- Tax assessed value: $203,900
- Annual tax amount: $3,904
- Date on market: 11/3/2026
- Cumulative days on market: 13 days
- Listing agreement: Exclusive Right
- Road surface type: Paved
Estimated market value
$383,500
$364,000 - $403,000
$2,755/mo
Price history
| Date | Event | Price |
|---|---|---|
| 11/12/2026 | Price change | $389,000-2.5%$194/sqft |
Source:  PrimeMLS #5116639 Report a problem | ||
| 11/3/2026 | Listed for sale | $399,000+77.3%$199/sqft |
Source: PrimeMLS #5116639 Report a problem | ||
| 8/17/2020 | Sold | $225,000-1.1%$112/sqft |
Source: PrimeMLS #4814572 Report a problem | ||
| 7/3/2020 | Listed for sale | $227,500+18.2%$114/sqft |
Source: eXp Realty LLC #4814572 Report a problem | ||
| 1/19/2015 | Listing removed | $192,500$96/sqft |
Source: KW Vermont Keller Williams Realty #4332814 Report a problem | ||
| 5/20/2014 | Price change | $192,500-3.3%$96/sqft |
Source: KW Vermont Keller Williams Realty #4332814 Report a problem | ||
| 1/21/2014 | Listed for sale | $199,000$99/sqft |
Source: Green Mountain Properties Keller Williams #4332814 Report a problem | ||
| 12/17/2013 | Listing removed | $199,000$99/sqft |
Source: Paul Poquettte Realty Group, llc #4206904 Report a problem | ||
| 7/15/2013 | Listed for sale | $199,000-2.9%$99/sqft |
Source: Paul Poquettte Realty Group, llc #4206904 Report a problem | ||
| 12/18/2012 | Listed for sale | $204,900+7.8%$102/sqft |
Source: Paul Poquettte Realty Group, llc #4206904 Report a problem | ||
| 11/9/2006 | Sold | $190,000+216.7%$95/sqft |
Source: Public Record Report a problem | ||
| 3/7/2005 | Sold | $60,000$30/sqft |
Source: Public Record Report a problem | ||
Public tax history
| Year | Property taxes | Tax assessment |
|---|---|---|
| 2025 | $3,955 | $203,900 |
| 2024 | -- | $203,900 |
| 2023 | -- | $203,900 |
| 2022 | -- | $203,900 |
| 2021 | -- | $203,900 |
| 2020 | -- | $203,900 |
| 2019 | -- | $203,900 |
| 2018 | -- | $203,900 |
| 2017 | $2,376 +4.2% | $203,900 |
| 2016 | $2,281 | $203,900 +9900% |
| 2015 | -- | $2,039 |
| 2014 | -- | $2,039 |
| 2013 | -- | $2,039 |
| 2012 | -- | $2,039 |
| 2011 | -- | $2,039 |
| 2010 | -- | $2,039 |
| 2009 | -- | $2,039 |
| 2008 | -- | $2,039 +83.7% |
| 2007 | -- | $1,110 |
| 2006 | -- | $1,110 +85.6% |
| 2003 | $1,070 | $598 |
Find assessor info on the county website
Monthly payment
Est. payment
Payment breakdown
Explore the cost of this home by adjusting the details. Changes won't be saved.Climate risks
Neighborhood: 05488
Nearby schools
Schools provided by the listing agent
- Elementary: Swanton School
- Middle: Swanton School
- High: Missisquoi Valley UHSD #7
- District: Missisquoi Valley UHSD 7
Source: PrimeMLS. This data may not be complete. We recommend contacting the local school district to confirm school assignments for this home.
Similar homes
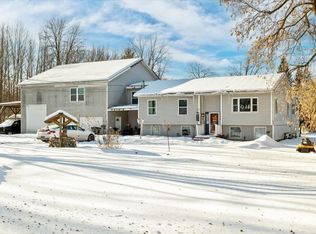
- $379,9003 bd2 ba1.7k sqft61 Ila Lane, Highgate, VT 05459Active
 MLS ID #5104547, Erin Dupuis. PrimeMLS
- $375,0003 bd2 ba2.4k sqft79 Waugh Farm Road, Swanton, VT 05488Active
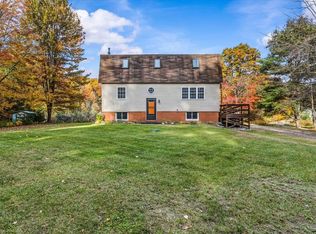 MLS ID #5114940, Zachariah M Sutton. PrimeMLS
- $399,9003 bd3 ba2.4k sqft88 Canada Street, Swanton, VT 05488Active
 MLS ID #5115595, Emily Biron. PrimeMLS
- $375,0003 bd2 ba2.5k sqft1085 Lamkin Street, Highgate, VT 05459Active
 MLS ID #5108233, The Gardner Group. PrimeMLS
